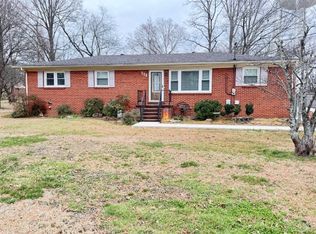
BEAUTIFUL BRICK RANCH, PRICED TO SELL! Built in 2014 & well-maintained-this one stands out on a street full of 1950s charm. One-level living with hardwood floors throughout and fresh paint make this move-in ready from day one. Formal living room and formal dining room offer flexible space for entertaining, while the family room provides a comfortable everyday gathering spot. All 3 bedrooms are thoughtfully laid out, including a primary suite with its own ensuite bath for privacy and comfort. Outside, mature trees shade the lot, and the backyard backs up to a tree line for added peace and privacy. Just up the street from beautiful Tullahoma Square, and centrally located between Normandy Lake and Tim's Ford Lake for easy weekend boating, fishing, or lake days. A rare combination of modern build quality, classic ranch layout, and small-town charm! This one checks the boxes for comfort, character, and location!
Closed
Zillow last checked:
Listing updated:
Bought with:
Renee Keene, 334905
WEICHERT, REALTORS Joe Orr & Associates
Justin Holst, 359404
Keller Williams Realty - Murfreesboro
Source: RealTracs MLS as distributed by MLS GRID,MLS#: 3270690
Price history
| Date | Event | Price |
|---|---|---|
| 9/3/2026 | Sold | $269,000$172/sqft |
Source:  RealTracs MLS as distributed by MLS GRID #3270690 Report a problem RealTracs MLS as distributed by MLS GRID #3270690 Report a problem | ||
| 8/30/2026 | Contingent | $269,000$172/sqft |
Source: RealTracs MLS as distributed by MLS GRID #3270690 Report a problem | ||
| 8/10/2026 | Price change | $269,000-2.2%$172/sqft |
Source: RealTracs MLS as distributed by MLS GRID #3270690 Report a problem | ||
| 8/8/2026 | Price change | $274,9990%$176/sqft |
Source: RealTracs MLS as distributed by MLS GRID #3270690 Report a problem | ||
| 7/10/2026 | Listed for sale | $275,000$176/sqft |
Source: RealTracs MLS as distributed by MLS GRID #3270690 Report a problem | ||
Get a cash offer in 3 minutes
Find out how much your home could sell for in as little as 3 minutes with a no-obligation cash offer.
Estimated market value
$267,600
