Welcome to Springlake Townhomes, located steps from Fox Valley Mall, near Block 59, and feeding into Naperville Schools. This three bedroom townhome features a fabulous floor plan with open main-level hardwood floors leading to your pond-view deck! Your kitchen enjoys NEW lighting, stainless steel appliances, granite counters with breakfast bar seating, and a large pantry/storage. Expanded living is highlighted in your finished basement, with plenty of storage too! Updates include NEW luxury vinyl flooring (2026), NEW carpet (2026), NEW roof (2025), NEW furnace (2024), NEW hot water heater (2024), and hardwood flooring. This is a winner! Near parks, paths, metra, highway, and all that Aurora and Naperville has to offer. Contact me today for your private showing. Happy to Help!
Contingent
$250,000
114 Raintree Ct, Aurora, IL 60504
3beds
1,152sqft
Townhouse, Single Family Residence
Built in 1982
1,296 Square Feet Lot
$247,200 Zestimate®
$217/sqft
$242/mo HOA
What's special
Open main-level hardwood floorsFabulous floor planThree bedroom townhomePond-view deckPlenty of storage
- 42 days
- 784
- 77
Zillow last checked:
Listing updated:
Listed by:
Debra Stenke-Lendino, CSC 630-596-3672,
john greene, Realtor
Source: MRED as distributed by MLS GRID,MLS#: 12761789
Facts & features
Interior
Bedrooms & bathrooms
- Bedrooms: 3
- Bathrooms: 2
- Full bathrooms: 1
- 1/2 bathrooms: 1
Rooms
- Room types: Recreation Room, Storage, Foyer, Utility Room-1st Floor
Primary bedroom
- Features: Flooring (Carpet)
- Level: Second
- Area: 204 Square Feet
- Dimensions: 17X12
Bedroom 2
- Features: Flooring (Carpet)
- Level: Second
- Area: 120 Square Feet
- Dimensions: 12X10
Bedroom 3
- Features: Flooring (Carpet)
- Level: Second
- Area: 90 Square Feet
- Dimensions: 10X9
Foyer
- Features: Flooring (Hardwood)
- Level: Main
- Area: 45 Square Feet
- Dimensions: 9X5
Kitchen
- Features: Kitchen (Eating Area-Breakfast Bar, Eating Area-Table Space, Pantry-Closet, Granite Counters), Flooring (Hardwood)
- Level: Main
- Area: 132 Square Feet
- Dimensions: 12X11
Laundry
- Level: Basement
- Area: 121 Square Feet
- Dimensions: 11X11
Living room
- Features: Flooring (Hardwood)
- Level: Main
- Area: 238 Square Feet
- Dimensions: 17X14
Recreation room
- Features: Flooring (Luxury Vinyl)
- Level: Basement
- Area: 456 Square Feet
- Dimensions: 24X19
Storage
- Level: Basement
- Area: 216 Square Feet
- Dimensions: 18X12
Other
- Features: Flooring (Hardwood)
- Level: Main
- Area: 30 Square Feet
- Dimensions: 6X5
Heating
- Forced Air
Cooling
- Wall Unit(s)
Appliances
- Included: Range, Microwave, Dishwasher, Refrigerator, Washer, Dryer, Stainless Steel Appliance(s)
- Laundry: Washer Hookup
Features
- Granite Counters, Pantry
- Flooring: Hardwood
- Basement: Finished,Full
Interior area
- Total structure area: 1,728
- Total interior livable area: 1,152 sqft
Property
Parking
- Total spaces: 2
- Parking features: Assigned, Yes
Accessibility
- Accessibility features: No Disability Access
Features
- Patio & porch: Deck
- Has view: Yes
- View description: Side(s) of Property
- Has water view: Yes
- Water view: Side(s) of Property
Lot
- Size: 1,296 Square Feet
- Dimensions: 24x54
Details
- Parcel number: 0721312005
- Special conditions: None
Construction
Type & style
- Home type: Townhouse
- Property subtype: Townhouse, Single Family Residence
Materials
- Vinyl Siding
- Roof: Asphalt
Condition
- New construction: No
- Year built: 1982
- Major remodel year: 2018
Utilities & green energy
- Sewer: Public Sewer
- Water: Public
Community & HOA
Community
- Subdivision: Springlake
HOA
- Has HOA: Yes
- Amenities included: Park
- Services included: Insurance, Exterior Maintenance, Lawn Care
- HOA fee: $242 monthly
Location
- Region: Aurora
Financial & listing details
- Price per square foot: $217/sqft
- Tax assessed value: $67,408
- Annual tax amount: $4,065
- Date on market: 9/18/2026
- Ownership: Fee Simple w/ HO Assn.
Estimated market value
$247,200
$235,000 - $260,000
$2,265/mo
Price history
| Date | Event | Price |
|---|---|---|
| 10/10/2026 | Contingent | $250,000$217/sqft |
Source:  MRED as distributed by MLS GRID #12761789 Report a problem | ||
| 9/18/2026 | Listed for sale | $250,000+57.2%$217/sqft |
Source: MRED as distributed by MLS GRID #12761789 Report a problem | ||
| 8/7/2018 | Sold | $159,000-3.6%$138/sqft |
Source: MRED as distributed by MLS GRID #09936081 Report a problem | ||
| 7/11/2018 | Pending sale | $165,000$143/sqft |
Source: Redfin Corporation #09936081 Report a problem | ||
| 6/12/2018 | Listed for sale | $165,000$143/sqft |
Source: Redfin Corporation #09936081 Report a problem | ||
| 5/7/2018 | Pending sale | $165,000$143/sqft |
Source: Redfin Corporation #09936081 Report a problem | ||
| 5/4/2018 | Listed for sale | $165,000+60.6%$143/sqft |
Source: Redfin Corporation #09936081 Report a problem | ||
| 12/20/2016 | Sold | $102,709+2.2%$89/sqft |
Source: Public Record Report a problem | ||
| 10/5/2016 | Listed for sale | $100,500+64.8%$87/sqft |
Source: REALHome Services and Solutions #09358276 Report a problem | ||
| 12/6/2012 | Listing removed | $61,000$53/sqft |
Source: CENTURY 21 Pro-Team #07972369 Report a problem | ||
| 5/11/2012 | Listed for sale | $61,000$53/sqft |
Source: CENTURY 21 Pro-Team #07972369 Report a problem | ||
| 3/24/2012 | Listing removed | $61,000$53/sqft |
Source: CENTURY 21 Pro-Team #07972369 Report a problem | ||
| 1/15/2012 | Listed for sale | $61,000$53/sqft |
Source: CENTURY 21 Pro-Team #07972369 Report a problem | ||
| 11/16/2011 | Listing removed | $61,000$53/sqft |
Source: CENTURY 21 Pro-Team #07525235 Report a problem | ||
| 9/1/2011 | Listed for sale | $61,000$53/sqft |
Source: CENTURY 21 Pro-Team #07525235 Report a problem | ||
| 5/17/2011 | Listing removed | $61,000$53/sqft |
Source: Pro-Team #07525235 Report a problem | ||
| 3/25/2011 | Listed for sale | $61,000$53/sqft |
Source: CENTURY 21 Pro-Team #07525235 Report a problem | ||
| 1/27/2011 | Listing removed | $61,000$53/sqft |
Source: Century 21 Pro-Team Report a problem | ||
| 1/21/2011 | Listed for sale | $61,000-16.3%$53/sqft |
Source: Century 21 Pro-Team Report a problem | ||
| 7/22/2010 | Price change | $72,900-39.2%$63/sqft |
Source: CENTURY 21 Pro-Team #07525235 Report a problem | ||
| 5/14/2010 | Listed for sale | $119,900-22.1%$104/sqft |
Source: CENTURY 21 Pro-Team #07525235 Report a problem | ||
| 9/12/2005 | Sold | $154,000+71.1%$134/sqft |
Source: Public Record Report a problem | ||
| 10/11/1994 | Sold | $90,000$78/sqft |
Source: Public Record Report a problem | ||
Public tax history
| Year | Property taxes | Tax assessment |
|---|---|---|
| 2025 | $4,328 +6.5% | $67,408 +9.7% |
| 2024 | $4,065 +5.9% | $61,465 +11.3% |
| 2023 | $3,838 +2.8% | $55,230 +9.3% |
| 2022 | $3,733 +3% | $50,520 +3.7% |
| 2021 | $3,624 -1.2% | $48,720 |
| 2020 | $3,668 +4.1% | $48,720 +5.1% |
| 2019 | $3,524 +21.8% | $46,340 +41.5% |
| 2018 | $2,893 +8.1% | $32,750 +10.2% |
| 2017 | $2,677 +38.5% | $29,710 +10.4% |
| 2016 | $1,932 +2.2% | $26,900 +5.3% |
| 2015 | $1,890 +13.4% | $25,540 +12.4% |
| 2014 | $1,666 +0.8% | $22,720 -0.7% |
| 2013 | $1,652 -38.4% | $22,880 -34.4% |
| 2012 | $2,680 +1.6% | $34,860 -6.4% |
| 2011 | $2,638 -20% | $37,250 -21.4% |
| 2010 | $3,296 +2.7% | $47,390 -4% |
| 2009 | $3,209 +2.4% | $49,360 +1.8% |
| 2008 | $3,132 +4.1% | $48,490 +5.8% |
| 2007 | $3,008 +3.5% | $45,830 +5.4% |
| 2006 | $2,906 +3.3% | $43,490 +5.7% |
| 2005 | $2,814 +12.9% | $41,150 +11.1% |
| 2004 | $2,492 +3.2% | $37,040 +8.9% |
| 2003 | $2,416 +10.6% | $34,000 +9.1% |
| 2002 | $2,184 +4.7% | $31,170 +4.7% |
| 2001 | $2,085 +6% | $29,770 +4.4% |
| 2000 | $1,967 | $28,520 |
Find assessor info on the county website
Monthly payment
Est. payment
Payment breakdown
Explore the cost of this home by adjusting the details. Changes won't be saved.Climate risks
Neighborhood: Fox Valley
Nearby schools
Schools provided by the listing agent
- Elementary: Cowlishaw Elementary School
- Middle: Hill Middle School
- High: Metea Valley High School
- District: 204
Source: MRED as distributed by MLS GRID. This data may not be complete. We recommend contacting the local school district to confirm school assignments for this home.

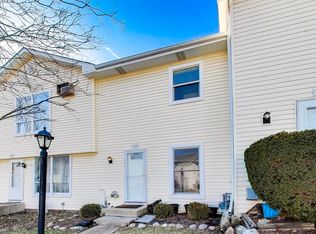
Similar homes
- $250,0003 bd2 ba1.4k sqft230 Raintree Ct, Aurora, IL 60504New
 MLS ID #12796517, Stephanie Staneart, @properties Christies International Real Estate. MRED as distributed by MLS GRID
- $274,9002 bd2 ba1k sqft343 Gregory St, Aurora, IL 60504Active
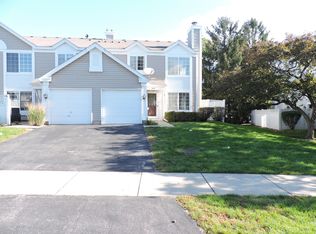 MLS ID #12739173, Vatsal Doshi, ABR,RENE, Welcome Realty. MRED as distributed by MLS GRID
- $335,0003 bd2 ba1.6k sqft215 Half Moon Cir, Aurora, IL 60504New
 MLS ID #12797721, Aparajita Leekha, ABR,GREEN,GRI,SRES, Property Economics, Inc.. MRED as distributed by MLS GRID
- $--3 bd2 ba1.1k sqft1196 Andover Cir, Aurora, IL 60504Auction
 Auction.com 2
