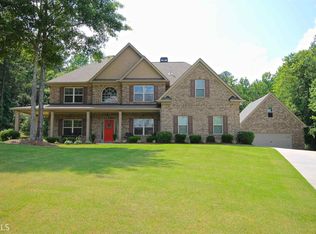
Welcome to this stunning all-brick, three-story home in Austins Creek situated behind a gated entrance on 1.87 private acres, offering 5 bedrooms, 5 bathrooms, and an incredible amount of living space. A charming covered front porch welcomes you into the grand foyer, where you'll find a formal dining room accented by elegant coffered ceilings and a separate formal sitting room. The heart of the home is the impressive two-story living room, filled with natural light from soaring windows and centered around a cozy fireplace. The spacious kitchen is equipped with a large island with bar seating, granite countertops, abundant cabinetry, a walk-in pantry, and a generous eat-in dining area. A main-level bedroom and full bathroom provide the perfect setup for guests or multi-generational living. Upstairs, a balcony overlooks the front yard, adding to the home's stately charm. The oversized primary suite is a true retreat, featuring a spacious sitting area, tray ceilings, and a luxurious en suite bathroom with dual vanities, a large tiled walk-in shower, soaking tub, and an oversized walk-in closet. Three additional guest bedrooms and two full bathrooms complete the second floor, including one bedroom with its own private en suite bathroom. The third level offers exceptional flexibility with a large bonus room, two additional flex spaces perfect for a home office, gym, media room, or hobby space, plus another full bathroom. Outside, relax on the covered patio overlooking the flat, fenced backyard, complete with a storage shed and plenty of room to enjoy the peaceful surroundings. Southeast Mortgage is our preferred lender. If buyer chooses to work with them, Southeast Mortgage will provide 1% credit up to $5,000. Reach out to the listing agent for more information.
Active
Price cut: $20K (9/3)
$830,000
114 Ranan Ln, Newnan, GA 30263
5beds
5,682sqft
Single Family Residence
Built in 2011
1.87 Acres Lot
$808,000 Zestimate®
$146/sqft
$21/mo HOA
What's special
Cozy fireplaceGated entranceFlat fenced backyardStorage shedAll-brick three-story homeSeparate formal sitting roomCharming covered front porch
- 86 days
- 182
- 7
Zillow last checked:
Listing updated:
Listed by:
Michelle Humes 678-971-3559,
Michelle Humes Real Estate
Source: GAMLS,MLS#: 10815351
Facts & features
Interior
Bedrooms & bathrooms
- Bedrooms: 5
- Bathrooms: 5
- Full bathrooms: 5
- Main level bathrooms: 1
- Main level bedrooms: 1
Rooms
- Room types: Bonus Room, Family Room, Foyer, Laundry, Office, Other
Dining room
- Features: Separate Room
Kitchen
- Features: Breakfast Area, Breakfast Bar, Kitchen Island, Pantry
Heating
- Central
Cooling
- Ceiling Fan(s), Central Air
Appliances
- Included: Dishwasher, Microwave, Oven/Range (Combo), Stainless Steel Appliance(s)
- Laundry: In Hall, Upper Level
Features
- High Ceilings, Vaulted Ceiling(s), Walk-In Closet(s)
- Flooring: Carpet, Hardwood
- Basement: None
- Number of fireplaces: 1
- Fireplace features: Living Room
Interior area
- Total structure area: 5,682
- Total interior livable area: 5,682 sqft
- Finished area above ground: 5,682
- Finished area below ground: 0
Property
Parking
- Total spaces: 3
- Parking features: Attached, Garage, Kitchen Level, Side/Rear Entrance
- Has attached garage: Yes
Features
- Levels: Three Or More
- Stories: 3
- Patio & porch: Deck, Patio, Porch
- Fencing: Fenced
Lot
- Size: 1.87 Acres
- Features: Cul-De-Sac, Level, Private
Details
- Additional structures: Shed(s)
- Parcel number: 094 5212 026
Construction
Type & style
- Home type: SingleFamily
- Architectural style: Brick 4 Side
- Property subtype: Single Family Residence
Materials
- Brick
- Roof: Composition
Condition
- Resale
- New construction: No
- Year built: 2011
Utilities & green energy
- Sewer: Septic Tank
- Water: Public
- Utilities for property: Cable Available, Electricity Available, Water Available
Community & HOA
Community
- Features: None
- Subdivision: Austins Creek
HOA
- Has HOA: Yes
- Services included: Other
- HOA fee: $250 annually
Location
- Region: Newnan
Financial & listing details
- Price per square foot: $146/sqft
- Tax assessed value: $803,480
- Annual tax amount: $7,593
- Date on market: 7/30/2026
- Cumulative days on market: 86 days
- Listing agreement: Exclusive Right To Sell
- Electric utility on property: Yes
Estimated market value
$808,000
$768,000 - $848,000
$3,904/mo
Price history
| Date | Event | Price |
|---|---|---|
| 9/3/2026 | Price change | $830,000-2.4%$146/sqft |
Source:  GAMLS #10815351 Report a problem GAMLS #10815351 Report a problem | ||
| 7/30/2026 | Listed for sale | $850,000+168.3%$150/sqft |
Source: GAMLS #10815351 Report a problem | ||
| 11/21/2011 | Sold | $316,800$56/sqft |
Source: Public Record Report a problem | ||
Public tax history
| Year | Property taxes | Tax assessment |
|---|---|---|
| 2025 | $7,337 +5.3% | $321,392 +5.5% |
| 2024 | $6,966 +13.6% | $304,690 +20.1% |
| 2023 | $6,134 -2.5% | $253,710 +4.2% |
| 2022 | $6,290 +20.3% | $243,587 +20.6% |
| 2021 | $5,229 | $202,010 |
| 2020 | $5,229 -0.4% | $202,010 +9.9% |
| 2019 | $5,249 +0% | $183,800 |
| 2018 | $5,247 +2.7% | $183,800 +1.4% |
| 2017 | $5,111 -1.2% | $181,202 |
| 2016 | $5,171 +1.2% | $181,202 +12.1% |
| 2015 | $5,111 +38.3% | $161,715 +7.9% |
| 2014 | $3,697 | $149,920 |
| 2013 | -- | -- |
| 2012 | -- | -- |
| 2011 | -- | -- |
Find assessor info on the county website
Monthly payment
Est. payment
Payment breakdown
Explore the cost of this home by adjusting the details. Changes won't be saved.Climate risks
Neighborhood: 30263
Nearby schools
Schools provided by the listing agent
- Elementary: Brooks
- Middle: Madras
- High: Northgate
Source: GAMLS. This data may not be complete. We recommend contacting the local school district to confirm school assignments for this home.
Similar homes
- $825,0005 bd6 ba5.5k sqft211 Dakotahs Bnd, Newnan, GA 30263Active

 MLS ID #10821559, Mark Spain, Mark Spain Real Estate. GAMLS
 - $774,5005 bd4 ba3.5k sqft72 Marina Dr, Newnan, GA 30263Active
 MLS ID #10852637, Jacqueline Campbell, REMAX Concierge. GAMLS
 - $579,0004 bd5 ba4.5k sqft22 Shoreline Dr, Newnan, GA 30263Active
 MLS ID #10878261, Beverly Ferrell, Heartland Real Estate. GAMLS
 - $675,0005 bd4 ba4.4k sqft98 Houser Dr, Newnan, GA 30263Active
 MLS ID #10838865, Bridgette Fennell, Platinum Realty Group, Inc.. GAMLS
 - $659,9005 bd5 ba4.4k sqft44 Westin Ct, Newnan, GA 30263ActiveMLS ID #10820695, Joy-Lynn Andrews, Atlanta Fine Homes - Sotheby's Int'l. GAMLS
- $700,0004 bd5 ba5.2k sqft305 S Shore Dr, Newnan, GA 30263ActiveMLS ID #10723639, Sherry Blackmon, Coldwell Banker Bullard Realty. GAMLS
- $874,9007 bd6 ba5.1k sqft122 Brook Trl, Newnan, GA 30265ActiveMLS ID #10856668, Donna Turpin, Ansley Real Estate | Christie's Int. GAMLS
- $899,0004 bd5 ba4.8k sqft135 Primrose Pass, Newnan, GA 30265ActiveMLS ID #10801835, Veronica M Bangsboll, Ansley Real Estate | Christie's Int. GAMLS
- $625,0004 bd4 ba4.2k sqft142 Drews Ridge Dr, Newnan, GA 30263ActiveMLS ID #10840930, Edward Harper, Bush Real Estate Group. GAMLS
- $619,9005 bd4 ba4k sqft3 Westwood Lake Dr, Newnan, GA 30263ActiveMLS ID #10853581, Amy C Patterson, Heartland Real Estate. GAMLS
- $849,0004 bd3 ba3.1k sqft1541 Palmetto Tyrone Rd, Sharpsburg, GA 30277ActiveMLS ID #10839720, Carol A Owen, Coldwell Banker Bullard Realty. GAMLS
- $1,095,0004 bd4 ba3.2k sqft145 Bay Dr, Newnan, GA 30263ActiveMLS ID #10821961, Erin Roosen, Southern Classic Realtors. GAMLS
- $724,9004 bd4 ba3.3k sqft660 Sandy Creek Rd, Fayetteville, GA 30214ActiveMLS ID #10877228, Melissa Watlington, Watlington & Buckles, Inc.. GAMLS
- $430,0004 bd3 ba3k sqft220 Brittain Way, Newnan, GA 30263ActiveMLS ID #10771105, Scott Cosby, BHGRE Metro Brokers. GAMLS
- $800,0005 bd5 ba6.8k sqft6020 Cochran Mill Rd, Chattahoochee Hills, GA 30268ActiveMLS ID #10710210, Linde Bors, Keller Williams Realty First Atlanta. GAMLS
- $748,0005 bd5 ba3.6k sqft26 Buckeye Ct, Sharpsburg, GA 30277ActiveMLS ID #10853886, Vincent Truong, Keller Williams Realty Atl. Partners. GAMLS
- $579,9004 bd5 ba4.2k sqft90 Westwind Dr, Newnan, GA 30263ActiveMLS ID #10765749, Jacqui Robertson, BHHS Georgia Properties. GAMLS
- $499,9004 bd4 ba3k sqft138 Coral Ridge Ct, Palmetto, GA 30268ActiveMLS ID #10872684, Mark Spain, Mark Spain Real Estate. GAMLS
- $575,0005 bd4 ba3.4k sqft117 Palomino Dr, Newnan, GA 30265ActiveMLS ID #10844029, Cornelius Day, Keller Williams West Atlanta. GAMLS
- $520,0004 bd4 ba3.3k sqft84 Blossom Ln, Newnan, GA 30263ActiveMLS ID #10793617, Sarah Austin, Atlanta Communities. GAMLS
