Adorable and affordable, this 3-bedroom, 1.5-bath home at 114 Reed Street in McCracken County is full of charm and ready for its next owner. Recently reduced in price, it is a perfect option for a first-time buyer or an investor looking for a solid rental. The interior is warm and inviting, featuring a cute kitchen and a unique upstairs layout with a private bedroom, half bath, and second living area that works beautifully as a primary suite.
For sale
Price cut: $15K (7/2)
$80,000
114 Reed St, Paducah, KY 42003
3beds
1,344sqft
Single Family Residence
Built in 1956
6,965 Square Feet Lot
$-- Zestimate®
$60/sqft
$-- HOA
What's special
Cute kitchenUnique upstairs layout
- 68 days
- 859
- 68
Likely to sell faster than
Zillow last checked:
Listing updated:
Listed by:
Amanda Johnson,
Arnold Realty Group,
Abigail Dority 859-361-4052,
Arnold Realty Group
Source: Imagine MLS,MLS#: 26016617
Facts & features
Interior
Bedrooms & bathrooms
- Bedrooms: 3
- Bathrooms: 2
- Full bathrooms: 1
- 1/2 bathrooms: 1
Primary bedroom
- Level: First
Kitchen
- Level: First
Heating
- Forced Air
Cooling
- Central Air, Ceiling Fan(s), Window Unit(s)
Features
- Ceiling Fan(s)
- Flooring: Vinyl
- Basement: Crawl Space
- Has fireplace: No
Interior area
- Total structure area: 1,344
- Total interior livable area: 1,344 sqft
- Finished area above ground: 1,344
- Finished area below ground: 0
Property
Parking
- Parking features: Driveway, Off Street
- Has uncovered spaces: Yes
Features
- Levels: Two
- Fencing: None
Lot
- Size: 6,965 Square Feet
- Features: Few Trees
Details
- Parcel number: 1202402016
Construction
Type & style
- Home type: SingleFamily
- Property subtype: Single Family Residence
Materials
- Vinyl Siding
- Foundation: Block
- Roof: Shingle
Condition
- Year built: 1956
Utilities & green energy
- Sewer: Public Sewer
- Water: Public
- Utilities for property: Electricity Connected, Water Connected
Community & HOA
Community
- Subdivision: None
HOA
- Has HOA: No
Location
- Region: Paducah
Financial & listing details
- Price per square foot: $60/sqft
- Tax assessed value: $71,200
- Annual tax amount: $730
- Date on market: 7/8/2026
Estimated market value
Not available
Estimated sales range
Not available
$1,581/mo
Price history
| Date | Event | Price |
|---|---|---|
| 7/2/2026 | Price change | $80,000-15.8%$60/sqft |
Source: WKRMLS #135699 Report a problem | ||
| 5/28/2026 | Listed for sale | $95,000$71/sqft |
Source: WKRMLS #135699 Report a problem | ||
| 2/24/2026 | Listing removed | $95,000$71/sqft |
Source: WKRMLS #135699 Report a problem | ||
| 2/21/2026 | Listed for sale | $95,000+126.2%$71/sqft |
Source: WKRMLS #135699 Report a problem | ||
| 8/28/2019 | Listing removed | $42,000$31/sqft |
Source: RE/MAX Realty Group #102067 Report a problem | ||
| 7/30/2019 | Price change | $42,000-8.5%$31/sqft |
Source: RE/MAX Realty Group #102067 Report a problem | ||
| 6/3/2019 | Price change | $45,900-8%$34/sqft |
Source: RE/MAX Realty Group #102067 Report a problem | ||
| 4/8/2019 | Listed for sale | $49,900$37/sqft |
Source: RE/MAX Realty Group #102067 Report a problem | ||
Public tax history
| Year | Property taxes | Tax assessment |
|---|---|---|
| 2025 | $730 -0.8% | $71,200 |
| 2024 | $736 +40.5% | $71,200 +32.3% |
| 2023 | $524 -1.6% | $53,800 |
| 2022 | $533 +0.1% | $53,800 |
| 2021 | $532 -0.1% | $53,800 |
| 2020 | $533 | $53,800 |
| 2019 | $533 +1.6% | $53,800 |
| 2018 | $524 | $53,800 |
| 2017 | $524 +128.2% | $53,800 |
| 2016 | $230 | $53,800 +84% |
| 2015 | $230 | $29,238 |
| 2013 | $230 | $29,238 |
| 2012 | $230 | $29,238 |
| 2011 | -- | $29,238 +17% |
| 2010 | -- | $25,000 |
Find assessor info on the county website
Monthly payment
Est. payment
Payment breakdown
Explore the cost of this home by adjusting the details. Changes won't be saved.Climate risks
Neighborhood: Woodlawn-Oakdale
Nearby schools
Schools provided by the listing agent
- Elementary: Reidland
- Middle: Reidland
- High: McCracken Co
Source: Imagine MLS. This data may not be complete. We recommend contacting the local school district to confirm school assignments for this home.
Similar homes
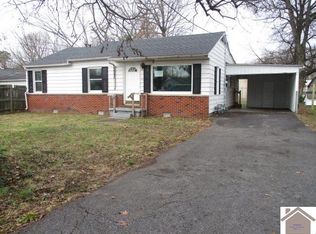
- $89,9003 bd2 ba1.5k sqft709 Milliken Rd, Paducah, KY 42003For Sale
 MLS ID #26021048, Deborah Stewart, Purchase Realty Group. Imagine MLS
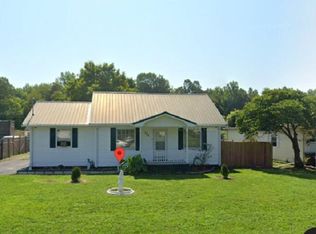
 - $120,0003 bd2 ba1.4k sqft2145 Dixie Ave, Paducah, KY 42003For Sale
 MLS ID #26015560, Vince Carter, Carter Realty Group. Imagine MLS
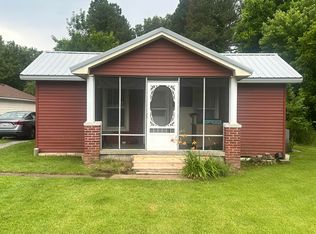
 - $120,0003 bd1 ba864 sqft2926 Mississippi St, Paducah, KY 42003For Sale
 MLS ID #26017155, Angela Hulette, eXp Realty, LLC. Imagine MLS
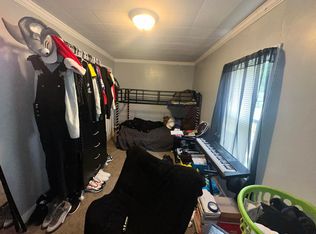
 - $99,8503 bd2 ba1.4k sqft912 Tennessee St, Paducah, KY 42003For Sale
 MLS ID #26021832, Vince Carter, Carter Realty Group. Imagine MLS
 - $99,0003 bd2 ba1.4k sqft6235 Benton Rd APT 4, Paducah, KY 42003For SaleMLS ID #26017125, Angela Hulette, eXp Realty, LLC. Imagine MLS
- $95,0003 bd1 ba1.3k sqft1907 Adams St, Paducah, KY 42003For SaleMLS ID #26017971, Gerald Watkins, Purchase Realty Group. Imagine MLS
- $90,0002 bd1 ba672 sqft2302 S 25th St, Paducah, KY 42003For SaleMLS ID #26015329, Kody Anderson, Arnold Realty Group. Imagine MLS
- $109,9002 bd1 ba1k sqft625 S 28th St, Paducah, KY 42003For SaleMLS ID #26017149, Austin Mourad, Housman Partners Real Estate. Imagine MLS
- $55,0002 bd1 ba728 sqft1119 Rutter St, Paducah, KY 42003For SaleMLS ID #26019940, Kaitlin Payne, EXIT Realty Key Group. Imagine MLS
- $119,9003 bd1 ba1.5k sqft612 Elizabeth St, Paducah, KY 42003For SaleMLS ID #26016391, Kim Musgrave, Musgrave Realty, LLC. Imagine MLS
- $65,0003 bd1 ba1.4k sqft1560 Us Highway 60 W, Ledbetter, KY 42058For SaleMLS ID #26022244, George Green, Green Team Real Estate Service. Imagine MLS
- $59,9002 bd1 ba1k sqft630 S 21st St, Paducah, KY 42003For SaleMLS ID #26014504, Emily Scott, Better Homes and Gardens Fern Leaf Group. Imagine MLS
- $84,9003 bd2 ba1.2k sqft278 Tom Lane Rd, Benton, KY 42025For SaleMLS ID #26023979, Cynthia Akins, Re/Max Real Estate Associates. Imagine MLS
- $80,0003 bd1 ba1.2k sqft2983 Briensburg Tatumsville Rd, Gilbertsville, KY 42044For SaleMLS ID #26022184, Charlotte Pugh, EXIT Realty Key Group. Imagine MLS
- $105,0003 bd1 ba1.1k sqft715 Cedar Grove Rd, Burna, KY 42028For SaleMLS ID #26025102, Kim Musgrave, Musgrave Realty, LLC. Imagine MLS
- $47,5002 bd1 ba1k sqft2032 Center St, Paducah, KY 42003For SaleMLS ID #26020625, Meagan Wireman, Elite Realty. Imagine MLS
- $114,9002 bd1 ba832 sqft935 N 25th St, Paducah, KY 42001For SaleMLS ID #26016386, Kim Musgrave, Musgrave Realty, LLC. Imagine MLS
