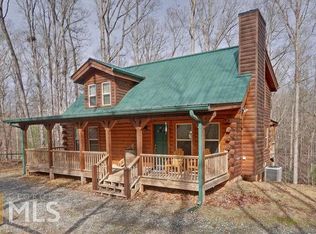
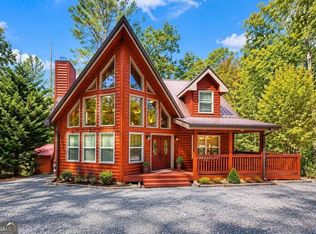
Welcome to mountain living in the Beaver Bend community of Ellijay! Nestled among a wooded setting, this inviting log cabin offers **3 bedrooms and 3 full bathrooms across three finished levels**, with a bedroom and full bathroom on each level. The classic cabin exterior features rich, dark-toned log siding accented by green gutters and downspouts. A spacious **covered rocking-chair front porch** stretches across the front of the home and includes a gate, providing a convenient way to keep pets contained on or off the porch. Inside, hardwood flooring adds to the cabin character. The main living area features a fireplace with **gas logs and gas starter**, while the eat-in kitchen overlooks the family room and includes a center island, tile countertops, electric cooktop and oven, dishwasher, microwave, and refrigerator. The open arrangement between the kitchen and family room provides comfortable space for everyday living without the need for a separate dining room. The three-level layout provides separation and flexibility, with a bedroom and full bath on each floor. One of the primary bedroom areas features **double closets**, while the primary bath includes **double vanities, a tiled floor, and separate shower**. The basement provides additional finished living space and is also home to the laundry area with side-by-side setup and electric dryer hookup. Additional features include **a partial-home generator, zoned electric heating and cooling, public water, and a septic system**. The wooded lot provides a private setting, and the property is accessed by a gravel road within a **gated community**. Beaver Bend community amenities include a **clubhouse, swimming pool, fitness center, fishing, park, playground, and tennis courts**, providing multiple options for recreation within the community. With 3 bedrooms, 3 full baths, living space on three levels, a partial-home generator, wooded setting, gated community access, and a variety of neighborhood amenities, this Ellijay log cabin combines classic North Georgia character with a versatile floorplan. Buyer should verify all information, community amenities, HOA requirements, and other details important to their purchase decision.
Active
$449,900
114 Rockingham Way, Ellijay, GA 30540
3beds
2,072sqft
Single Family Residence, Cabin
Built in 2006
0.5 Acres Lot
$437,500 Zestimate®
$217/sqft
$99/mo HOA
What's special
Tile countertopsDishwasher microwave and refrigeratorElectric cooktop and oven
- 45 days
- 774
- 42
Zillow last checked:
Listing updated:
Listed by:
Robert Wolf 770-529-0707,
Keller Williams Realty Partners
Source: GAMLS,MLS#: 10826405
Facts & features
Interior
Bedrooms & bathrooms
- Bedrooms: 3
- Bathrooms: 3
- Full bathrooms: 3
- Main level bathrooms: 1
- Main level bedrooms: 1
Rooms
- Room types: Loft
Kitchen
- Features: Breakfast Area, Kitchen Island
Heating
- Central, Electric, Zoned
Cooling
- Ceiling Fan(s), Central Air, Electric, Zoned
Appliances
- Included: Dishwasher, Microwave, Refrigerator
- Laundry: In Basement
Features
- Double Vanity, Master On Main Level, Split Bedroom Plan
- Flooring: Hardwood, Tile
- Basement: Bath Finished,Daylight,Exterior Entry,Finished,Interior Entry,Partial
- Number of fireplaces: 1
- Fireplace features: Gas Log, Gas Starter, Living Room
- Common walls with other units/homes: No Common Walls
Interior area
- Total structure area: 2,072
- Total interior livable area: 2,072 sqft
- Finished area above ground: 1,656
- Finished area below ground: 416
Video & virtual tour
Property
Parking
- Parking features: Attached, Garage
- Has attached garage: Yes
Features
- Levels: Two
- Stories: 2
- Patio & porch: Porch
- Has view: Yes
- View description: Mountain(s), Seasonal View
- Body of water: None
Lot
- Size: 0.5 Acres
- Features: Private
- Residential vegetation: Grassed, Partially Wooded, Wooded
Details
- Parcel number: 3067Z 032
Construction
Type & style
- Home type: SingleFamily
- Architectural style: Other
- Property subtype: Single Family Residence, Cabin
Materials
- Log
- Roof: Composition
Condition
- Resale
- New construction: No
- Year built: 2006
Utilities & green energy
- Sewer: Septic Tank
- Water: Public
- Utilities for property: Electricity Available, Phone Available, Water Available
Community & HOA
Community
- Features: Clubhouse, Fitness Center, Gated, Park, Playground, Pool, Tennis Court(s)
- Security: Gated Community, Smoke Detector(s)
- Subdivision: Beaver Bend
HOA
- Has HOA: Yes
- Services included: Maintenance Grounds, Swimming, Tennis
- HOA fee: $1,188 annually
Location
- Region: Ellijay
Financial & listing details
- Price per square foot: $217/sqft
- Annual tax amount: $496
- Date on market: 8/17/2026
- Cumulative days on market: 45 days
- Listing agreement: Exclusive Right To Sell
- Listing terms: 1031 Exchange,Cash,VA Loan
- Electric utility on property: Yes
Estimated market value
$437,500
$416,000 - $459,000
$2,688/mo
Price history
| Date | Event | Price |
|---|---|---|
| 8/17/2026 | Listed for sale | $449,900+93.9%$217/sqft |
Source:  GAMLS #10826405 Report a problem GAMLS #10826405 Report a problem | ||
| 5/17/2017 | Sold | $232,000-5.3%$112/sqft |
Source: NGBOR #264105 Report a problem | ||
| 4/19/2017 | Pending sale | $244,900$118/sqft |
Source: RE/MAX Town and Country #264105 Report a problem | ||
| 3/27/2017 | Price change | $244,900-2%$118/sqft |
Source: RE/MAX Town and Country #264105 Report a problem | ||
| 12/19/2016 | Listed for sale | $249,900$121/sqft |
Source: REMAX TOWN & COUNTRY - Ellijay #264105 Report a problem | ||
Public tax history
Tax history is unavailable.
Monthly payment
Est. payment
Payment breakdown
Explore the cost of this home by adjusting the details. Changes won't be saved.Climate risks
Neighborhood: 30540
Nearby schools
Schools provided by the listing agent
- Elementary: Mountain View
- Middle: Clear Creek
- High: Gilmer
Source: GAMLS. This data may not be complete. We recommend contacting the local school district to confirm school assignments for this home.
Similar homes
- $448,0003 bd2 ba2k sqft165 Timberwalk Dr, Ellijay, GA 30540For Sale
 MLS ID #436486, Dustin Taylor, eXp Realty, LLC. NGBOR
 - $449,5503 bd2 ba2.2k sqft171 Mohawk Trl, Ellijay, GA 30540For Sale
 MLS ID #434823, The Holly Nelson Team, Engel & Volkers North Georgia Mountains. NGBOR
 - $489,7773 bd3 ba2.6k sqft162 Primrose Ct, Ellijay, GA 30540For Sale
 MLS ID #435410, The Cindy West Team, Remax Town & Country – The Cindy West Team. NGBOR
 - $500,0003 bd3 ba2.7k sqft1466 Newport Dr, Ellijay, GA 30540Active
 MLS ID #10856088, Amber Taylor, S & S Homes Realty West. GAMLS
 - $479,9003 bd3 ba2.2k sqft1122 Beaver Lake Dr, Ellijay, GA 30540ActiveMLS ID #10585356, Regina Cox, Keller Williams Northwest. GAMLS
- $539,9004 bd3 ba2.4k sqft10 Esker Ct, Ellijay, GA 30540ActiveMLS ID #10829847, Carrie J Tallent, Chapman Hall Realtors Professionals. GAMLS
- $415,0003 bd3 ba2.2k sqft750 Lemmon Ln S #200, Ellijay, GA 30540ActiveMLS ID #10843201, Julia Krusac, RE/MAX Town & Country. GAMLS
- $535,0003 bd3 ba2.3k sqft289 Cypress Cir #673R, Ellijay, GA 30540ActiveMLS ID #10839711, Makayla Allen, Local Realty. GAMLS
- $424,9002 bd2 ba1.1k sqft1247 Newport Dr, Ellijay, GA 30540ActiveMLS ID #10810658, Cindi Blackwood, eXp Realty. GAMLS
- $375,0003 bd3 ba2.1k sqft529 Newell Dr #1490, Ellijay, GA 30540ActiveMLS ID #10838523, Kendall Wiseley, BHGRE Metro Brokers. GAMLS
