Welcome to 114 Rudolph Road. This 3 bedroom/1.5 bath brick ranch style home is just under 1,800 square feet. Updates include refreshed kitchen cabinets and countertops. Both areas were sanded and painted. Luxury Vinyl Plank was installed throughout most of the home. The hall bathroom as well as the primary 1/2 bath have updated vanities and faucets. If you are used to hosting family gatherings you will have plenty of space in the bonus room off the kitchen which includes custom cabinetry and a brick fire place. If you prefer to host family and friends outside you can lounge on the back patio or use the garage. With over 700 square feet(unheated) you could practically fit 4 vehicles inside. The lean-to attached to the garage offers more space for a boat, or your lawn equipment. 114 Rudolph Road is a sweet spot to call home. Schedule your showing today!
For sale
$225,000
114 Rudolph Rd, Lumberton, NC 28358
3beds
1,791sqft
Single Family Residence
Built in 1975
-- sqft lot
$219,300 Zestimate®
$126/sqft
$-- HOA
What's special
Back patio
- 6 days
- 235
- 9
Likely to sell faster than
Zillow last checked:
Listing updated:
Listed by:
CHRISTOPHER LOCKLEAR,
LIBERTY REALTY GROUP
Source: LPRMLS,MLS#: 771795 Originating MLS: Longleaf Pine Realtors
Facts & features
Interior
Bedrooms & bathrooms
- Bedrooms: 3
- Bathrooms: 2
- Full bathrooms: 1
- 1/2 bathrooms: 1
Heating
- Electric, Forced Air
Cooling
- Central Air, Electric, Whole House Fan
Appliances
- Included: Dryer, Electric Range, Microwave, Refrigerator, Stainless Steel Appliance(s)
- Laundry: Washer Hookup, Dryer Hookup, Main Level
Features
- Eat-in Kitchen, Workshop
- Flooring: Laminate, Luxury Vinyl Plank
- Basement: Crawl Space
- Number of fireplaces: 1
- Fireplace features: Wood Burning
Interior area
- Total interior livable area: 1,791 sqft
Property
Parking
- Total spaces: 2
- Parking features: Detached, Garage
- Garage spaces: 2
Features
- Exterior features: Fence, Private Yard, Storage
Lot
- Features: Cleared, Interior Lot
- Topography: Cleared
Details
- Parcel number: 071401030
- Zoning description: Residential District
- Special conditions: Standard
Construction
Type & style
- Home type: SingleFamily
- Architectural style: Ranch
- Property subtype: Single Family Residence
Materials
- Brick Veneer
Condition
- Average Condition
- New construction: No
- Year built: 1975
Utilities & green energy
- Sewer: Septic Tank
- Water: Public
Community & HOA
Community
- Security: Security System, Smoke Detector(s)
- Subdivision: None
HOA
- Has HOA: No
Location
- Region: Lumberton
Financial & listing details
- Price per square foot: $126/sqft
- Tax assessed value: $148,500
- Annual tax amount: $1,422
- Date on market: 11/2/2026
- Cumulative days on market: 9 days
- Listing terms: New Loan
- Inclusions: TBD
- Exclusions: Personal Property
- Ownership: More than a year
- Road surface type: Paved
Estimated market value
$219,300
$208,000 - $230,000
$1,666/mo
Price history
| Date | Event | Price |
|---|---|---|
| 11/2/2026 | Listed for sale | $225,000+46.1%$126/sqft |
Source:  LPRMLS #771795 Report a problem | ||
| 12/11/2023 | Sold | $154,000+3.4%$86/sqft |
Source: LPRMLS #705203 Report a problem | ||
| 10/24/2023 | Pending sale | $149,000$83/sqft |
Source: LPRMLS #705203 Report a problem | ||
| 9/20/2023 | Price change | $149,000-19.2%$83/sqft |
Source: LPRMLS #705203 Report a problem | ||
| 9/7/2023 | Listed for sale | $184,500$103/sqft |
Source: LPRMLS #705203 Report a problem | ||
| 8/3/2023 | Pending sale | $184,500$103/sqft |
Source: LPRMLS #705203 Report a problem | ||
| 6/1/2023 | Listed for sale | $184,500$103/sqft |
Source: LPRMLS #705203 Report a problem | ||
Public tax history
| Year | Property taxes | Tax assessment |
|---|---|---|
| 2025 | $1,422 +10.1% | $148,500 |
| 2024 | $1,292 +47.1% | $148,500 +50.5% |
| 2023 | $878 | $98,700 |
| 2022 | $878 -22.7% | $98,700 -22.7% |
| 2021 | $1,137 +90.6% | $127,700 |
| 2020 | $596 +4.9% | $127,700 |
| 2019 | $569 | $127,700 +13.5% |
| 2018 | $569 -0.7% | $112,500 |
| 2017 | $573 | $112,500 |
| 2016 | $573 | $112,500 |
| 2015 | $573 | $112,500 |
Find assessor info on the county website
Monthly payment
Est. payment
Payment breakdown
Explore the cost of this home by adjusting the details. Changes won't be saved.Climate risks
Neighborhood: 28358
Nearby schools
Schools provided by the listing agent
- Elementary: Robeson Co Schools
- Middle: Robeson County Schools
- High: Robeson County Schools
Source: LPRMLS. This data may not be complete. We recommend contacting the local school district to confirm school assignments for this home.
Similar homes
- $229,9003 bd2 ba1.9k sqft405 West Road, Lumberton, NC 28358For Sale
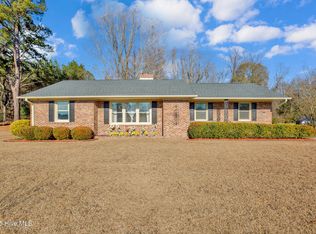
 MLS ID #100606515, Courtney Hancock, Keller Williams Realty-Fayetteville. Hive MLS
- $--3 bd2 ba1.8k sqft216 W 22nd St, Lumberton, NC 28358Auction
 ServiceLink Auction
- $220,0003 bd2 ba1.5k sqft1452 Mercer Mill Rd, Lumberton, NC 28358For Sale
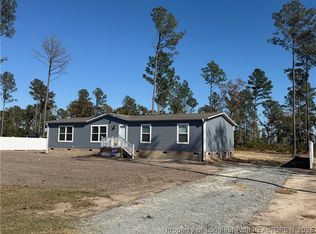 MLS ID #771624, JESSICA LEWIS, BHHS ALL AMERICAN HOMES #2. LPRMLS
- $220,0003 bd2 ba1.5k sqft702 W 28th St, Lumberton, NC 28358For Sale
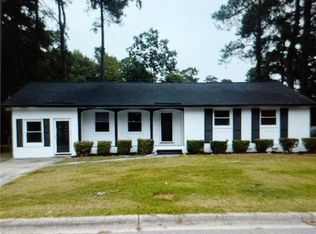 MLS ID #770147, MELISSA KAY HILL, COLDWELL BANKER ADVANTAGE - FAYETTEVILLE. LPRMLS
- $186,4003 bd2 ba1.6k sqft1379 Old Whiteville Rd, Lumberton, NC 28358For Sale
 MLS ID #4421953, Jamarr Zellner, Realhome Services & Solutions. Canopy MLS as distributed by MLS GRID
