
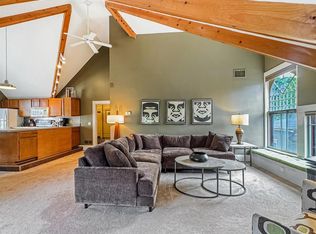
Beauty with Versatility & Charm. Nestled in the heart of the sought-after Park Avenue neighborhood, this stunning 5-bedroom, 3.5-bath home is the perfect blend of historic character & modern functionality. Currently enjoyed as a spacious single-family residence along with two separate apartments, the property offers incredible flexibility—ideal for multi-generational living, guests, or generating passive income. Step up to the wide front porch & through the grand entryway into a show-stopping foyer, anchored by a dramatic staircase & rich architectural details. To the left, you'll find a stately home office complete with oak-paneled walls & built-in bookcases—perfect for remote work or quiet reading. Throughout the home, you'll fall in love with the gleaming hardwood floors, intricate natural wood trim, & breathtaking stained glass windows. The first floor is built for entertaining, with a generous living room featuring a wood-burning fireplace, a formal dining room for dinner parties, & a cozy den for unwinding. The kitchen boasts brand-new appliances, loads of storage & the 1st-floor laundry adds everyday convenience. Step out the back door to your private oasis: lovely gardens, a tranquil water feature, & a peaceful porch for morning coffee or evening wine. On the 2nd floor, pass a striking stained glass window & arrive at a lovely landing with a hallway sitting area. The front of the home features the spacious primary bedroom with ensuite bath, plus a charming guest room. Toward the rear, a beautifully updated 1-bedroom, 1-bath apartment offers privacy & income potential The 3rd floor will take your breath away—an incredible 2-bedroom, 1-bath loft apartment, a great room with cathedral ceilings, natural light, & stylish finishes. Whether you rent it or keep it for family and friends, it’s a true wow-factor space. Out back, a detached two-car garage, private patio, & more gorgeous gardens complete the picture. Turnkey & move-in ready, this is a rare opportunity to own a home with history, heart, & income potential in one of Rochester’s most beloved neighborhoods. Come see for yourself—you won't want to leave! Delayed negotiations of file, offers due 8/5.
Closed
$791,000
114 Rutgers St, Rochester, NY 14607
5beds
4,190sqft
Single Family Residence
Built in 1910
7,405 Square Feet Lot
$840,600 Zestimate®
$189/sqft
$3,416 Estimated rent
Home value
$840,600
$773,000 - $908,000
$3,416/mo
Zestimate® history
Owner options
List your home for rent
$3,416/mo
Rent Zestimate®
Find your next renter with Zillow Rental Manager. Plus, with online applications, you can quickly screen prospective tenants – for free.
$3,416/mo
Rent Zestimate®
Refinance and save
$5,829/mo
Est. payment
Refinancing to a lower rate could help reduce your monthly payments and save thousands over the life of the loan.
$5,829/mo
Est. payment
Explore your selling options
Work with a Zillow partner agent
Leverage their expertise and Zillow's premium Showcase listings to get your home seen by more buyers.
Get startedList with your own agent
Get your home in front of millions of buyers by listing it on Zillow.
Learn how to do itSell it yourself
Take full control of how buyers see your home on Zillow by listing For Sale by Owner (FSBO).
List your homeWhat's special
Stylish finishesBreathtaking stained glass windowsTranquil water featurePrivate oasisStately home officeLovely gardensWide front porch
Zillow last checked:
Listing updated:
Listed by:
Jay L Sackett 585-721-7680,
Keller Williams Realty Greater Rochester
Bought with:
Tracey A. Dedee, 10301204221
RE/MAX Plus
Source: NYSAMLSs,MLS#: R1625618 Originating MLS: Rochester
Originating MLS: RochesterFacts & features
Interior
Bedrooms & bathrooms
- Bedrooms: 5
- Bathrooms: 4
- Full bathrooms: 3
- 1/2 bathrooms: 1
- Main level bathrooms: 1
Bedroom 1
- Level: Second
Bedroom 2
- Level: Second
Bedroom 3
- Level: Second
Bedroom 4
- Level: Third
Bedroom 5
- Level: Third
Basement
- Level: Basement
Dining room
- Level: First
Family room
- Level: First
Kitchen
- Level: First
Living room
- Level: First
Heating
- Gas, Zoned, Forced Air
Cooling
- Zoned, Central Air
Appliances
- Included: Dryer, Dishwasher, Disposal, Gas Oven, Gas Range, Gas Water Heater, Microwave, Refrigerator, Washer
- Laundry: In Basement, Main Level
Features
- Attic, Breakfast Bar, Ceiling Fan(s), Den, Separate/Formal Dining Room, Entrance Foyer, Separate/Formal Living Room, Guest Accommodations, Great Room, Home Office, Kitchen/Family Room Combo, Library, Living/Dining Room, Other, Pantry, Partially Furnished, See Remarks, Second Kitchen, Natural Woodwork, Window Treatments, In-Law Floorplan
- Flooring: Carpet, Hardwood, Laminate, Marble, Tile, Varies
- Windows: Drapes, Leaded Glass
- Basement: Full
- Number of fireplaces: 3
Interior area
- Total structure area: 4,190
- Total interior livable area: 4,190 sqft
Property
Parking
- Total spaces: 2
- Parking features: Detached, Electricity, Garage, Garage Door Opener, Shared Driveway
- Garage spaces: 2
Features
- Stories: 3
- Patio & porch: Deck, Open, Patio, Porch
- Exterior features: Blacktop Driveway, Deck, Fence, Patio, See Remarks
- Fencing: Partial
Lot
- Size: 7,405 Square Feet
- Dimensions: 51 x 150
- Features: Rectangular, Rectangular Lot, Residential Lot
Details
- Parcel number: 26140012151000020320000000
- Special conditions: Standard
Construction
Type & style
- Home type: SingleFamily
- Architectural style: Historic/Antique,Two Story
- Property subtype: Single Family Residence
Materials
- Wood Siding, Copper Plumbing
- Foundation: Stone
- Roof: Asphalt
Condition
- Resale
- Year built: 1910
Utilities & green energy
- Sewer: Connected
- Water: Connected, Public
- Utilities for property: High Speed Internet Available, Sewer Connected, Water Connected
Community & HOA
Community
- Security: Security System Owned
- Subdivision: Culver
Location
- Region: Rochester
Financial & listing details
- Price per square foot: $189/sqft
- Tax assessed value: $515,800
- Annual tax amount: $11,385
- Date on market: 7/29/2025
- Cumulative days on market: 7 days
- Listing terms: Cash,Conventional,FHA,VA Loan
Price history
| Date | Event | Price |
|---|---|---|
| 9/12/2025 | Sold | $791,000+14.7%$189/sqft |
Source:  NYSAMLSs #R1625618 Report a problem NYSAMLSs #R1625618 Report a problem | ||
| 8/6/2025 | Pending sale | $689,900$165/sqft |
Source: NYSAMLSs #R1626938 Report a problem | ||
| 7/30/2025 | Listed for sale | $689,900+113.9%$165/sqft |
Source: NYSAMLSs #R1625618 Report a problem | ||
| 8/21/2007 | Sold | $322,500$77/sqft |
Source: Public Record Report a problem | ||
Public tax history
| Year | Property taxes | Tax assessment |
|---|---|---|
| 2025 | -- | $515,800 |
| 2024 | -- | $515,800 +38.6% |
| 2023 | -- | $372,200 |
| 2022 | -- | $372,200 |
| 2021 | -- | $372,200 |
| 2020 | -- | $372,200 +13.8% |
| 2018 | -- | $327,100 |
| 2017 | $10,835 | $327,100 |
| 2016 | -- | $327,100 +10.9% |
| 2015 | $6,620 | $295,000 |
| 2014 | $6,620 | $295,000 -8.7% |
| 2013 | -- | $323,000 |
| 2012 | -- | $323,000 +44.1% |
| 2011 | -- | $224,200 |
| 2010 | -- | $224,200 |
| 2009 | -- | $224,200 +1.3% |
| 2007 | -- | $221,400 |
| 2006 | -- | $221,400 |
| 2005 | -- | $221,400 |
| 2004 | -- | $221,400 +19.7% |
| 2003 | -- | $185,000 |
| 2002 | -- | $185,000 |
| 2001 | -- | $185,000 |
| 2000 | -- | $185,000 |
Find assessor info on the county website
Neighborhood: Park Avenue
Nearby homes
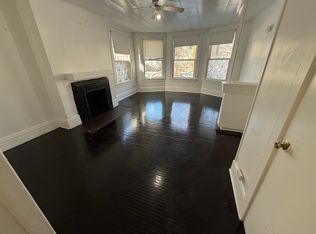
- $--1 bd1 ba750 sqft114 Rutgers St #2, Rochester, NY 14607Off Market
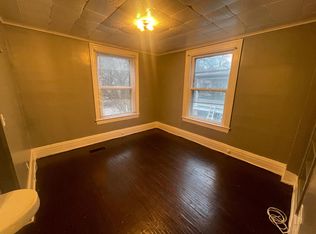
- $--2 bd1 ba-- sqft114 Rutgers St #ID1094670P, Rochester, NY 14607Off Market
- $---- bd1 ba-- sqft108 Rutgers St #2, Rochester, NY 14607Off Market
- $---- bd1 ba-- sqft108 Rutgers St APT 1, Rochester, NY 14607Off Market
- $637,7005 bd4 ba4.9k sqft120-122 Rutgers St, Rochester, NY 14607Off Market
- $--2 bd1 ba2.2k sqft120 Rutgers St APT 1, Rochester, NY 14607Off Market
- $--1 bd1 ba750 sqft120 Rutgers St APT 2, Rochester, NY 14607Off Market
- $--1 bd1 ba-- sqft102 Rutgers St #11178834, Rochester, NY 14607Off Market
Nearby schools
GreatSchools rating
- 3/10School 23 Francis ParkerGrades: PK-6Distance: 0.2 mi
- 3/10School Of The ArtsGrades: 7-12Distance: 0.8 mi
- 1/10James Monroe High SchoolGrades: 9-12Distance: 0.6 mi
Schools provided by the listing agent
- District: Rochester
Source: NYSAMLSs. This data may not be complete. We recommend contacting the local school district to confirm school assignments for this home.
Sell for more on Zillow
Get a Zillow Showcase℠ listing at no additional cost and you could sell for .
$840,600
2% more
+$16,812
With Zillow Showcase(estimated)
$857,412
- New York
- Monroe County
- Rochester
- 14607
- Park Avenue
- 114 Rutgers St
Nearby cities
Nearby neighborhoods
Nearby zip codes
Other Rochester Topics
