Step into a photo shoot out of Southern Living! Welcome to 114 S Coach House, a well-maintained home throughout, from the 50-year impact resistant shingles, replacement windows, and upgraded decor, this home will not disappoint! Enjoyment in this large kitchen, gorgeous finishings that include quartz counters, fresh tiled backsplash, matching appliances, and a delightful breakfast nook area! The spacious living room opens to a covered deck with maintenance free composite products for longevity. This space is absolutely for the grilling and relaxing time spent outdoors for all buyers. The backyard has a lovely patio, private hot tub area for seclusion, sprinkler system, and fully fenced! The main level of the home displays a private office with double French doors, a hall bath with a jetted tub, and a guest bedroom. The master suite is very roomy, with a barn door leading to the attached bath that contains a soaker tub, gorgeous vanity/sink, and a fantastic, upgraded onyx shower that is easy to maintain and clean daily! This private area will not disappoint! The lower level is open and bright with view out windows, wet bar, a fourth larger bedroom, a huge extra bath for guests, and nice storage. The home has a whole house water softener system that remains with the home as well as the washer/dryer! This home is move-in ready!
Sold-co-op w/mbr
Price Unknown
114 S Coach House Rd, Wichita, KS 67235
4beds
3,028sqft
Single Family Onsite Built
Built in 1996
0.35 Acres Lot
$357,000 Zestimate®
$--/sqft
$2,331 Estimated rent
Home value
$357,000
$321,000 - $396,000
$2,331/mo
Zestimate® history
Owner options
List your home for rent
$2,331/mo
Rent Zestimate®
Find your next renter with Zillow Rental Manager. Plus, with online applications, you can quickly screen prospective tenants – for free.
$2,331/mo
Rent Zestimate®
Refinance and save
$600/mo
Est. payment
Refinancing to a lower rate could help reduce your monthly payments and save thousands over the life of the loan.
$600/mo
Est. payment
Explore your selling options
Work with a Zillow partner agent
Leverage their expertise and Zillow's premium Showcase listings to get your home seen by more buyers.
Get startedList with your own agent
Get your home in front of millions of buyers by listing it on Zillow.
Learn how to do itSell it yourself
Take full control of how buyers see your home on Zillow by listing For Sale by Owner (FSBO).
List your homeWhat's special
Zillow last checked:
Listing updated:
Listed by:
Danielle Wildeman 316-978-9777,
Reece Nichols South Central Kansas
Bought with:
Sissy Koury, SP00229151
Source: SCKMLS as distributed by MLS GRID,MLS#: 652032
Facts & features
Interior
Bedrooms & bathrooms
- Bedrooms: 4
- Bathrooms: 3
- Full bathrooms: 3
Primary bedroom
- Description: Laminate - Other
- Level: Main
- Area: 221.68
- Dimensions: 13.6x16.3
Other
- Description: Laminate - Other
- Level: Main
- Area: 121.38
- Dimensions: 11.9x10.2
Other
- Description: Laminate - Other
- Level: Main
- Area: 119.6
- Dimensions: 11.5x10.4
Other
- Description: Carpet
- Level: Lower
- Area: 180.34
- Dimensions: 12.7x14.2
Dining room
- Description: Laminate - Other
- Level: Main
- Area: 150.8
- Dimensions: 13x11.6
Dining room
- Description: Laminate - Other
- Level: Main
- Area: 92.01
- Dimensions: 10.10x9.11 brkfst nook
Family room
- Description: Laminate - Other
- Level: Lower
- Area: 792.7
- Dimensions: 28.2x28.11
Kitchen
- Description: Laminate - Other
- Level: Main
- Area: 169.6
- Dimensions: 16x10.6
Living room
- Description: Laminate - Other
- Level: Main
- Area: 163.75
- Dimensions: 13.10x12.5
Heating
- Forced Air, Natural Gas
Cooling
- Central Air, Electric
Appliances
- Included: Dishwasher, Disposal, Microwave, Refrigerator, Range, Washer, Dryer, Water Softener Owned
- Laundry: In Basement, 220 equipment
Features
- Ceiling Fan(s)
- Flooring: Laminate
- Doors: Storm Door(s)
- Windows: Window Coverings-All, Storm Window(s)
- Basement: Finished
- Number of fireplaces: 1
- Fireplace features: One, Living Room, Gas
Interior area
- Total interior livable area: 3,028 sqft
- Finished area above ground: 1,528
- Finished area below ground: 1,500
Property
Parking
- Total spaces: 3
- Parking features: Attached, Garage Door Opener
- Garage spaces: 3
Features
- Levels: One
- Stories: 1
- Patio & porch: Patio, Deck, Covered
- Exterior features: Guttering - ALL, Sprinkler System
- Pool features: Community
- Has spa: Yes
- Spa features: Outdoor Hot Tub, Bath
- Fencing: Wrought Iron
Lot
- Size: 0.35 Acres
- Features: Standard
Details
- Parcel number: 1462404401004.00
Construction
Type & style
- Home type: SingleFamily
- Architectural style: Ranch
- Property subtype: Single Family Onsite Built
Materials
- Frame w/Less than 50% Mas
- Foundation: Full, View Out
- Roof: Composition
Condition
- Year built: 1996
Utilities & green energy
- Utilities for property: Sewer Available, Public
Community & HOA
Community
- Features: Clubhouse, Lake, Playground
- Subdivision: BAY COUNTRY
HOA
- Has HOA: Yes
- Services included: Gen. Upkeep for Common Ar
- HOA fee: $600 annually
Location
- Region: Wichita
Financial & listing details
- Tax assessed value: $323,100
- Annual tax amount: $3,720
- Date on market: 3/13/2025
- Cumulative days on market: 6 days
- Ownership: Individual
- Road surface type: Paved
Price history
Price history is unavailable.
Public tax history
| Year | Property taxes | Tax assessment |
|---|---|---|
| 2025 | $4,154 +11.7% | $37,157 +12.4% |
| 2024 | $3,720 -2.5% | $33,052 |
| 2023 | $3,816 +14.8% | $33,052 |
| 2022 | $3,324 +7% | -- |
| 2021 | $3,107 +4.6% | -- |
| 2020 | $2,970 +5.4% | $25,105 +6% |
| 2019 | $2,818 +3.8% | $23,679 +5.3% |
| 2018 | $2,714 +4.9% | $22,483 |
| 2017 | $2,588 +100.9% | -- |
| 2016 | $1,288 -52% | -- |
| 2015 | $2,685 -1.3% | -- |
| 2014 | $2,720 | -- |
| 2013 | -- | -- |
| 2012 | -- | -- |
| 2011 | -- | $22,563 +3% |
| 2008 | -- | $21,908 |
| 2007 | -- | $21,908 |
| 2006 | -- | $21,908 +6% |
| 2005 | -- | $20,666 |
| 2004 | -- | $20,666 |
| 2003 | -- | $20,666 +9% |
| 2002 | -- | $18,964 +6% |
| 2000 | -- | $17,894 |
Find assessor info on the county website
Neighborhood: 67235
Nearby homes
- $360,7005 bd3 ba2.8k sqft118 S Coach House Rd, Wichita, KS 67235Off Market
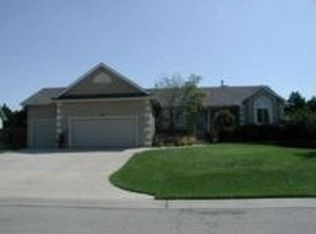
- $354,4000.51 acres110 S Coach House Rd, Wichita, KS 67235Off Market
- $410,4004 bd3 ba3.1k sqft122 S Coach House Rd, Wichita, KS 67235Off Market
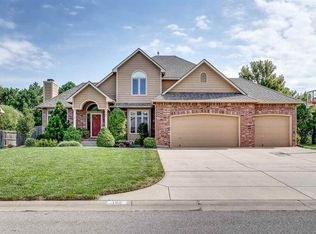
- $421,1004 bd3 ba3.7k sqft12101 W Texas St, Wichita, KS 67235Off Market
- $365,5003 bd3 ba1.9k sqft12102 W Texas St, Wichita, KS 67235Off Market
- $327,9003 bd2 ba1.6k sqft107 N 119th St W, Wichita, KS 67235Off Market
- $361,0005 bd4 ba3.6k sqft115 S Coach House Rd, Wichita, KS 67235Off Market
- $308,3003 bd3 ba1.7k sqft207 S Pine Grove St, Wichita, KS 67209Off Market
Nearby schools
GreatSchools rating
- 9/10Apollo Elementary SchoolGrades: PK-4Distance: 2.7 mi
- 8/10Dwight D. Eisenhower Middle SchoolGrades: 7-8Distance: 2.6 mi
- 8/10Eisenhower High SchoolGrades: 9-12Distance: 2.9 mi
Schools provided by the listing agent
- Elementary: Apollo
- Middle: Eisenhower
- High: Dwight D. Eisenhower
Source: SCKMLS as distributed by MLS GRID. This data may not be complete. We recommend contacting the local school district to confirm school assignments for this home.
Sell for more on Zillow
Get a Zillow Showcase℠ listing at no additional cost and you could sell for .
$357,000
2% more
+$7,140
With Zillow Showcase(estimated)
$364,140
Sell for more on Zillow
Get a Zillow Showcase℠ listing at no additional cost and you could sell for .
$357,000
2% more
+$7,140
With Zillow Showcase(estimated)
$364,140
- Kansas
- Sedgwick County
- Wichita
- 67235
- 114 S Coach House Rd
