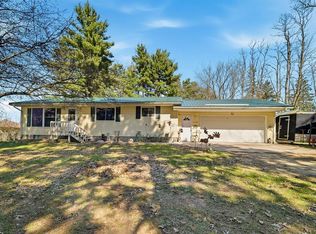
Like-new from top to bottom! This spacious 4 Bed 2 Bath Hixton home has been completely renovated and is ready for its next owner. The stunning eat-in kitchen boasts granite countertops, new cabinetry, stainless steel appliances, and a breakfast bar, with plenty of room for family gatherings. Recent improvements include a new roof, furnace, water heater, flooring, and fresh paint throughout. The main floor offers convenient laundry, a large living room, and access to two inviting porches. With extensive updates throughout the home, you'll appreciate the modern finishes and move-in-ready condition. Includes the adjacent lot, perfect for a shop or room to run!
Contingent
Price cut: $10K (7/28)
$189,900
114 Sechlerville Road, Hixton, WI 54635
4beds
1,800sqft
Single Family Residence
Built in 1934
0.63 Acres Lot
$-- Zestimate®
$106/sqft
$-- HOA
What's special
Modern finishesFresh paint throughoutBreakfast barNew roofStunning eat-in kitchenStainless steel appliancesConvenient laundry
- 92 days
- 112
- 2
Zillow last checked:
Listing updated:
Listed by:
Nathaniel Lehrke 715-829-0458,
eXp Realty LLC
Source: WIREX MLS,MLS#: 1602125 Originating MLS: REALTORS Association of Northwestern WI
Originating MLS: REALTORS Association of Northwestern WIFacts & features
Interior
Bedrooms & bathrooms
- Bedrooms: 4
- Bathrooms: 2
- Full bathrooms: 2
- Main level bedrooms: 1
Primary bedroom
- Level: Main
- Area: 132
- Dimensions: 12 x 11
Bedroom 2
- Level: Upper
- Area: 130
- Dimensions: 13 x 10
Bedroom 3
- Level: Upper
- Area: 156
- Dimensions: 13 x 12
Bedroom 4
- Level: Upper
- Area: 104
- Dimensions: 13 x 8
Kitchen
- Level: Main
- Area: 182
- Dimensions: 14 x 13
Living room
- Level: Main
- Area: 324
- Dimensions: 27 x 12
Heating
- Natural Gas, Forced Air
Cooling
- Central Air
Appliances
- Included: Dishwasher, Range/Oven, Refrigerator
Features
- Basement: Partial,Block,Stone
Interior area
- Total structure area: 1,800
- Total interior livable area: 1,800 sqft
- Finished area above ground: 1,800
- Finished area below ground: 0
Property
Parking
- Parking features: No Garage
Features
- Levels: Two
- Stories: 2
Lot
- Size: 0.63 Acres
Details
- Parcel number: 13604640000, 13604650005
Construction
Type & style
- Home type: SingleFamily
- Property subtype: Single Family Residence
Materials
- Brick, Vinyl Siding
Condition
- 21+ Years
- New construction: No
- Year built: 1934
Utilities & green energy
- Electric: Circuit Breakers
- Sewer: Public Sewer
- Water: Public
Community & HOA
Location
- Region: Hixton
- Municipality: Hixton
Financial & listing details
- Price per square foot: $106/sqft
- Tax assessed value: $159,600
- Annual tax amount: $2,240
- Date on market: 6/12/2026
- Inclusions: Included:dishwasher, Included:oven/Range, Included:refrigerator
Estimated market value
Not available
Estimated sales range
Not available
$1,620/mo
Price history
| Date | Event | Price |
|---|---|---|
| 8/6/2026 | Contingent | $189,900$106/sqft |
Source:  WIREX MLS #1602125 Report a problem WIREX MLS #1602125 Report a problem | ||
| 7/28/2026 | Price change | $189,900-5%$106/sqft |
Source: WIREX MLS #1602125 Report a problem | ||
| 7/7/2026 | Price change | $199,900-4.8%$111/sqft |
Source: eXp Realty #1602125 Report a problem | ||
| 6/12/2026 | Listed for sale | $210,000-4.5%$117/sqft |
Source: WIREX MLS #1602125 Report a problem | ||
| 6/4/2026 | Listing removed | $220,000$122/sqft |
Source: WIREX MLS #2023065 Report a problem | ||
| 5/12/2026 | Price change | $220,000-6.4%$122/sqft |
Source: WIREX MLS #2023065 Report a problem | ||
| 5/11/2026 | Listed for sale | $235,000+137.4%$131/sqft |
Source: WIREX MLS #2023009 Report a problem | ||
| 6/5/2025 | Sold | $99,000+16.5%$55/sqft |
Source: WIREX MLS #1590145 Report a problem | ||
| 5/9/2025 | Contingent | $85,000$47/sqft |
Source: WIREX MLS #1590145 Report a problem | ||
| 5/5/2025 | Price change | $85,000-14.9%$47/sqft |
Source: WIREX MLS #1590145 Report a problem | ||
| 4/4/2025 | Listed for sale | $99,900+881.3%$56/sqft |
Source: WIREX MLS #1590145 Report a problem | ||
| 7/3/2006 | Sold | $10,180$6/sqft |
Source: Public Record Report a problem | ||
Public tax history
| Year | Property taxes | Tax assessment |
|---|---|---|
| 2025 | $2,240 +0.5% | $128,000 |
| 2024 | $2,228 +0.5% | $128,000 |
| 2023 | $2,217 +2.1% | $128,000 |
| 2022 | $2,171 +9.5% | $128,000 +44.3% |
| 2021 | $1,983 +2% | $88,700 |
| 2020 | $1,943 -1.3% | $88,700 |
| 2019 | $1,969 -8.8% | $88,700 |
| 2018 | $2,160 +0% | $88,700 |
| 2017 | $2,159 +9.6% | $88,700 |
| 2016 | $1,969 -6% | $88,700 |
| 2015 | $2,096 +12.8% | $88,700 |
| 2013 | $1,857 +0.6% | $88,700 |
| 2012 | $1,845 +6% | $88,700 |
| 2011 | $1,741 | $88,700 |
Find assessor info on the county website
Monthly payment
Est. payment
Payment breakdown
Explore the cost of this home by adjusting the details. Changes won't be saved.Climate risks
Neighborhood: 54635
Nearby schools
Schools provided by the listing agent
- District: Black River Falls
Source: WIREX MLS. This data may not be complete. We recommend contacting the local school district to confirm school assignments for this home.
Similar homes
- $200,0002 bd1 ba1.2k sqft168 S Hoffman Street, Hixton, WI 54635Active
 MLS ID #1599886, Ethan Trowbridge. WIREX MLS
 - $200,0003 bd2 ba1.1k sqft132 Elder Street, Hixton, WI 54635Active
 MLS ID #1603735, Barbara Simonis. WIREX MLS
 - $199,0004 bd1 ba1.8k sqft8348 W Valentine Road, Black River Falls, WI 54615Active
 MLS ID #1604068, Dennis Guenther. WIREX MLS
 - $265,0003 bd2 ba1.2k sqftN7324 S Sechlerville Road, Hixton, WI 54635Active
 MLS ID #1602710, Bruce Witte. WIREX MLS
