**Open House Sunday, Spt 13 2-4pm** Welcome to 114 Millarville Road, where country living, small-town charm and a beautifully renovated home come together in one pretty special package. Sitting on nearly half an acre in the heart of Millarville, this is your opportunity to trade the postage stamp city lot for a little more space, a little more privacy and a whole lot more lifestyle, without taking on the work of a large acreage. Offering over 1,545 sq. ft. above grade plus a fully finished lower level, this home has undergone an extensive renovation over the past year, creating a fresh, modern space that is truly ready to enjoy. Step inside and you’ll immediately appreciate the new wide plank vinyl flooring, new doors and an abundance of natural light pouring through the new triple-pane windows with UV protection. The renovated kitchen connects effortlessly with the dining and living spaces, while the fireplace adds that warm, comfortable feeling you want in a country home. With generous bedrooms, beautifully updated bathrooms, flexible living spaces and a fully finished lower level featuring a large recreation room and spacious primary retreat, there is room here for the entire family to spread out. Behind the scenes, the important upgrades haven't been forgotten either, including a new furnace in 2026 and a new electrical panel. And then there’s the outside. Set on approximately .46 acres, the yard gives you something that is getting harder and harder to find: room to breathe. There is space for the kids, the dogs, backyard games, summer BBQs, evening fires and quiet mornings with a coffee. Gardeners will love having their own greenhouse, giving you the opportunity to grow your own vegetables, flowers and fresh produce while extending Alberta's growing season. Add the double attached garage, private well and septic, and you have the freedom and feel of country living in a manageable package. But perhaps the best feature is simply where you are. Millarville and the surrounding Foothills are known for rolling countryside, wide-open skies, mountain views, local markets, incredible recreation and that unmistakable sense of community that makes this part of Alberta so special. Here, weekends can mean a trip to the market, exploring the Foothills, heading west toward the mountains or simply staying home and enjoying your own backyard. If you have been waiting for a home that lets you slow things down without giving anything up, this might just be it. A little more land. A lot more lifestyle. Welcome home to Millarville.
For sale
C$900,000
114 SW Millarville Rd, Foothills County, AB T0L 1K0
4beds
1,566sqft
Single Family Residence
Built in 1988
0.46 Acres Lot
$-- Zestimate®
C$574/sqft
C$-- HOA
What's special
Nearly half an acreFully finished lower levelNew doorsAbundance of natural lightRenovated kitchenGenerous bedroomsBeautifully updated bathrooms
- 4 days
- 31
- 4
Zillow last checked:
Listing updated:
Listed by:
Brett Murrell, Associate,
Cir Realty
Source: courtesy of Pillar9 System,MLS®#: A2344040 Originating MLS®#: Calgary
Originating MLS®#: CalgaryFacts & features
Interior
Bedrooms & bathrooms
- Bedrooms: 4
- Bathrooms: 3
- Full bathrooms: 3
Bedroom
- Level: Main
- Dimensions: 10`11" x 21`3"
Bedroom
- Level: Main
- Dimensions: 11`6" x 12`5"
Bedroom
- Level: Lower
- Dimensions: 10`2" x 13`11"
Other
- Level: Lower
- Dimensions: 12`11" x 13`11"
Other
- Level: Main
- Dimensions: 8`1" x 8`2"
Other
- Level: Main
- Dimensions: 4`10" x 8`2"
Other
- Level: Lower
- Dimensions: 10`11" x 9`5"
Den
- Level: Main
- Dimensions: 13`5" x 11`7"
Dining room
- Level: Main
- Dimensions: 13`1" x 8`10"
Foyer
- Level: Main
- Dimensions: 13`10" x 6`2"
Other
- Level: Lower
- Dimensions: 5`6" x 14`6"
Game room
- Level: Lower
- Dimensions: 20`6" x 17`2"
Kitchen
- Level: Main
- Dimensions: 9`10" x 11`7"
Laundry
- Level: Main
- Dimensions: 7`8" x 11`7"
Living room
- Level: Main
- Dimensions: 15`1" x 17`4"
Walk in closet
- Level: Lower
- Dimensions: 6`7" x 9`7"
Heating
- Forced Air, Natural Gas
Cooling
- None
Appliances
- Included: Dishwasher, Garage Control(s), Gas Stove, Range Hood, Refrigerator, Washer/Dryer, Water Softener
- Laundry: Main Level
Features
- Central Vacuum, Kitchen Island, Quartz Counters, Storage, Walk-In Closet(s)
- Flooring: Carpet, Ceramic Tile, Laminate
- Basement: Full
- Number of fireplaces: 1
- Fireplace features: Wood Burning
Interior area
- Total interior livable area: 1,566 sqft
- Finished area above ground: 1,566
- Finished area below ground: 1,456
Video & virtual tour
Property
Parking
- Total spaces: 4
- Parking features: Double Garage Attached, Parking Pad
- Attached garage spaces: 2
- Has uncovered spaces: Yes
Features
- Levels: One
- Stories: 1
- Patio & porch: Deck, Patio
- Exterior features: BBQ gas line, Private Entrance, Private Yard, Storage
- Fencing: Fenced
- Frontage length: 13.17M 43`2"
Lot
- Size: 0.46 Acres
- Features: Front Yard, Garden, Landscaped, Lawn, Many Trees, Private, Treed
Details
- Parcel number: 112322538
- Zoning: CR
Construction
Type & style
- Home type: SingleFamily
- Architectural style: Acreage with Residence,Bungalow
- Property subtype: Single Family Residence
Materials
- Brick, Stucco, Wood Siding
- Foundation: Concrete Perimeter
- Roof: Asphalt Shingle
Condition
- New construction: No
- Year built: 1988
Utilities & green energy
- Utilities for property: Electricity Connected, Natural Gas Connected
Community & HOA
Community
- Features: None
- Subdivision: NONE
HOA
- Has HOA: No
Location
- Region: Foothills County
Financial & listing details
- Price per square foot: C$574/sqft
- Date on market: 9/12/2026
- Inclusions: Tv wall mounts, RO Water System, Central Vac and attachments, Garage Heater, Garage shelving,
- Electric utility on property: Yes
Price history
Price history is unavailable.
Public tax history
Tax history is unavailable.
Climate risks
Neighborhood: T0L
Nearby schools
GreatSchools rating
No schools nearby
We couldn't find any schools near this home.
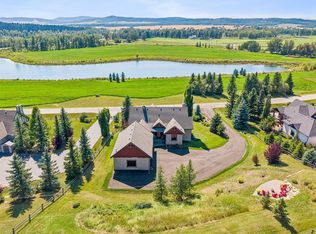
- C$1,550,0003 bd3 ba1.9k sqft5 Millarville Rd, Foothills County, AB T0L1K0For Sale
- C$1,300,0003 bd3 ba2.1k sqft298042 N 218th St W, Foothills County, AB T1S2Y6For Sale

- C$1,300,0003 bd3 ba2.1k sqft298042 218th St W, Foothills County, AB T1S2Y6For Sale
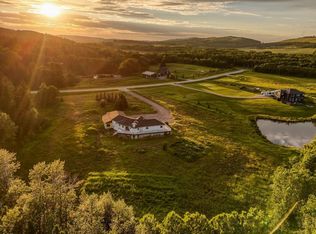
- C$2,650,0003 bd5 ba4k sqft290190 E 240th St W, Foothills County, AB T1S2Z4For Sale

Similar homes
- C$910,0004 bd3 ba1.2k sqft313 N Macleod Trl, Foothills County, AB T1S 5J4For Sale
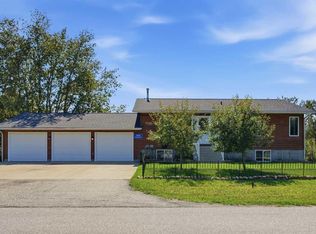 MLS ID #A2341037, Sam Choucair, Associate, Century 21 Bravo Realty. courtesy of Pillar9 System
 - C$875,0004 bd3 ba1.4k sqft14211 E Parkland Blvd SE, Calgary, AB T2J 4K3For Sale
 MLS ID #A2337572, Philip De Fazio, Associate, The Real Estate District. courtesy of Pillar9 System
 - C$909,8004 bd4 ba2.3k sqft4 S Silverado Saddle Ct SW, Calgary, AB T2X 0J1For Sale
 MLS ID #A2344265, Sam Baker, Associate, Re/Max House Of Real Estate. courtesy of Pillar9 System
 - C$824,9004 bd3 ba1.2k sqft27 E Midlake Pl SE, Calgary, AB T2X 1J2For Sale
 MLS ID #A2344555, Niki Mccracken, Associate Broker, Cir Realty. courtesy of Pillar9 System
