Skip main navigation
Sold for $186,000
  • $186,000

    114 Sandhurst Drive, Rockingham, NC 28379

    3beds
    1,352sqft
    Single Family Residence
    Built in 1976
    0.37 Acres Lot
    $185,900 Zestimate®
    $138/sqft
    $1,915 Estimated rent

    Home value

    $185,900

    Estimated sales range

    Not available

    $1,915/mo

    Zestimate® history
    Loading
    Loading...

    Owner options

    List your home for rent

    $1,915/mo

    Rent Zestimate®

    Find your next renter with Zillow Rental Manager. Plus, with online applications, you can quickly screen prospective tenants – for free.

    Learn more

    $1,915/mo

    Rent Zestimate®

    Refinance and save

    $1,237/mo

    Est. payment

    Refinancing to a lower rate could help reduce your monthly payments and save thousands over the life of the loan.

    See today's rates

    $1,237/mo

    Est. payment

    Explore your selling options

    Work with a Zillow partner agent

    Leverage their expertise and Zillow's premium Showcase listings to get your home seen by more buyers.

    Get started

    List with your own agent

    Get your home in front of millions of buyers by listing it on Zillow.

    Learn how to do it

    Sell it yourself

    Take full control of how buyers see your home on Zillow by listing For Sale by Owner (FSBO).

    List your home

    What's special

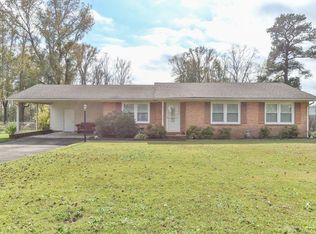
    Welcome to this beautifully updated 3-bedroom, 2-bathroom home nestled in a well-established neighborhood. Offering the perfect blend of structural peace of mind and modern cosmetic updates, this property is completely turnkey and ready for its next owners. Come see today!

    Zillow last checked:

    Listing updated:

    Listed by:

    Melissa C Farnsworth 919-608-3689,

    SECU*RE,

    Michael D Canady 919-623-2946,

    SECU*RE

    Bought with:

    Paullett Wall, 212212

    Sweatt Realty Group

    Source: Hive MLS,MLS#: 100600235MLS LogoOriginating MLS: Cape Fear Realtors MLS, Inc.

    Facts & features

    Interior

    Bedrooms & bathrooms
    • Bedrooms: 3
    • Bathrooms: 2
    • Full bathrooms: 2
    Rooms
    • Room types: Master Bedroom, Bedroom 1, Bedroom 2, Bathroom 1, Bathroom 2, Other
    Other
    • Description: Unpermitted (Laundry/Enclosed Porch)
    • Dimensions: 9 x 24.8
    Heating
    • Electric, Forced Air
    Cooling
    • Central Air
    Features
    • See Remarks
    • Flooring: LVT/LVP
    • Basement: None
    • Attic: Pull Down Stairs
    • Has fireplace: Yes
    Interior area
    • Total structure area: 1,352
    • Total interior livable area: 1,352 sqft

    Property

    Parking
    • Parking features: Concrete
    Features
    • Levels: One
    • Patio & porch: Enclosed
    • Fencing: Back Yard
    • View description: None
    • Frontage type: See Remarks
    Lot
    • Size: 0.37 Acres
    • Dimensions: 100F x 160LS x 100R x 160RS
    Details
    • Parcel number: 747202855655
    • Zoning: RR
    • Special conditions: Standard

    Construction

    Type & style
    • Home type: SingleFamily
    • Property subtype: Single Family Residence
    Materials
    • Brick, Wood Frame
    • Foundation: Brick/Mortar
    • Roof: Shingle
    Condition
    • New construction: No
    • Year built: 1976

    Utilities & green energy

    • Sewer: Public Sewer
    • Water: Public
    • Utilities for property: Sewer Connected, Water Connected

    Community & HOA

    Community
    • Subdivision: Highland Acres
    HOA
    • Has HOA: No
    Location
    • Region: Rockingham

    Financial & listing details

    • Price per square foot: $138/sqft
    • Tax assessed value: $136,466
    • Annual tax amount: $1,746
    • Date on market: 8/31/2026
    • Cumulative days on market: 9 days
    • Listing agreement: Exclusive Right To Sell
    • Listing terms: Cash,Conventional

    Price history

    DateEventPrice
    10/9/2026Sold$186,000-1.1%$138/sqft
    Source: Hive MLS #100600235 Report a problem
    9/8/2026Contingent$188,000$139/sqft
    Source: Hive MLS #100600235 Report a problem
    8/31/2026Listed for sale$188,000+147.8%$139/sqft
    Source: Hive MLS #100600235 Report a problem
    8/8/2014Sold$75,878+51.8%$56/sqft
    Source: Public Record Report a problem
    12/28/2006Sold$50,000$37/sqft
    Source: Public Record Report a problem

    Public tax history

    YearProperty taxesTax assessment
    2025$1,130 -2.4%$136,466
    2024$1,157 +17.9%$136,466 +32.9%
    2023$982 $102,661
    2022$982 +0.4%$102,661
    2021$978 +0.4%$102,661
    2020$974 $102,661
    2019$974 $102,661
    2018$974 $102,661
    2016-- $102,661 +7.4%
    2014-- $95,585
    2013-- $95,585
    Find assessor info on the county website

    Neighborhood: 28379

    Nearby schools

    GreatSchools rating
    Schools provided by the listing agent
    • Elementary: Washington Street Elementary
    • Middle: Rockingham Middle
    • High: Richmond Senior High

    Source: Hive MLS. This data may not be complete. We recommend contacting the local school district to confirm school assignments for this home.

    Get pre-qualified for a loan
    At Zillow Home Loans, we can pre-qualify you in as little as 5 minutes with no impact to your credit score.

    An equal housing lender. NMLS #10287.