LAKEFRONT HOME IN PRESTIGIOUS SPINNLERS POINT COMMUNITY- 3 Bedroom, 3 bath fully furnished Lakefront home with 75' shoreline and magnificent unobstructed views of Lake Wallenpaupack. This level lakefront includes a 12x24 inground heated pool and 18 x 30 stone patio overlooking the lake. Professionally landscaped grounds add to the spectacular lake views. This lakefront home features a Living room with a stone fireplace, a den, and a 13x22 Florida room with panoramic views of the water. The 3 bedrooms are on the second level with a spacious primary bedroom and bath suite overlooking the lake and pool. A large 2-car garage and additional parking provide plenty of space to accommodate family and friends. A 450 sq ft Bonus room above the garage provides extra living area for entertainment and overnight guests. The large boat dock provides ample space for boat and jet skis. Sold total furnished.
For sale
$1,650,000
114 Shore Rd, Tafton, PA 18464
3beds
2,080sqft
Single Family Residence
Built in 1984
0.39 Acres Lot
$1,562,200 Zestimate®
$793/sqft
$96/mo HOA
What's special
- 147 days
- 718
- 32
Zillow last checked:
Listing updated:
Listed by:
Loren Keim 610-395-0393,
Century 21 Keim Realtors 6103950393
Source: Bright MLS,MLS#: PAPI2000926
Facts & features
Interior
Bedrooms & bathrooms
- Bedrooms: 3
- Bathrooms: 3
- Full bathrooms: 3
- Main level bathrooms: 1
Rooms
- Room types: Living Room, Bedroom 2, Bedroom 3, Kitchen, Den, Foyer, Bedroom 1, Bathroom 1, Bathroom 2, Bathroom 3, Bonus Room
Bedroom 1
- Level: Upper
- Area: 208 Square Feet
- Dimensions: 13 X 16
Bedroom 2
- Level: Upper
- Area: 132 Square Feet
- Dimensions: 11 X 12
Bedroom 3
- Level: Upper
- Area: 132 Square Feet
- Dimensions: 11 X 12
Bathroom 1
- Level: Upper
- Area: 247 Square Feet
- Dimensions: 13 X 19
Bathroom 2
- Level: Main
- Area: 49 Square Feet
- Dimensions: 7 X 7
Bathroom 3
- Level: Upper
- Area: 56 Square Feet
- Dimensions: 7 X 8
Bonus room
- Level: Upper
- Area: 575 Square Feet
- Dimensions: 25 X 23
Bonus room
- Level: Main
- Area: 308 Square Feet
- Dimensions: 14 X 22
Bonus room
- Level: Main
- Area: 110 Square Feet
- Dimensions: 10 X 11
Den
- Level: Main
- Area: 121 Square Feet
- Dimensions: 11 X 11
Foyer
- Level: Main
- Area: 35 Square Feet
- Dimensions: 5 X 7
Kitchen
- Level: Main
- Area: 154 Square Feet
- Dimensions: 11 X 14
Living room
- Level: Main
- Area: 240 Square Feet
- Dimensions: 15 X 16
Heating
- Baseboard, Electric
Cooling
- Central Air, Window Unit(s), Ceiling Fan(s), Electric
Appliances
- Included: Dishwasher, Dryer, Oven/Range - Electric, Refrigerator, Water Heater, Microwave, Washer, Electric Water Heater
Features
- Has basement: No
- Has fireplace: No
Interior area
- Total structure area: 2,080
- Total interior livable area: 2,080 sqft
- Finished area above ground: 2,080
Property
Parking
- Total spaces: 2
- Parking features: Detached Carport
- Carport spaces: 2
Accessibility
- Accessibility features: None
Features
- Levels: Two
- Stories: 2
- Has private pool: Yes
- Pool features: In Ground, Heated, Private
Lot
- Size: 0.39 Acres
Details
- Additional structures: Above Grade
- Parcel number: NO TAX RECORD
- Zoning: RESIDENTIAL
- Special conditions: Standard
Construction
Type & style
- Home type: SingleFamily
- Architectural style: Contemporary
- Property subtype: Single Family Residence
Materials
- Vinyl Siding, Stucco
- Foundation: Stone
Condition
- New construction: No
- Year built: 1984
Utilities & green energy
- Sewer: On Site Septic, Private Sewer
- Water: Well
Community & HOA
Community
- Subdivision: Spinnler Point
HOA
- Has HOA: Yes
- HOA fee: $1,150 annually
Location
- Region: Tafton
- Municipality: PALMYRA TOWNSHIP
Financial & listing details
- Price per square foot: $793/sqft
- Tax assessed value: $78,180
- Annual tax amount: $9,644
- Date on market: 6/1/2026
- Listing agreement: Exclusive Right To Sell
- Ownership: Fee Simple
Estimated market value
$1,562,200
$1.33M - $1.84M
$2,508/mo
Price history
| Date | Event | Price |
|---|---|---|
| 7/3/2026 | Pending sale | $1,650,000$793/sqft |
Source:  PWAR as distributed by MLS GRID #PW260909 Report a problem PWAR as distributed by MLS GRID #PW260909 Report a problem | ||
| 6/22/2026 | Price change | $1,650,000-10.8%$793/sqft |
Source: PWAR as distributed by MLS GRID #PW260909 Report a problem | ||
| 4/13/2026 | Listed for sale | $1,850,000$889/sqft |
Source: PWAR as distributed by MLS GRID #PW260909 Report a problem | ||
Public tax history
| Year | Property taxes | Tax assessment |
|---|---|---|
| 2025 | $9,321 +6.8% | $78,180 |
| 2024 | $8,731 +3.9% | $78,180 |
| 2023 | $8,400 +2.4% | $78,180 |
| 2022 | $8,204 +2.9% | $78,180 |
| 2021 | $7,970 | $78,180 |
| 2020 | $7,970 +6.6% | $78,180 |
| 2019 | $7,478 +0.2% | $78,180 |
| 2018 | $7,466 | $78,180 |
| 2017 | -- | $78,180 |
| 2016 | -- | $78,180 |
| 2015 | -- | $78,180 |
| 2014 | -- | $78,180 |
| 2013 | -- | $78,180 |
| 2012 | -- | $78,180 |
| 2011 | -- | $78,180 |
| 2010 | -- | $78,180 |
Find assessor info on the county website
Monthly payment
Est. payment
Payment breakdown
Explore the cost of this home by adjusting the details. Changes won't be saved.Climate risks
Neighborhood: 18464
Nearby schools
Schools provided by the listing agent
- High: Wallenpaupack Area
- District: Wallenpaupack Area
Source: Bright MLS. This data may not be complete. We recommend contacting the local school district to confirm school assignments for this home.
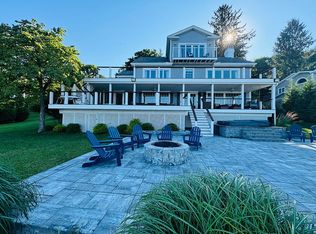
Similar homes
- $1,700,0003 bd3 ba1.5k sqft81 Boulder Point Rd, Lakeville, PA 18438For Sale
 MLS ID #PW263503, Philip Arasimowicz, Davis R. Chant - Lake Wallenpaupack. PWAR as distributed by MLS GRID
 - $1,699,0005 bd4 ba2.4k sqft182 Lennon Rd, Greentown, PA 18426For Sale
 MLS ID #PW262106, Charlie Kimler, Iron Valley R E Innovate. PWAR as distributed by MLS GRID
 - $1,800,0005 bd4 ba3k sqft159 Calico Point Dr, Paupack, PA 18451For Sale
 MLS ID #PW262719, Edward Collins, CENTURY 21 Country Lake Homes - Hawley. PWAR as distributed by MLS GRID
 - $1,500,0003 bd2 ba2.7k sqft163 Goose Pond Rd, Skytop, PA 18357For Sale
 MLS ID #785416, Terry L. Teel, Teel Realty. GLVR
 - $1,500,0002 bd3 ba1.8k sqft511 Towpath Rd, Hawley, PA 18428For SaleMLS ID #PW253642, Jennifer Marie Fenkner, RE/MAX Best. PWAR as distributed by MLS GRID
- $1,299,9003 bd3 ba2.5k sqft20 Glen Rd, Lake Ariel, PA 18436New ConstructionMLS ID #PW260731, Ryan Edwards, Davis R. Chant - Lake Wallenpaupack. PWAR as distributed by MLS GRID
- $1,200,0004 bd3 ba2.4k sqft1206 Lakeview Dr W, Lake Ariel, PA 18436For SaleMLS ID #PW261487, Heather L Meagher, RE/MAX Best. PWAR as distributed by MLS GRID
- $1,200,0003 bd5 ba2.2k sqft135 Hemlock Point Ct, Hawley, PA 18428For SaleMLS ID #PW261309, Wendy Ann Creamer, Wallenpaupack Realty. PWAR as distributed by MLS GRID
- $899,0005 bd4 ba2.7k sqft61 Gravity Rd, Hawley, PA 18428For SaleMLS ID #PW261935, Lorraine Collins, Associate Broker, Davis R. Chant - Lake Wallenpaupack. PWAR as distributed by MLS GRID
- $1,350,0004 bd2 ba1.8k sqft164 E Sterling Rd, Newfoundland, PA 18445For SaleMLS ID #PW262816, Lorraine Collins, Associate Broker, Davis R. Chant - Lake Wallenpaupack. PWAR as distributed by MLS GRID
- $829,0003 bd3 ba1.2k sqft110 Paupack Point Rd, Hawley, PA 18428For SaleMLS ID #PW253177, Ryan Edwards, Davis R. Chant - Lake Wallenpaupack. PWAR as distributed by MLS GRID
- $875,0003 bd3 ba1.7k sqft351 Gables Road, Narrowsburg, NY 12764For Sale
 MLS ID #1064168, Erik Freeland, Listing by: Country House Realty Inc. OneKey® MLS as distributed by MLS GRID
 - $1,180,0005 bd4 ba3k sqft107 Bass Ct, Lackawaxen, PA 18435For SaleMLS ID #PW261988, William Clauss, Davis R. Chant - Lake Wallenpaupack. PWAR as distributed by MLS GRID
- $850,0003 bd3 ba3.1k sqft127 High Meadow Dr, Milford, PA 18337For SaleMLS ID #PW262014, Josephine Contrastano, Associate Broker, CENTURY 21 Country Lake Homes - Lords Valley. PWAR as distributed by MLS GRID
- $975,0004 bd3 ba2.2k sqft181 Marina Way, Greentown, PA 18426For SaleMLS ID #PW262523, Dina Hernandez, CENTURY 21 Country Lake Homes - Greentown. PWAR as distributed by MLS GRID
- $849,0004 bd3 ba2.4k sqft381 Milanville Rd, Beach Lake, PA 18405For SaleMLS ID #PW262528, Trudessa Batzel, Iron Valley R E Innovate. PWAR as distributed by MLS GRID
- $995,0003 bd3 ba2.7k sqft112 Diamond Spring Rd, Milford, PA 18337For SaleMLS ID #PW261317, Tim Meagher, RE/MAX WAYNE. PWAR as distributed by MLS GRID
- $999,9004 bd3 ba2k sqft69 E Sterling Rd, Newfoundland, PA 18445For SaleMLS ID #PW260395, Debra K. Gunnip, Davis R. Chant - Lake Wallenpaupack. PWAR as distributed by MLS GRID
