Welcome to this updated 3-bedroom, 2-bath ranch-style home in Stockbridge! This home features fresh interior paint and updated flooring throughout. The kitchen offers granite countertops, a gas range, and tile backsplash. Additional updates include refreshed bathroom vanities. Enjoy outdoor living with a welcoming front porch, screened-in rear porch, and adjoining deck. The fenced backyard provides added privacy and space for outdoor enjoyment. Conveniently located in Stockbridge, this home offers comfortable living with desirable interior updates and inviting outdoor spaces. Schedule your showing today!
Active
$214,900
114 Springwood Valley Rd, Stockbridge, GA 30281
3beds
1,156sqft
Single Family Residence
Built in 1976
-- sqft lot
$210,200 Zestimate®
$186/sqft
$-- HOA
What's special
Desirable interior updatesAdjoining deckWelcoming front porchTile backsplashGranite countertopsScreened-in rear porchGas range
- 16 days
- 515
- 52
Likely to sell faster than
Zillow last checked:
Listing updated:
Listed by:
Ashley Prosser 678-435-5779,
SouthSide, REALTORS
Source: GAMLS,MLS#: 10885605
Facts & features
Interior
Bedrooms & bathrooms
- Bedrooms: 3
- Bathrooms: 2
- Full bathrooms: 2
- Main level bathrooms: 2
- Main level bedrooms: 3
Rooms
- Room types: Laundry
Dining room
- Features: Dining Rm/Living Rm Combo
Heating
- Central, Natural Gas
Cooling
- Central Air, Electric
Appliances
- Included: Dishwasher, Microwave, Oven/Range (Combo)
- Laundry: Other
Features
- Master On Main Level
- Flooring: Carpet, Laminate
- Basement: None
- Number of fireplaces: 1
- Fireplace features: Gas Starter, Living Room
Interior area
- Total structure area: 1,156
- Total interior livable area: 1,156 sqft
- Finished area above ground: 1,156
- Finished area below ground: 0
Property
Parking
- Total spaces: 2
- Parking features: Garage, Kitchen Level
- Has garage: Yes
Features
- Levels: One
- Stories: 1
- Patio & porch: Deck, Porch, Screened
- Fencing: Back Yard,Chain Link
Lot
- Features: Private
Details
- Additional structures: Shed(s)
- Parcel number: S0902006000
- Special conditions: Investor Owned
Construction
Type & style
- Home type: SingleFamily
- Architectural style: Ranch
- Property subtype: Single Family Residence
Materials
- Press Board
- Foundation: Slab
- Roof: Composition
Condition
- Resale
- New construction: No
- Year built: 1976
Utilities & green energy
- Sewer: Septic Tank
- Water: Public
- Utilities for property: Electricity Available, High Speed Internet
Community & HOA
Community
- Features: None
- Subdivision: Springwood Valley
HOA
- Has HOA: No
- Services included: None
Location
- Region: Stockbridge
Financial & listing details
- Price per square foot: $186/sqft
- Tax assessed value: $215,800
- Annual tax amount: $3,712
- Date on market: 11/5/2026
- Cumulative days on market: 17 days
- Listing agreement: Exclusive Right To Sell
- Electric utility on property: Yes
Estimated market value
$210,200
$200,000 - $221,000
$1,694/mo
Price history
| Date | Event | Price |
|---|---|---|
| 11/5/2026 | Listed for sale | $214,900+69.2%$186/sqft |
Source:  GAMLS #10885605 Report a problem | ||
| 2/24/2021 | Listing removed | -- |
Source: Owner Report a problem | ||
| 10/4/2020 | Listing removed | $1,225$1/sqft |
Source: Owner Report a problem | ||
| 10/1/2020 | Listed for rent | $1,225$1/sqft |
Source: Owner Report a problem | ||
| 4/13/2020 | Sold | $127,000-7.3%$110/sqft |
Source:  GAMLS #8710407 Report a problem | ||
| 3/12/2020 | Pending sale | $137,000$119/sqft |
Source: Opendoor Brokerage LLC #8710407 Report a problem | ||
| 3/5/2020 | Price change | $137,000-1.4%$119/sqft |
Source: Opendoor #6659202 Report a problem | ||
| 2/13/2020 | Price change | $139,000-2.8%$120/sqft |
Source: Opendoor #6659202 Report a problem | ||
| 1/16/2020 | Price change | $143,000-1.4%$124/sqft |
Source: Opendoor #6659202 Report a problem | ||
| 12/26/2019 | Listed for sale | $145,000+16.8%$125/sqft |
Source: Opendoor Brokerage LLC #8710407 Report a problem | ||
| 12/9/2019 | Sold | $124,100-3%$107/sqft |
Source: Public Record Report a problem | ||
| 1/18/2008 | Listing removed | $127,900$111/sqft |
Source: Number1Expert #02209474 Report a problem | ||
| 11/14/2007 | Listed for sale | $127,900+8.5%$111/sqft |
Source: Number1Expert #02209474 Report a problem | ||
| 10/16/2007 | Sold | $117,900$102/sqft |
Source: Public Record Report a problem | ||
Public tax history
| Year | Property taxes | Tax assessment |
|---|---|---|
| 2025 | $3,696 +4.2% | $86,320 +5.2% |
| 2024 | $3,549 +4% | $82,040 +5.7% |
| 2023 | $3,414 +43.8% | $77,600 +27.5% |
| 2022 | $2,374 +19.5% | $60,840 +19.9% |
| 2021 | $1,987 +9.6% | $50,760 +9.8% |
| 2020 | $1,814 +15.5% | $46,240 +15.9% |
| 2019 | $1,570 +6.5% | $39,880 +6.6% |
| 2018 | $1,475 +23.2% | $37,400 +29% |
| 2016 | $1,197 +386.3% | $29,000 +19.4% |
| 2015 | $246 +31.5% | $24,280 +22.4% |
| 2014 | $187 | $19,840 |
| 2013 | -- | -- |
| 2012 | -- | -- |
| 2011 | -- | -- |
| 2010 | -- | -- |
| 2009 | -- | -- |
| 2008 | $286 -68.5% | -- |
| 2007 | $909 +6.4% | $37,120 |
| 2005 | $854 | $37,120 |
| 2004 | $854 -1.4% | $37,120 |
| 2003 | $866 +30.2% | $37,120 +16.1% |
| 2002 | $665 -8.6% | $31,960 |
| 2001 | $728 -16.8% | $31,960 +4% |
| 2000 | $875 | $30,720 |
Find assessor info on the county website
Monthly payment
Est. payment
Payment breakdown
Explore the cost of this home by adjusting the details. Changes won't be saved.Climate risks
Neighborhood: 30281
Nearby schools
Schools provided by the listing agent
- Elementary: Smith Barnes
- Middle: Stockbridge
- High: Stockbridge
Source: GAMLS. This data may not be complete. We recommend contacting the local school district to confirm school assignments for this home.
- $207,7003 bd2 ba1.6k sqft112 Springwood Valley Rd, Stockbridge, GA 30281Off Market

- $239,7003 bd2 ba1.8k sqft116 Springwood Valley Rd, Stockbridge, GA 30281Off Market
- $203,7003 bd1 ba1.7k sqft113 Springwood Valley Rd, Stockbridge, GA 30281Off Market
- $238,1003 bd2 ba1.4k sqft118 Springwood Valley Rd, Stockbridge, GA 30281Off Market
Similar homes
- $222,4003 bd2 ba1.3k sqft45 Guthrie Pl, Stockbridge, GA 30281Active

 MLS ID #10826915, Joe Brondo, Southern Classic Realtors. GAMLS
- $269,9003 bd2 ba1.2k sqft115 Lakeview Dr, Stockbridge, GA 30281Active
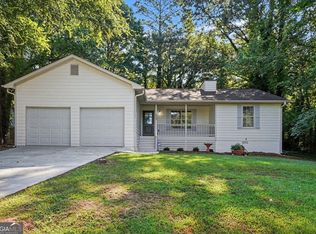 MLS ID #10881908, Jerry Lazo, BHGRE Metro Brokers. GAMLS
- $270,0003 bd2 ba1.6k sqft118 Black Oak Ct, Stockbridge, GA 30281Active
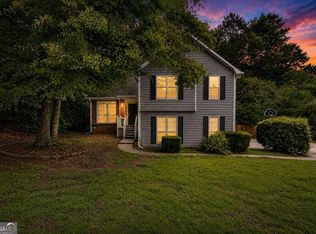 MLS ID #10784653, Josh Stanton, Keller Williams Realty. GAMLS
- $234,0003 bd3 ba1.3k sqft831 Patton Rd, Jonesboro, GA 30236Active
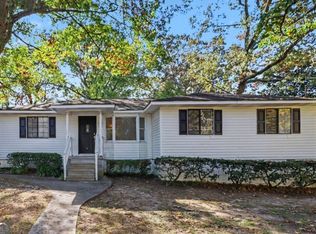 MLS ID #10885175, TaNesse Griffin, Keller Williams Realty Atl. Partners. GAMLS
- $204,0003 bd2 ba1.7k sqft2442 Wakefield Cv, Morrow, GA 30260ActiveMLS ID #10807331, Teresa Homan, Mainstay Brokerage. GAMLS
- $194,9003 bd1 ba1k sqft6010 Fieldcrest Dr, Morrow, GA 30260ActiveMLS ID #10846333, Quanashia Smith Barksdale, Orchard Brokerage, LLC. GAMLS
- $215,0003 bd2 ba1.6k sqft6690 Judy Ln, Riverdale, GA 30296ActiveMLS ID #10875737, Shannon Raddler, eXp Realty. GAMLS
- $215,0003 bd2 ba993 sqft7060 Greenbower Ln, Atlanta, GA 30349Active Under ContractMLS ID #10876018, Joshua Pickens, Housewell.com Realty. GAMLS
- $289,0003 bd2 ba1.7k sqft103 Hemlock Way, Stockbridge, GA 30281Active Under ContractMLS ID #10875263, Ashley Kimball, Epique Realty. GAMLS
- $219,0003 bd2 ba1.3k sqft9548 Thomas Downs Ln, Jonesboro, GA 30238ActiveMLS ID #10884453, Judith Y Eason, All Points Team. GAMLS
- $224,9003 bd2 ba1.2k sqft4939 Millstone Walk, Stone Mountain, GA 30088ActiveMLS ID #10884574, Cesar Pacheco, eXp Realty. GAMLS
- $260,0004 bd2 ba1.6k sqft6817 Red Maple Dr, Rex, GA 30273Active Under ContractMLS ID #10877125, Joshua Pickens, Housewell.com Realty. GAMLS
- $227,9993 bd2 ba1k sqft8331 Attleboro Dr, Jonesboro, GA 30238ActiveMLS ID #10847649, Marcellus Pelton, Century 21 Results. GAMLS
- $230,0003 bd2 ba1.5k sqft3352 Idle Creek Way, Decatur, GA 30034ActiveMLS ID #10817552, Ethel Y Moore, WPI, Atlanta Neighborhoods,LLC. GAMLS
- $209,9983 bd2 ba1.2k sqft5975 Dart Dr, Lithonia, GA 30058ActiveMLS ID #10798402, Mark Faulkner, Excalibur Homes, LLC. GAMLS
- $185,0003 bd2 ba1.6k sqft3830 Chimney Stone Ct, Ellenwood, GA 30294ActiveMLS ID #10561753, Doug Smith, Mainstay Brokerage. GAMLS
- $234,9003 bd2 ba1k sqft2911 Akron St, East Pt, GA 30344ActiveMLS ID #10886539, Roger Philmon, Maximum One Grt. Atl. REALTORS. GAMLS
- $212,5003 bd2 ba1.7k sqft2460 Rolling Acres Dr SW, Conyers, GA 30094ActiveMLS ID #10853418, Arthur Best, Best Realty, LLC. GAMLS
- $215,0003 bd3 ba1.2k sqft95 Harvard Dr, Covington, GA 30016ActiveMLS ID #10875410, Cheryl Kypreos, GK Properties LLC. GAMLS
