Positioned in one of Central’s most desirable and convenient locations, this home delivers a level of comfort and ease that’s hard to find at this price point.
Designed with intention, this 3 bedroom, 2 bath residence features a light filled, open concept layout that seamlessly connects the main living spaces, creating an inviting environment for both everyday living and effortless entertaining. The kitchen serves as the heart of the home, complete with all appliances included, along with a washer and dryer, offering a truly turnkey experience from day one.
Set on a generous corner lot in a well established neighborhood, the property offers a rare combination of space, privacy, and walkability just moments from downtown Central. Zoned for the highly sought after D.W. Daniel High School and located only minutes from Clemson University and Southern Wesleyan, the location adds long term value to an already compelling offering.
Buyers will appreciate the home’s “Green Smart” technology and tankless water heater resulting in lower utility bills. Additionally, the home’s HOA dues are paid up for the year and a water meter specifically for the outside has been pre-installed.
Whether you’re building your future, purchasing your first home, or simplifying into your next chapter, this property delivers the ideal blend of comfort, function, and value.
Pending
Price cut: $10.4K (6/9)
$287,630
114 Sunny Point Loop, Central, SC 29630
3beds
1,321sqft
Single Family Residence
Built in 2018
0.28 Acres Lot
$-- Zestimate®
$218/sqft
$38/mo HOA
What's special
Well established neighborhoodGenerous corner lotAll appliances included
- 104 days |
- 361 |
- 11 |
Zillow last checked:
Listing updated:
Listed by:
Tracy Reynolds 828-553-1693,
Herlong Sotheby's International
Source: WUMLS,MLS#: 20299486 Originating MLS: Western Upstate Association of Realtors
Originating MLS: Western Upstate Association of RealtorsFacts & features
Interior
Bedrooms & bathrooms
- Bedrooms: 3
- Bathrooms: 2
- Full bathrooms: 2
- Main level bathrooms: 2
- Main level bedrooms: 3
Heating
- Central, Forced Air, Gas, Natural Gas
Cooling
- Central Air, Electric, Forced Air
Appliances
- Included: Dryer, Dishwasher, Electric Oven, Electric Range, Disposal, Microwave, Refrigerator, Tankless Water Heater, Washer
Features
- Ceiling Fan(s), Cathedral Ceiling(s), Dual Sinks, Granite Counters, Bath in Primary Bedroom, Main Level Primary, Smooth Ceilings, Tub Shower, Walk-In Closet(s), Window Treatments
- Flooring: Carpet, Luxury Vinyl Plank
- Windows: Blinds, Tilt-In Windows
- Basement: None
Interior area
- Total structure area: 1,321
- Total interior livable area: 1,321 sqft
Property
Parking
- Total spaces: 2
- Parking features: Attached, Garage, Driveway, Garage Door Opener
- Attached garage spaces: 2
Features
- Levels: One
- Stories: 1
- Patio & porch: Front Porch, Patio
- Exterior features: Porch, Patio
Lot
- Size: 0.28 Acres
- Features: Corner Lot, City Lot, Subdivision
Details
- Parcel number: 406507680738
Construction
Type & style
- Home type: SingleFamily
- Architectural style: Ranch,Traditional
- Property subtype: Single Family Residence
Materials
- Vinyl Siding
- Foundation: Slab
Condition
- Year built: 2018
Utilities & green energy
- Sewer: Public Sewer
- Water: Public
- Utilities for property: Underground Utilities
Community & HOA
Community
- Security: Smoke Detector(s)
- Subdivision: Hidden Valley
HOA
- Has HOA: Yes
- Services included: Street Lights
- HOA fee: $450 annually
Location
- Region: Central
Financial & listing details
- Price per square foot: $218/sqft
- Tax assessed value: $338,500
- Annual tax amount: $955
- Date on market: 4/3/2026
- Cumulative days on market: 108 days
- Listing agreement: Exclusive Right To Sell
Estimated market value
Not available
Estimated sales range
Not available
Not available
Price history
| Date | Event | Price |
|---|---|---|
| 7/13/2026 | Pending sale | $287,630$218/sqft |
Source:  WUMLS #20299486 Report a problem WUMLS #20299486 Report a problem | ||
| 6/9/2026 | Price change | $287,630-3.5%$218/sqft |
Source: WUMLS #20299486 Report a problem | ||
| 4/6/2026 | Listed for sale | $298,000+43.4%$226/sqft |
Source: WUMLS #20299486 Report a problem | ||
| 7/11/2019 | Sold | $207,742$157/sqft |
Source: WUMLS #20215672 Report a problem | ||
Public tax history
Tax history is unavailable.
Find assessor info on the county website
Monthly payment
Est. payment
Payment breakdown
Explore the cost of this home by adjusting the details. Changes won't be saved.Climate risks
Neighborhood: 29630
Nearby schools
GreatSchools rating
- 9/10Central Academy of the ArtsGrades: PK-5Distance: 0.4 mi
- 7/10R. C. Edwards Middle SchoolGrades: 6-8Distance: 2.3 mi
- 9/10D. W. Daniel High SchoolGrades: 9-12Distance: 3.3 mi
Schools provided by the listing agent
- Elementary: Central Academy of The Arts
- Middle: R.C. Edwards Middle
- High: D.W. Daniel High
Source: WUMLS. This data may not be complete. We recommend contacting the local school district to confirm school assignments for this home.
- $330,0004 bd3 ba2k sqft211 Sunny Point Loop, Central, SC 29630Sold
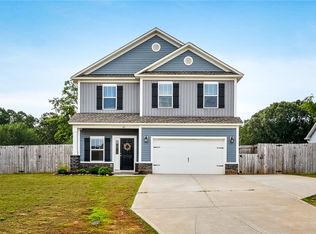
- $341,7005 bd3 ba2.2k sqft155 Sunny Point Loop, Central, SC 29630Off Market
- $315,6004 bd2 ba1.8k sqft211 Sunny Point, Central, SC 29630Off Market
- $270,5003 bd2 ba1.4k sqft235 Joseph St, Central, SC 29630Off Market
- $375,1005 bd3 ba2.2k sqft120 Sunny Point Loop, Central, SC 29630Off Market
- $321,9003 bd2 ba1.7k sqft115 Sunny Point Loop, Central, SC 29630Off Market
- $315,0003 bd2 ba1.7k sqft198 Sunny Point Loop, Central, SC 29630Sold
- $348,2003 bd2 ba2.4k sqft239 Joseph St, Central, SC 29630Off Market
A local agent can set up tours, give advice and negotiate with sellers.
Similar homes
- $284,5003 bd2 ba1.5k sqft27 Karkinnen Ct, Pendleton, SC 29670For Sale
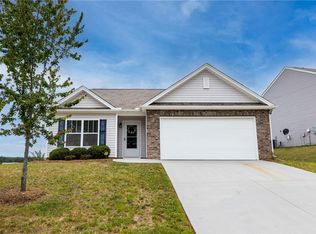 MLS ID #20301043, Justin Sherer, Monaghan Co Real Estate. WUMLS
 - $285,0003 bd2 ba1.6k sqft101 Hurst Ave, Anderson, SC 29625For Sale
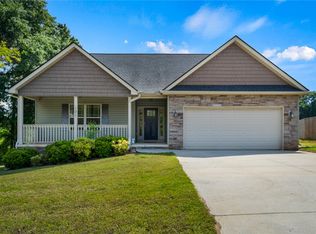 MLS ID #20303624, The Clever People, eXp Realty - Clever People. WUMLS
 - $269,7004 bd3 ba1.7k sqft104 Forest Dr, Liberty, SC 29657For Sale
 MLS ID #20303654, Jody Cartee, ENRG Global Realty LLC. WUMLS
 - $279,0004 bd2 ba1.5k sqft420 Sherwood Dr, Seneca, SC 29678For Sale
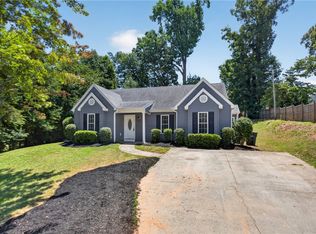 MLS ID #20303451, Cliff Stoltzfus, Clardy Real Estate - Lake Keowee. WUMLS
 - $284,0003 bd3 ba1.6k sqft176 Crooked Cedar Way, Pendleton, SC 29670For Sale By Owner
- $214,0004 bd5 ba1.5k sqft206F Campus Dr, Central, SC 29630For SaleMLS ID #20303360, Sheri Sanders, RE/MAX Results - Easley. WUMLS
- $315,3533 bd2 ba1.3k sqft126 Grand Oak Cir, Pendleton, SC 29670For SaleMLS ID #20302568, Will Clanton, Dunlap Team Real Estate. WUMLS
- $252,5003 bd2 ba1.4k sqft109 Golden Springs Ln, Liberty, SC 29657For SaleMLS ID #20303780, Megan Thomas, Thomas Realty. WUMLS
- $285,0003 bd2 ba1.5k sqft411 Hillside Dr, Anderson, SC 29625For SaleMLS ID #20302888, Talia Gila, REAL GVL/REAL BROKER, LLC. WUMLS
- $299,9003 bd2 ba1.4k sqft664 Debra Dr, Westminster, SC 29693For SaleMLS ID #20303639, Kim Austin, Realty One Group Freedom Easley. WUMLS
- $273,5003 bd2 ba1.4k sqft167 Mediterranean Ave, Anderson, SC 29621For SaleMLS ID #20303483, Suzette Christopher, RE/MAX Executive. WUMLS
- $274,9993 bd3 ba1.4k sqft220 Joes Ct, Easley, SC 29642For SaleMLS ID #20303381, Samantha Butler, Howard Hanna Allen Tate/Pine to Palm Realty. WUMLS
- $310,0003 bd2 ba1.4k sqft235 Pendleton Rd Unit L2, Clemson, SC 29631For SaleMLS ID #20303231, David Jones, EXP Realty LLC. WUMLS
- $309,0003 bd2 ba1.5k sqft213 Singing Pines Rd, Seneca, SC 29678For SaleMLS ID #20300423, Cliff Stoltzfus, Clardy Real Estate - Lake Keowee. WUMLS
- $270,0003 bd2 ba1.4k sqft115 Pelfrey St, Seneca, SC 29672For SaleMLS ID #20303532, Berenice Ramage, Western Upstate Keller William. WUMLS
- $319,0003 bd2 ba1.5k sqft217 Singing Pines Rd, Seneca, SC 29678For SaleMLS ID #20300426, Cliff Stoltzfus, Clardy Real Estate - Lake Keowee. WUMLS
- $309,9003 bd2 ba1.3k sqft311 S Plainview Dr, Greenville, SC 29611For SaleMLS ID #20302352, Katrina Davis, NorthGroup Real Estate. WUMLS
- $279,9003 bd3 ba1.6k sqft248 Brown Cir, Easley, SC 29642New ConstructionWUMLS
- $240,0002 bd3 ba1.1k sqft833 Old Greenville Hwy APT 123, Clemson, SC 29631For SaleMLS ID #20302871, Amy Taylor, Bluefield Realty Group. WUMLS
- $319,9003 bd2 ba1.6k sqft158 Old Denver Rd, Pendleton, SC 29625For SaleMLS ID #20299112, Rita Garner, Western Upstate Keller William. WUMLS
