Skip main navigation
Sold for $836,000
  • $836,000

    114 Tall Pines Rd, Fountain Inn, SC 29644

    4beds
    2,220sqft
    Single Family Residence, Residential
    Built in 2019
    5.8 Acres Lot
    $836,100 Zestimate®
    $377/sqft
    $2,419 Estimated rent

    Home value

    $836,100

    $794,000 - $878,000

    $2,419/mo

    Zestimate® history
    Loading
    Loading...

    Owner options

    List your home for rent

    $2,419/mo

    Rent Zestimate®

    Find your next renter with Zillow Rental Manager. Plus, with online applications, you can quickly screen prospective tenants – for free.

    Learn more

    $2,419/mo

    Rent Zestimate®

    Refinance and save

    $5,189/mo

    Est. payment

    Refinancing to a lower rate could help reduce your monthly payments and save thousands over the life of the loan.

    See today's rates

    $5,189/mo

    Est. payment

    Explore your selling options

    Work with a Zillow partner agent

    Leverage their expertise and Zillow's premium Showcase listings to get your home seen by more buyers.

    Get started

    List with your own agent

    Get your home in front of millions of buyers by listing it on Zillow.

    Learn how to do it

    Sell it yourself

    Take full control of how buyers see your home on Zillow by listing For Sale by Owner (FSBO).

    List your home

    What's special

    Cozy wood-burning fireplaceSerene settingStainless steel appliancesBeautiful quartz countertopsOversized mudroomGenerous closet spaceLarge soaking tub
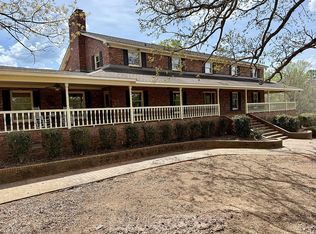
    Welcome to 114 Tall Pines Road in Fountain Inn, where peaceful country living meets modern convenience on 5.8 private acres! Built just 7 years ago, this well-maintained home offers the confidence of newer construction with all the space you've been looking for. The main level features an open floor plan designed for everyday living and entertaining, with a spacious living room centered around a cozy wood-burning fireplace that flows seamlessly into the dining area and kitchen. The kitchen is equipped with beautiful quartz countertops, stainless steel appliances, a pantry, and abundant cabinet and countertop space. The primary suite is conveniently located on the main floor and offers a private ensuite with dual vanities, a large soaking tub, separate walk-in shower, and generous closet space. Two additional bedrooms share a full hall bath, with one bedroom featuring its own vanity for added functionality. Just off the garage, the oversized mudroom provides the perfect drop zone for backpacks, coats, and shoes, while the adjacent laundry room and half bath help keep everyday messes contained. Upstairs, you'll find a spacious fourth bedroom with its own full bathroom, making it an ideal guest suite, bonus room, home office, gym, or media space. Outside, the nearly 6-acre property offers endless possibilities for gardening, recreation, animals, or simply enjoying the privacy and peaceful surroundings. A small pond on the property adds to the serene setting and provides an extra touch of charm. All of this is just minutes from I-385, giving you quick access to shopping, dining, and everything Fountain Inn and the Upstate have to offer while still enjoying the tranquility of country living!

    Zillow last checked:

    Listing updated:

    Listed by:

    Daniel Rodgers 864-616-1910,

    Keller Williams Greenville Central,

    Mark Rucker,

    Keller Williams Greenville Central

    Bought with:

    Kasey Coffey

    BHHS C Dan Joyner - Midtown

    Source: Greater Greenville AOR,MLS#: 1597616MLS Logo

    Facts & features

    Interior

    Bedrooms & bathrooms
    • Bedrooms: 4
    • Bathrooms: 4
    • Full bathrooms: 3
    • 1/2 bathrooms: 1
    • Main level bathrooms: 2
    • Main level bedrooms: 3
    Rooms
    • Room types: Laundry, Bonus Room/Rec Room
    Primary bedroom
    • Area: 221
    • Dimensions: 17 x 13
    Bedroom 2
    • Area: 156
    • Dimensions: 13 x 12
    Bedroom 3
    • Area: 168
    • Dimensions: 14 x 12
    Bedroom 4
    • Area: 308
    • Dimensions: 28 x 11
    Primary bathroom
    • Features: Double Sink, Full Bath, Shower-Separate, Tub-Garden, Tub-Separate, Walk-In Closet(s)
    • Level: Main
    Dining room
    • Area: 128
    • Dimensions: 16 x 8
    Kitchen
    • Area: 160
    • Dimensions: 16 x 10
    Living room
    • Area: 437
    • Dimensions: 19 x 23
    Heating
    • Electric
    Cooling
    • Electric
    Appliances
    • Included: Dishwasher, Refrigerator, Electric Cooktop, Electric Oven, Microwave, Electric Water Heater
    • Laundry: 1st Floor, Walk-in, Electric Dryer Hookup, Washer Hookup, Laundry Room
    Features
    • High Ceilings, Ceiling Fan(s), Ceiling Smooth, Open Floorplan, Walk-In Closet(s), Countertops – Quartz, Pantry, Other
    • Flooring: Carpet, Ceramic Tile, Other, Luxury Vinyl
    • Basement: None
    • Number of fireplaces: 1
    • Fireplace features: Wood Burning
    Interior area
    • Total structure area: 2,259
    • Total interior livable area: 2,220 sqft

    Property

    Parking
    • Total spaces: 3
    • Parking features: Attached, Side/Rear Entry, Driveway, Gravel
    • Attached garage spaces: 3
    • Has uncovered spaces: Yes
    Features
    • Levels: 1+Bonus
    • Stories: 1
    • Patio & porch: Front Porch
    • Waterfront features: Pond
    Lot
    • Size: 5.8 Acres
    • Features: Few Trees, Wooded, 5 - 10 Acres
    • Topography: Level
    Details
    • Parcel number: 0562.0101027.23

    Construction

    Type & style
    • Home type: SingleFamily
    • Architectural style: Ranch
    • Property subtype: Single Family Residence, Residential
    Materials
    • Vinyl Siding
    • Foundation: Crawl Space
    • Roof: Architectural
    Condition
    • Year built: 2019

    Utilities & green energy

    • Sewer: Septic Tank
    • Water: Public

    Community & HOA

    Community
    • Features: None
    • Subdivision: None
    HOA
    • Has HOA: No
    • Services included: None
    Location
    • Region: Fountain Inn

    Financial & listing details

    • Price per square foot: $377/sqft
    • Tax assessed value: $527,260
    • Annual tax amount: $2,103
    • Date on market: 7/14/2026

    Price history

    DateEventPrice
    9/21/2026Sold$836,000-1.6%$377/sqft
    Source: Greater Greenville AOR #1597616 Report a problem
    7/31/2026Contingent$850,000$383/sqft
    Source: Greater Greenville AOR #1597616 Report a problem
    7/14/2026Listed for sale$850,000$383/sqft
    Source: Greater Greenville AOR #1597616 Report a problem

    Public tax history

    YearProperty taxesTax assessment
    2025$2,103 +14.2%$316,900 +15%
    2024$1,842 -2.6%$275,570
    2023$1,890 +5.5%$275,570
    2022$1,791 +1%$275,570
    2021$1,774 -65%$275,570
    2020$5,073 $275,570
    Find assessor info on the county website

    Neighborhood: 29644

    Nearby schools

    GreatSchools rating
    Schools provided by the listing agent
    • Elementary: Bryson
    • Middle: Bryson
    • High: Hillcrest

    Source: Greater Greenville AOR. This data may not be complete. We recommend contacting the local school district to confirm school assignments for this home.

    Get a cash offer in 3 minutes
    Find out how much your home could sell for in as little as 3 minutes with a no-obligation cash offer.
    Estimated market value
    $836,100
    Get a cash offer in 3 minutes
    Find out how much your home could sell for in as little as 3 minutes with a no-obligation cash offer.
    Estimated market value
    $836,100