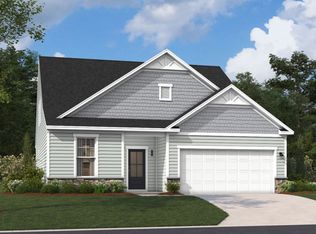
Welcome Home to 114 Tall Pines!Experience peaceful country living without sacrificing convenience in this beautifully maintained 3-bedroom, 2-bath home offering over 1,900 square feet of thoughtfully designed living space in the desirable Tall Pines community.Step inside to an open-concept floor plan that's perfect for everyday living and entertaining. The spacious kitchen features granite countertops, stainless steel appliances, durable luxury vinyl plank flooring, ample cabinetry, and overlooks the inviting living and dining areas.The private owner's suite serves as a relaxing retreat with a generous walk-in closet, double vanity, soaking tub, and separate walk-in shower. Additional highlights include a two-car garage, spacious secondary bedrooms, and a well-maintained yard that's perfect for relaxing or entertaining.Special Buyer adds includes a transferable mortgage available for qualified buyers (subject to lender approval) and up to $7,500 in seller credits. Conveniently located just minutes from Columbia, I-26, Fort Jackson, shopping, dining, and local schools, this move-in-ready home offers the perfect blend of comfort, style, and convenience.Don't miss this incredible opportunity. Disclaimer: CMLS has not reviewed and, therefore, does not endorse vendors who may appear in listings.
Pending
$279,999
114 Tall Pines Rd, Gaston, SC 29053
3beds
1,913sqft
Single Family Residence
Built in 2019
0.35 Acres Lot
$280,300 Zestimate®
$146/sqft
$42/mo HOA
What's special
Two-car garageSpacious kitchenStainless steel appliancesOpen-concept floor planSpacious secondary bedroomsGranite countertopsAmple cabinetry
- 56 days
- 135
- 1
Likely to sell faster than
Zillow last checked:
Listing updated:
Listed by:
Derrick L Felder,
JW Professional Services LLC
Source: Consolidated MLS,MLS#: 638956
Facts & features
Interior
Bedrooms & bathrooms
- Bedrooms: 3
- Bathrooms: 2
- Full bathrooms: 2
- Main level bathrooms: 2
Primary bedroom
- Level: Main
Heating
- Central
Cooling
- Central Air
Features
- Has basement: No
- Has fireplace: No
Interior area
- Total structure area: 1,913
- Total interior livable area: 1,913 sqft
Property
Parking
- Total spaces: 2
- Parking features: Garage - Attached
- Attached garage spaces: 2
Lot
- Size: 0.35 Acres
Details
- Parcel number: 0290000076
Construction
Type & style
- Home type: SingleFamily
- Architectural style: Ranch
- Property subtype: Single Family Residence
Materials
- Vinyl
- Foundation: Slab
Condition
- New construction: No
- Year built: 2019
Utilities & green energy
- Sewer: Septic Tank
- Water: Public
Community & HOA
Community
- Subdivision: TALL PINES
HOA
- Has HOA: Yes
- HOA fee: $500 annually
Location
- Region: Gaston
Financial & listing details
- Price per square foot: $146/sqft
- Tax assessed value: $235,000
- Annual tax amount: $1,396
- Date on market: 7/17/2026
- Listing agreement: Exclusive Agency
- Road surface type: Paved
Estimated market value
$280,300
$266,000 - $294,000
$1,940/mo
Price history
| Date | Event | Price |
|---|---|---|
| 9/4/2026 | Pending sale | $279,999$146/sqft |
Source:  Consolidated MLS #638956 Report a problem Consolidated MLS #638956 Report a problem | ||
| 8/20/2026 | Contingent | $279,999$146/sqft |
Source: Consolidated MLS #638956 Report a problem | ||
| 7/25/2026 | Price change | $279,9990%$146/sqft |
Source: Consolidated MLS #638956 Report a problem | ||
| 7/19/2026 | Listed for sale | $280,000+7.7%$146/sqft |
Source: Consolidated MLS #638956 Report a problem | ||
| 7/9/2026 | Listing removed | $259,900$136/sqft |
Source: Consolidated MLS #633279 Report a problem | ||
| 6/26/2026 | Price change | $259,900-1.9%$136/sqft |
Source: Consolidated MLS #633279 Report a problem | ||
| 5/12/2026 | Price change | $265,000-3.6%$139/sqft |
Source: Consolidated MLS #633279 Report a problem | ||
| 4/30/2026 | Price change | $275,000-3.5%$144/sqft |
Source: Consolidated MLS #629593 Report a problem | ||
| 4/15/2026 | Price change | $285,000-1.7%$149/sqft |
Source: Consolidated MLS #629593 Report a problem | ||
| 4/7/2026 | Price change | $289,900-3.4%$152/sqft |
Source: Consolidated MLS #629593 Report a problem | ||
| 4/1/2026 | Price change | $300,000-4.8%$157/sqft |
Source: Consolidated MLS #629593 Report a problem | ||
| 3/20/2026 | Listed for sale | $315,000+34%$165/sqft |
Source: Consolidated MLS #629593 Report a problem | ||
| 5/13/2022 | Sold | $235,000-12.6%$123/sqft |
Source: Public Record Report a problem | ||
| 4/12/2022 | Pending sale | $269,000$141/sqft |
Source:  Palmetto MLS #44403 Report a problem Palmetto MLS #44403 Report a problem | ||
| 4/7/2022 | Listed for sale | $269,000+34.5%$141/sqft |
Source: Palmetto MLS #44403 Report a problem | ||
| 10/16/2020 | Sold | $199,990$105/sqft |
Source: Public Record Report a problem | ||
Public tax history
| Year | Property taxes | Tax assessment |
|---|---|---|
| 2025 | $1,396 +19.1% | $9,400 |
| 2024 | $1,172 +1.4% | $9,400 |
| 2023 | $1,156 +16.7% | $9,400 +13.3% |
| 2022 | $991 -68.9% | $8,300 -31.1% |
| 2021 | $3,182 | $12,040 +929.1% |
| 2020 | -- | $1,170 |
| 2018 | -- | $1,170 |
| 2017 | -- | $1,170 |
Find assessor info on the county website
Monthly payment
Est. payment
Payment breakdown
Explore the cost of this home by adjusting the details. Changes won't be saved.Climate risks
Neighborhood: 29053
Nearby schools
Schools provided by the listing agent
- Elementary: Sandy Run
- Middle: Sandy Run
- High: Calhoun County
- District: Calhoun
Source: Consolidated MLS. This data may not be complete. We recommend contacting the local school district to confirm school assignments for this home.
Similar homes
- $249,0004 bd3 ba1.9k sqft190 Hazel Rain Rd, Gaston, SC 29053For Sale
 MLS ID #640978, Sarah Lewis. Consolidated MLS
 - $277,5003 bd2 ba1.7k sqft242 Governor Heyward Rd, Eastover, SC 29044New Construction
 Consolidated MLS
 - $279,5004 bd3 ba2.3k sqft428 Riglaw Cir, Lexington, SC 29073For Sale
 MLS ID #639282, Chip Jefferson. Consolidated MLS
 - from $286,0003 bd3 ba2.3k sqftThe Garland Plan, Garners Mill, Columbia, SC 29209New Construction
 Stanley Martin Homes
