Stately custom-built home on 1.4 acres just north of Ruston with large upstairs and downstairs porches. This 4 bedroom 4 1/2 bath home also has an office and exercise/man cave. The backyard is a private beautiful setting with large, covered patio, pool, hot tub and fountain great for entertaining or relaxing. Upstairs there is a large common area and additional washer and dryer hook ups. Two storage buildings 10 x 8 and 15 x 8.
Sold
Price Unknown
114 Tremont Dr, Ruston, LA 71270
4beds
3,820sqft
Site Build, Residential
Built in 2008
1.4 Acres Lot
$-- Zestimate®
$--/sqft
$-- Estimated rent
Home value
Not available
Estimated sales range
Not available
Not available
Zestimate® history
Owner options
List your home for rent
Find your next renter with Zillow Rental Manager. Plus, with online applications, you can quickly screen prospective tenants – for free.
Refinance and save
Refinancing to a lower rate could help reduce your monthly payments and save thousands over the life of the loan.
Explore your selling options
Work with a Zillow partner agent
Leverage their expertise and Zillow's premium Showcase listings to get your home seen by more buyers.
Get startedList with your own agent
Get your home in front of millions of buyers by listing it on Zillow.
Learn how to do itSell it yourself
Take full control of how buyers see your home on Zillow by listing For Sale by Owner (FSBO).
List your homeWhat's special
Zillow last checked:
Listing updated:
Listed by:
Pam Jones,
Louisiana Orchard Realty LLC
Bought with:
Tammy Patterson
Vanguard Realty
Source: NELAR,MLS#: 209644
Facts & features
Interior
Bedrooms & bathrooms
- Bedrooms: 4
- Bathrooms: 5
- Full bathrooms: 4
- Partial bathrooms: 1
Primary bedroom
- Description: Floor: Hardwood
- Level: First
- Area: 272
Bedroom
- Description: Floor: Hardwood
- Level: First
- Area: 154
Bedroom 1
- Description: Floor: Carpet
- Level: Second
- Area: 168
Bedroom 2
- Description: Floor: Carpet
- Level: Second
- Area: 143
Dining room
- Description: Floor: Hardwood
- Level: First
- Area: 138
Kitchen
- Description: Floor: Stained Concrete
- Level: First
- Area: 520
Office
- Description: Floor: Stained Concrete
- Level: First
- Area: 120
Heating
- Natural Gas, Central
Cooling
- Central Air, Electric
Appliances
- Included: Dishwasher, Refrigerator, Gas Range, Ice Maker, Tankless Water Heater
- Laundry: Washer/Dryer Connect
Features
- Ceiling Fan(s), Walk-In Closet(s)
- Windows: Double Pane Windows, All Stay
- Number of fireplaces: 1
- Fireplace features: One, Gas Log, Family Room
Interior area
- Total structure area: 5,550
- Total interior livable area: 3,820 sqft
Property
Parking
- Total spaces: 2
- Parking features: Hard Surface Drv., Garage Door Opener
- Attached garage spaces: 2
- Has uncovered spaces: Yes
Features
- Levels: One and One Half
- Stories: 1
- Patio & porch: Porch Covered, Open Patio, Covered Patio, Covered Balcony
- Exterior features: Rain Gutters
- Has private pool: Yes
- Pool features: In Ground
- Has spa: Yes
- Spa features: In Ground
- Fencing: Wood,Wrought Iron
- Waterfront features: None
Lot
- Size: 1.4 Acres
- Features: Sprinkler System, Fountains, Professional Landscaping, Cleared
Details
- Additional structures: Storage
- Parcel number: 06182301001
Construction
Type & style
- Home type: SingleFamily
- Architectural style: Acadian
- Property subtype: Site Build, Residential
Materials
- Brick Veneer, Other
- Foundation: Slab
- Roof: Architecture Style
Condition
- Year built: 2008
Utilities & green energy
- Electric: Electric Company: Entergy
- Gas: Natural Gas, Gas Company: Centerpoint
- Sewer: Septic Tank
- Water: Public, Electric Company: Wtr Works Dist 1, 2, or 3
- Utilities for property: Natural Gas Connected
Community & HOA
Community
- Subdivision: Tremont
HOA
- Has HOA: Yes
- Amenities included: None
- Services included: Other
- HOA fee: $100 monthly
Location
- Region: Ruston
Financial & listing details
- Tax assessed value: $477,040
- Annual tax amount: $3,405
- Date on market: 9/19/2025
- Road surface type: Paved
Price history
| Date | Event | Price |
|---|---|---|
| 5/10/2024 | Sold | -- |
Source:  NELAR #209644 Report a problem NELAR #209644 Report a problem | ||
| 4/11/2024 | Pending sale | $749,000+95.8%$196/sqft |
Source: NELAR #209644 Report a problem | ||
| 5/25/2011 | Listing removed | $382,500$100/sqft |
Source: foreclosure.com Report a problem | ||
| 5/13/2011 | Listed for sale | $382,500$100/sqft |
Source: isNowListed.com #148482 Report a problem | ||
Public tax history
| Year | Property taxes | Tax assessment |
|---|---|---|
| 2021 | $3,139 -0.5% | $47,704 |
| 2020 | $3,156 -2.1% | $47,704 -3.9% |
| 2019 | $3,222 -12.3% | $49,655 |
| 2018 | $3,673 -0.3% | $49,655 |
| 2017 | $3,683 +0.4% | $49,655 |
| 2016 | $3,668 -12.7% | -- |
| 2015 | $4,200 +8% | $52,302 +10% |
| 2013 | $3,888 +10.8% | $47,537 +13.2% |
| 2011 | $3,510 | $41,993 |
| 2010 | $3,510 | $41,993 |
Find assessor info on the county website
Neighborhood: 71270
Nearby homes
- $--4 bd4 ba4k sqft114 Tremont Dr, Ruston, LA 71270Sold
- $419,1644 bd5 ba3.8k sqft124 Red Oak Dr, Ruston, LA 71270Off Market
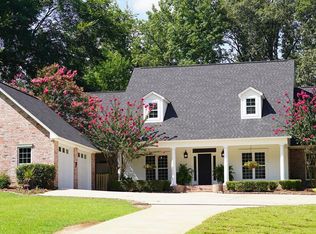
- $560,9007 bd3 ba3.8k sqft124 Red Oak Dr, Ruston, LA 71270Off Market
- $448,400-- bd2 ba2.7k sqft110 Red Oak Dr, Ruston, LA 71270Off Market
- $789,4005 bd4 ba4.5k sqft126 Blue Ridge Ln, Ruston, LA 71270Off Market
- $573,600-- bd4 ba3.4k sqft136 Red Oak Dr, Ruston, LA 71270Off Market
- $---- bd-- ba-- sqftTremont Dr, Ruston, LA 71270Sold
- $618,900-- bd2 ba3.5k sqft130 Blue Ridge Ln, Ruston, LA 71270Off Market
Nearby schools
GreatSchools rating
- NAHillcrest Elementary SchoolGrades: K-2Distance: 1.6 mi
- 5/10Ruston Junior High SchoolGrades: 7-8Distance: 3.8 mi
- 8/10Ruston High SchoolGrades: 9-12Distance: 3.1 mi
Schools provided by the listing agent
- Elementary: Glenview/Cypress Springs
- Middle: Ruston L
- High: Ruston L
Source: NELAR. This data may not be complete. We recommend contacting the local school district to confirm school assignments for this home.
- Louisiana
- Lincoln Parish
- Ruston
- 71270
- 114 Tremont Dr
