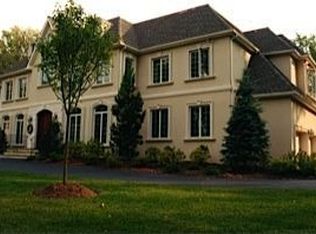
Quiet luxury meets Allendale, New Jersey in this stunning aristocratic estate. Situated at the end of a cul-de-sac on over an acre, this center-hall colonial style home offers the best of privacy and space. Upon entering, you'll find a light-filled two-story foyer flanked by a formal dining room and living room with a fireplace offering elevated entertaining. Enjoy hosting in the eat-in-kitchen with abundant storage, butler's pantry, and two-story great room with French doors to the backyard. The first floor includes a full bath as well as a bedroom/office and half bathroom for guests. Upstairs you'll find the primary suite with vaulted ceilings, 2 walk-in closets, a built-in speaker system, and ensuite bathroom with double marble vanities, jacuzzi tub, and glass enclosed shower. Completing the second floor are 3 additional spacious bedrooms, laundry room and 2 full bathrooms. The expansive lower-level includes a second kitchen, wet bar, built-in entertainment center with surround sound, exercise room, and ample storage. The true highlight of the property is the private backyard oasis with an in-ground pool and spa surrounded by professionally landscaped gardens and patio. Meticulously maintained by its original owners, this Bergen County gem is sure to meet all your needs and more.
Under contract
$2,375,000
114 Valley Rd, Allendale Boro, NJ 07401
5beds
--sqft
Single Family Residence
Built in 1997
1.09 Acres Lot
$2,419,400 Zestimate®
$--/sqft
$-- HOA
What's special
Exercise roomJacuzzi tubAmple storageLaundry roomGlass enclosed showerFormal dining roomBuilt-in speaker system
- 62 days
- 131
- 1
Zillow last checked:
Listing updated:
Listed by:
Nicolette F. Lisella 201-638-6765,
Coldwell Banker Realty
Source: GSMLS,MLS#: 4038664
Facts & features
Interior
Bedrooms & bathrooms
- Bedrooms: 5
- Bathrooms: 5
- Full bathrooms: 4
- 1/2 bathrooms: 1
Primary bedroom
- Description: Full Bath, Sitting Room, Walk-In Closet
Bedroom 1
- Level: Second
Bedroom 2
- Level: Second
Bedroom 3
- Level: Second
Bedroom 4
- Level: Second
Primary bathroom
- Features: Stall Shower
Dining room
- Features: Formal Dining Room
- Level: First
Family room
- Level: First
Kitchen
- Features: Kitchen Island, Eat-in Kitchen, Separate Dining Area
- Level: First
Living room
- Level: First
Basement
- Features: Exercise Room, Family Room, Kitchen, Storage Room
Heating
- Forced Air, Natural Gas
Cooling
- Central Air
Appliances
- Included: Dishwasher, Dryer, Microwave, Range/Oven-Gas, Refrigerator, Washer, Gas Water Heater
- Laundry: Laundry Room, Level 2
Features
- Bedroom/Office, Great Room, Pantry
- Flooring: Carpet, Wood
- Windows: Blinds
- Basement: Yes,Finished,Full
- Number of fireplaces: 2
- Fireplace features: Great Room, Living Room
Property
Parking
- Total spaces: 3
- Parking features: Driveway-Exclusive, Attached Garage, Garage
- Attached garage spaces: 3
- Has uncovered spaces: Yes
Features
- Patio & porch: Patio
- Exterior features: Underground Lawn Sprinkler
- Has private pool: Yes
- Pool features: Outdoor Pool, Gunite, Heated, In Ground
- Has spa: Yes
- Spa features: Bath
- Fencing: Metal Fence
Lot
- Size: 1.09 Acres
- Dimensions: 1.020 AC
- Features: Cul-De-Sac
Details
- Parcel number: 1101012030000000090002
Construction
Type & style
- Home type: SingleFamily
- Architectural style: Colonial
- Property subtype: Single Family Residence
Materials
- Stucco
- Roof: Asphalt Shingle
Condition
- Year built: 1997
Utilities & green energy
- Gas: Gas-Natural
- Sewer: Public Sewer
- Water: Public
- Utilities for property: Electricity Connected, Natural Gas Connected
Community & HOA
Community
- Features: Fitness Center, Storage
Location
- Region: Allendale
Financial & listing details
- Tax assessed value: $1,899,500
- Annual tax amount: $34,512
- Date on market: 7/6/2026
- Ownership type: Fee Simple
- Electric utility on property: Yes
Estimated market value
$2,419,400
$2.30M - $2.54M
Not available
Price history
| Date | Event | Price |
|---|---|---|
| 7/22/2026 | Pending sale | $2,375,000 |
Source:  GSMLS #4038664 Report a problem GSMLS #4038664 Report a problem | ||
| 7/6/2026 | Listed for sale | $2,375,000+33.8% |
Source:  NJMLS #26025027 Report a problem NJMLS #26025027 Report a problem | ||
| 11/28/2010 | Listing removed | $1,775,000 |
Source: Terrie O'Connor Realtors #1013584 Report a problem | ||
| 4/7/2010 | Price change | $1,775,000-1.3% |
Source: Terrie O'Connor Realtors #1013584 Report a problem | ||
| 12/19/2009 | Price change | $1,799,000-4.1% |
Source: Terrie O'Connor Realtors #1013584 Report a problem | ||
| 5/5/2009 | Price change | $1,875,000-1.1% |
Source: Terrie O'Connor Realtors #1013584 Report a problem | ||
| 4/8/2009 | Price change | $1,895,000-4.1% |
Source: Terrie O'Connor Realtors #2843137 Report a problem | ||
| 11/3/2008 | Listed for sale | $1,975,000 |
Source: Terrie O'Connor Realtors #2843137 Report a problem | ||
Public tax history
| Year | Property taxes | Tax assessment |
|---|---|---|
| 2025 | $35,855 +3.9% | $1,700,100 +3.9% |
| 2024 | $34,493 +1.1% | $1,635,500 +5.4% |
| 2023 | $34,126 +5.4% | $1,551,900 +9.1% |
| 2022 | $32,383 -0.3% | $1,422,200 +3.2% |
| 2021 | $32,494 +4.4% | $1,378,300 +4% |
| 2020 | $31,124 -7.9% | $1,325,000 |
| 2019 | $33,798 | $1,325,000 -9.9% |
| 2018 | $33,798 +0.3% | $1,471,400 |
| 2017 | $33,710 +2% | $1,471,400 |
| 2016 | $33,033 +8% | $1,471,400 |
| 2015 | $30,583 +1.1% | $1,471,400 +14.6% |
| 2014 | $30,250 -3.2% | $1,283,400 |
| 2013 | $31,241 | $1,283,400 |
| 2012 | $31,241 +1.1% | $1,283,400 +9.8% |
| 2011 | $30,890 +0.9% | $1,169,200 |
| 2010 | $30,610 +2.8% | $1,169,200 |
| 2009 | $29,768 | $1,169,200 |
| 2007 | -- | $1,169,200 |
| 2006 | -- | $1,169,200 |
| 2005 | -- | $1,169,200 -0.1% |
| 2004 | -- | $1,170,400 +0.3% |
| 2003 | -- | $1,166,600 |
| 2002 | -- | $1,166,600 +51.8% |
| 2001 | -- | $768,700 |
Find assessor info on the county website
Monthly payment
Est. payment
Payment breakdown
Explore the cost of this home by adjusting the details. Changes won't be saved.Climate risks
Neighborhood: 07401
Nearby schools
Schools provided by the listing agent
- Elementary: Hillside
- Middle: Brookside
- High: N.highland
Source: GSMLS. This data may not be complete. We recommend contacting the local school district to confirm school assignments for this home.
Similar homes
- $2,350,0006 bd8 ba9.5k sqft12 E Saddle River Rd, Saddle River Boro, NJ 07458For Sale
 MLS ID #4032064, Joseph Aziz, Prestige Property Group Montclair. GSMLS
 - $1,888,8884 bd5 ba-- sqft416 Hidden Valley Ct, Wyckoff Twp., NJ 07481For Sale
 MLS ID #4048240, Michelle Donus, Re/Max Hometowne Realty. GSMLS
 - $2,795,0005 bd5 ba5.6k sqft60 Brookside Dr, Upper Saddle River Boro, NJ 07458For Sale
 MLS ID #4042390, Michael Hern, Keller Williams City Views Realty. GSMLS
 - $2,899,0005 bd6 ba42k sqft501 Timberline Dr, Franklin Lakes Boro, NJ 07417For Sale
 MLS ID #4023510, Mindy Felixbrod, Keller Williams Village Square. GSMLS
 - $2,150,0005 bd3 ba4.5k sqft9 Ronwood Road, Chestnut Ridge, NY 10977For Sale
 MLS ID #1005553, Rosemary Sidoti, Listing by: Howard Hanna Rand Realty. OneKey® MLS as distributed by MLS GRID
 - $2,349,0007 bd6 ba-- sqft11 Pine Tree Dr, Saddle River, NJ 07458For Sale
 MLS ID #26022153, Patricia Gesswein, Houwzer, Inc.. NJMLS
 - $2,200,0006 bd7 ba6k sqft281 Phillips Hill Road, New City, NY 10956For SaleMLS ID #1018857, David Jacobi, Listing by: Keller Williams Valley Realty. OneKey® MLS as distributed by MLS GRID
- $2,100,0004 bd5 ba-- sqft41 W Wildwood Rd, Saddle River, NJ 07458For SaleMLS ID #26023546, Michiko Furusho, The Agency One Rock-Fort Lee. NJMLS
