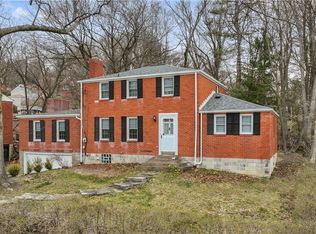
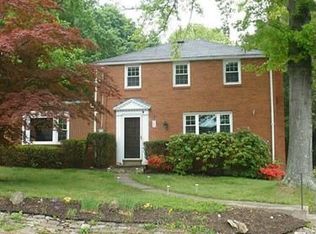
If you're looking for natural light, a flexible floorplan, and North Hills School District, 114 Virginia Rd may be the one! Step inside to a bright living room, where built-in cabinetry adds character and convenient storage. The wood-burning fireplace will be just what you need to warm up on chilly Pittsburgh evenings. The dining room will accommodate your table, plus additional space for a buffet, coffee bar, or beverage station. The updated kitchen features white shaker cabinetry and stainless appliances. Just beyond the kitchen, the family room has beautiful wood-beam ceilings and a view out to the back yard. A practical drop zone near the back door keeps coats, shoes, backpacks, and pet gear organized. The primary bedroom and a full bathroom are also located on the main level. Upstairs, there are three additional bedrooms and the second full bathroom. The first bedroom on the left provides access to the attic. The unfinished lower level is divided into two functional spaces - one side houses the laundry, hot water tank, and HVAC, while the other provides options for storage, exercise area, or workshop! There are also two doors to access the 2-car tandem garage. Outside, enjoy a covered side porch and open rear patio that lead to the backyard. A tiered design allows space for a playset, garden, fire pit, or other backyard entertaining. The driveway provides space for parking multiple vehicles without having to shuffle cars every time you need one. This incredibly convenient location gives easy access to Route 19 and I-279. The stops you need for everyday errands are all close by. If you are looking for some retail therapy or last-minute materials for a school project, you'll be just minutes from Ross Park Mall, The Block Northway, Target, and countless other shopping plazas and restaurants.
For sale
Price cut: $15K (9/1)
$335,000
114 Virginia Rd, Pittsburgh, PA 15237
4beds
1,922sqft
Single Family Residence
Built in 1947
0.26 Acres Lot
$344,400 Zestimate®
$174/sqft
$-- HOA
What's special
Wood-burning fireplaceBuilt-in cabinetryFlexible floorplanNatural lightCovered side porch
- 35 days
- 2,868
- 260
Likely to sell faster than
Zillow last checked:
Listing updated:
Listed by:
Lisa Peters 724-776-2900,
COLDWELL BANKER REALTY 724-776-2900
Source: WPMLS,MLS#: 1768461
Originating MLS: West Penn Multi-List
Facts & features
Interior
Bedrooms & bathrooms
- Bedrooms: 4
- Bathrooms: 2
- Full bathrooms: 2
Primary bedroom
- Level: Main
- Dimensions: 13x16
Bedroom 2
- Level: Upper
- Dimensions: 16x11
Bedroom 3
- Level: Upper
- Dimensions: 14x9
Bedroom 4
- Level: Upper
- Dimensions: 8x12
Bonus room
- Level: Lower
- Dimensions: 25x9
Dining room
- Level: Main
- Dimensions: 13x9
Family room
- Level: Main
- Dimensions: 13x20
Kitchen
- Level: Main
- Dimensions: 12x9
Laundry
- Level: Lower
- Dimensions: 25x11
Living room
- Level: Main
- Dimensions: 22x11
Heating
- Forced Air, Gas
Cooling
- Central Air
Appliances
- Included: Some Gas Appliances, Dryer, Dishwasher, Refrigerator, Stove, Washer
Features
- Window Treatments
- Flooring: Vinyl, Carpet
- Windows: Window Treatments
- Basement: Unfinished
- Number of fireplaces: 1
- Fireplace features: Wood Burning
Interior area
- Total structure area: 1,922
- Total interior livable area: 1,922 sqft
Video & virtual tour
Property
Parking
- Total spaces: 2
- Parking features: Built In, Garage Door Opener
- Has attached garage: Yes
Features
- Levels: Two
- Stories: 2
- Pool features: None
Lot
- Size: 0.26 Acres
- Dimensions: 150 x 74
Details
- Parcel number: 0431S00054000000
Construction
Type & style
- Home type: SingleFamily
- Architectural style: Two Story
- Property subtype: Single Family Residence
Materials
- Brick
- Roof: Asphalt
Condition
- Resale
- Year built: 1947
Utilities & green energy
- Sewer: Public Sewer
- Water: Public
Community & HOA
Location
- Region: Pittsburgh
Financial & listing details
- Price per square foot: $174/sqft
- Tax assessed value: $163,400
- Annual tax amount: $5,033
- Date on market: 8/6/2026
Estimated market value
$344,400
$327,000 - $362,000
$2,539/mo
Price history
| Date | Event | Price |
|---|---|---|
| 9/1/2026 | Price change | $335,000-4.3%$174/sqft |
Source: | ||
| 8/6/2026 | Listed for sale | $350,000+67.5%$182/sqft |
Source: | ||
| 8/6/2018 | Sold | $209,000-2.8%$109/sqft |
Source: | ||
| 7/1/2018 | Pending sale | $215,000$112/sqft |
Source: KELLER WILLIAMS REALTY #1340265 Report a problem | ||
| 6/8/2018 | Price change | $215,000-4.4%$112/sqft |
Source: Keller Williams Realty #1340265 Report a problem | ||
| 5/31/2018 | Listed for sale | $225,000+113.3%$117/sqft |
Source: KELLER WILLIAMS REALTY #1340265 Report a problem | ||
| 3/5/1996 | Sold | $105,500$55/sqft |
Source: Public Record Report a problem | ||
Public tax history
| Year | Property taxes | Tax assessment |
|---|---|---|
| 2025 | $4,963 +11.9% | $163,400 |
| 2024 | $4,433 +473.6% | $163,400 |
| 2023 | $773 | $163,400 |
| 2022 | $773 | $163,400 |
| 2021 | $773 +14.7% | $163,400 +12.4% |
| 2020 | $674 -2% | $145,400 |
| 2019 | $688 -81.4% | $145,400 |
| 2018 | $3,698 +0.8% | $145,400 |
| 2017 | $3,668 +433.4% | $145,400 |
| 2016 | $688 -80.8% | $145,400 |
| 2015 | $3,590 +514.8% | $145,400 |
| 2014 | $584 | $145,400 -2% |
| 2013 | -- | $148,400 +19.2% |
| 2012 | -- | $124,500 |
| 2011 | -- | $124,500 |
| 2010 | -- | $124,500 |
| 2009 | -- | $124,500 |
| 2008 | -- | $124,500 |
| 2007 | -- | $124,500 |
| 2006 | -- | $124,500 |
| 2005 | -- | $124,500 |
| 2004 | -- | $124,500 -10.8% |
| 2003 | -- | $139,500 |
| 2002 | -- | $139,500 |
Find assessor info on the county website
Monthly payment
Est. payment
Payment breakdown
Explore the cost of this home by adjusting the details. Changes won't be saved.Climate risks
Neighborhood: 15237
Nearby schools
Schools provided by the listing agent
- District: North Hills
Source: WPMLS. This data may not be complete. We recommend contacting the local school district to confirm school assignments for this home.