114 W Court St, Rome, NY sits in the heart of the historic district, offering a solid three-family investment opportunity in one of Rome’s most established and walkable neighborhoods.
This property blends historic charm with important recent improvement, including a partial roof replacement completed in 2025, giving buyers peace of mind on a key exterior component. Inside, each unit offers practical layouts with classic multi-family character and strong potential for long-term tenancy and future value growth.
Two units are currently occupied with tenants in place, providing immediate income, while the third unit offers flexibility for owner occupancy or rental repositioning. The property structure supports steady operation with room to enhance over time through updates and increased rents consistent with market conditions.
Located just moments from downtown amenities, shops, restaurants, and commuter routes, this property benefits from consistent demand in a well-established area of Rome, New York.
A smart addition to any portfolio—offering character, location, and opportunity in a proven rental corridor.
MOTIVATED SELLER!!!
Active
Price cut: $20.1K (9/30)
$139,900
114 W Court St, Rome, NY 13440
3beds
2,248sqft
Triplex, Multi Family
Built in 1896
-- sqft lot
$-- Zestimate®
$62/sqft
$-- HOA
What's special
Practical layoutsPartial roof replacementClassic multi-family character
- 115 days
- 499
- 14
Zillow last checked:
Listing updated:
Listed by:
Keller-Williams Mohawk Valley 315-701-6900,
Alicia Collver 315-794-2994
Source: NYSAMLSs,MLS#: S1695229 Originating MLS: Mohawk Valley
Originating MLS: Mohawk ValleyFacts & features
Interior
Bedrooms & bathrooms
- Bedrooms: 3
- Bathrooms: 3
- Full bathrooms: 3
Heating
- Gas, Hot Water
Appliances
- Included: Gas Water Heater
Features
- Flooring: Varies, Vinyl
- Basement: Full
- Has fireplace: No
Interior area
- Total structure area: 2,248
- Total interior livable area: 2,248 sqft
Video & virtual tour
Property
Parking
- Parking features: Other, On Street, See Remarks
Features
- Levels: Two
- Stories: 2
- Patio & porch: Balcony, Open, Porch
- Exterior features: Balcony
Lot
- Size: 1,306 Square Feet
- Dimensions: 31 x 34
- Features: Near Public Transit, Rectangular, Rectangular Lot, Residential Lot
Details
- Parcel number: 30130124204200030020000000
- Zoning description: Residential Multi Use
- Special conditions: Trust
Construction
Type & style
- Home type: MultiFamily
- Architectural style: Triplex
- Property subtype: Triplex, Multi Family
Materials
- Vinyl Siding
- Foundation: Block
- Roof: Asphalt
Condition
- Resale
- Year built: 1896
Utilities & green energy
- Sewer: Connected
- Water: Connected, Public
- Utilities for property: Cable Available, Sewer Connected, Water Connected
Community & HOA
Location
- Region: Rome
Financial & listing details
- Price per square foot: $62/sqft
- Tax assessed value: $42,800
- Annual tax amount: $6,009
- Date on market: 7/1/2026
- Listing terms: Cash,Conventional,FHA,VA Loan
Estimated market value
Not available
Estimated sales range
Not available
Not available
Price history
| Date | Event | Price |
|---|---|---|
| 9/30/2026 | Price change | $139,900-12.6%$62/sqft |
Source:  NYSAMLSs #S1695229 Report a problem NYSAMLSs #S1695229 Report a problem | ||
| 9/11/2026 | Price change | $160,000-5.8%$71/sqft |
Source: NYSAMLSs #S1695229 Report a problem | ||
| 8/19/2026 | Price change | $169,900-8.1%$76/sqft |
Source: NYSAMLSs #S1695229 Report a problem | ||
| 7/1/2026 | Listed for sale | $184,900$82/sqft |
Source: NYSAMLSs #S1695229 Report a problem | ||
Public tax history
| Year | Property taxes | Tax assessment |
|---|---|---|
| 2025 | -- | $42,000 -1.9% |
| 2024 | -- | $42,800 |
| 2023 | -- | $42,800 |
| 2022 | -- | $42,800 |
| 2021 | -- | $42,800 |
| 2020 | -- | $42,800 |
| 2019 | -- | $42,800 |
| 2018 | -- | $42,800 |
| 2017 | $5,250 | $42,800 |
| 2016 | -- | $42,800 |
| 2015 | -- | $42,800 |
| 2014 | -- | $42,800 |
| 2013 | -- | $42,800 |
| 2012 | -- | $42,800 |
| 2011 | -- | $42,800 |
| 2010 | -- | $42,800 |
| 2009 | -- | $42,800 |
| 2008 | -- | $42,800 |
| 2007 | -- | $42,800 |
| 2006 | -- | $42,800 |
| 2005 | -- | $42,800 |
| 2004 | -- | $42,800 |
| 2003 | -- | $42,800 |
| 2002 | -- | $42,800 |
| 2001 | -- | $42,800 |
| 2000 | -- | $42,800 |
Find assessor info on the county website
Monthly payment
Climate risks
Neighborhood: 13440
Nearby schools
Schools provided by the listing agent
- District: Rome
Source: NYSAMLSs. This data may not be complete. We recommend contacting the local school district to confirm school assignments for this home.
Similar homes
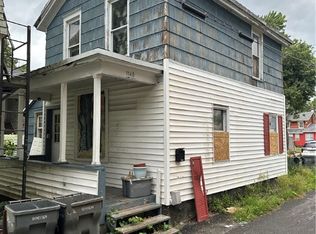
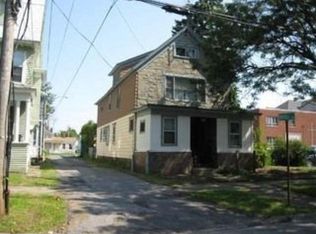
- $149,0006 bd3 ba2.7k sqft115 E Bloomfield St, Rome, NY 13440For Sale
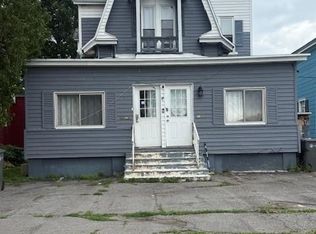
 MLS ID #S1704755, Jamie A Fields, Listing by: Miner Realty & Prop Management. NYSAMLSs
 - $158,0004 bd2 ba1.8k sqft512 W Thomas St, Rome, NY 13440For Sale
 MLS ID #S1710508, Jamie A Fields, Listing by: Miner Realty & Prop Management. NYSAMLSs
 - $149,0003 bd2 ba1.9k sqft805 W Dominick St, Rome, NY 13440For Sale
 MLS ID #S1711289, Feidy J Miner, Listing by: Miner Realty & Prop Management. NYSAMLSs
 - $115,0004 bd2 ba1.8k sqft636 Chatham St, Rome, NY 13440For Sale
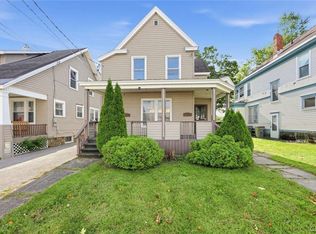 MLS ID #S1713634, Qizhan Yao, Listing by: Realmart Realty LLC. NYSAMLSs
 - $125,0005 bd2 ba1.8k sqft207 Kossuth St, Rome, NY 13440For SaleMLS ID #S1671544, Bridget DeBono, Listing by: Coldwell Banker Faith Properties R. NYSAMLSs
- $164,9005 bd2 ba2k sqft614 Turin St, Rome, NY 13440For SaleMLS ID #S1683482, Kathleen Despins, Listing by: Coldwell Banker Sexton Real Estate. NYSAMLSs
- $185,0005 bd2 ba2.2k sqft223 E Bloomfield St, Rome, NY 13440For SaleMLS ID #S1709257, Dana Chirillo, Listing by: River Hills Properties LLC Rome. NYSAMLSs
- $159,0004 bd2 ba1.4k sqft517 Roberts St, Rome, NY 13440For SaleMLS ID #S1714307, Susan Kraft, Listing by: Hunt Real Estate Era Cl. NYSAMLSs
- $79,9005 bd3 ba1.9k sqft102 Expense St, Rome, NY 13440For SaleMLS ID #S1708864, Makaiyah DeFreitas, Listing by: Hunt Real Estate ERA. NYSAMLSs
- $139,9004 bd2 ba2.1k sqft8850 Route 46, Rome, NY 13440For SaleMLS ID #S1700809, Nathaniel Zuk, Listing by: eXp Realty. NYSAMLSs
- $124,9003 bd1 ba1.1k sqft402 Riverside Dr, Rome, NY 13440For SaleMLS ID #S1687490, Louis DeMichele Jr., Listing by: eXp Realty. NYSAMLSs
- $169,0003 bd1 ba1.2k sqft713 Massena Ave, Rome, NY 13440For SaleMLS ID #S1720723, Fred F. Macchia, Listing by: 1st Rome Realty LLC. NYSAMLSs
- $190,0005 bd4 ba3k sqft126 Turin St, Rome, NY 13440For SaleMLS ID #S1649573, Calvin J. Lyon, Listing by: Pondras Homes & Hearth Realty LLC. NYSAMLSs
- $134,9003 bd2 ba1.4k sqft7A Sunrise Blvd E, Rome, NY 13440For SaleMLS ID #S1706496, Lori DiNardo-Emmerich, Listing by: Coldwell Banker Faith Properties. NYSAMLSs
- $161,5003 bd1 ba1.2k sqft1402 Franklyn St, Rome, NY 13440For SaleMLS ID #S1717314, Marcia L Brooks, Listing by: Homes Realty of Northern New York. NYSAMLSs
- $169,9003 bd2 ba1.6k sqft7779 Bell Rd N, Rome, NY 13440For SaleMLS ID #S1719991, Lori A. Frieden, Listing by: Coldwell Banker Faith Properties R. NYSAMLSs
- $194,9003 bd2 ba2.6k sqft315 W Thomas St, Rome, NY 13440For SaleMLS ID #S1709149, Louis DeMichele Jr., Listing by: eXp Realty. NYSAMLSs
- $159,9002 bd2 ba1.1k sqft7908 New Floyd Rd, Rome, NY 13440For SaleMLS ID #S1712709, Dana Chirillo, Listing by: River Hills Properties LLC Rome. NYSAMLSs
- $174,9003 bd1 ba1.7k sqft9174 Turin Rd, Rome, NY 13440For SaleMLS ID #S1712712, Dana Chirillo, Listing by: River Hills Properties LLC Rome. NYSAMLSs
