Welcome to 114 Whitewood Road in Waterbury's highly desirable Bunker Hill neighborhood! If you've been searching for a home that offers the peace of mind of new construction without the new construction price tag, this is the one you've been waiting for. Completely transformed from the inside out, this stunning 3-bedroom, 1.5-bath home has undergone an extensive renovation with permits and inspections completed throughout the process. Nearly every component of the home has been rebuilt, creating a property that feels brand new while maintaining the charm of an established neighborhood. Major improvements include a new roof, new siding, new gutters, new windows, new furnace, new central air system, new water heater, updated electrical and plumbing, beautifully renovated kitchen and bathrooms, and completely rebuilt interior living spaces. The craftsmanship and attention to detail are evident throughout. Step outside and you'll find even more improvements. The driveway has been repaved, the front porch and rear deck have been rebuilt, and the backyard has been meticulously manicured, creating a spacious outdoor retreat perfect for entertaining, gatherings, barbecues, or simply enjoying your own private green space. Conveniently located just minutes from Watertown Avenue, shopping, restaurants, schools, parks, and major commuting routes, this home offers the perfect combination of quality, location, and value. Move in, unpack, and enjoy the peace of mind of a brand new home.
For sale
$340,000
114 Whitewood Road, Waterbury, CT 06708
3beds
924sqft
Single Family Residence
Built in 1918
10,018 Square Feet Lot
$-- Zestimate®
$368/sqft
$-- HOA
What's special
New central air systemDriveway has been repavedNew furnaceNew windowsNew water heaterUpdated electrical and plumbingNew siding
- 15 hours |
- 326 |
- 19 |
Zillow last checked:
Listing updated:
Listed by:
Christina Coppola (203)906-0990,
Dave Jones Realty, LLC 203-758-0264
Source: Smart MLS,MLS#: 24187740
Facts & features
Interior
Bedrooms & bathrooms
- Bedrooms: 3
- Bathrooms: 2
- Full bathrooms: 1
- 1/2 bathrooms: 1
Primary bedroom
- Level: Upper
Bedroom
- Level: Upper
Bedroom
- Level: Upper
Bathroom
- Level: Main
Bathroom
- Level: Upper
Kitchen
- Level: Main
Living room
- Level: Main
Heating
- Hot Water, Electric
Cooling
- Central Air
Appliances
- Included: Cooktop, Oven/Range, Microwave, Refrigerator, Freezer, Dishwasher, Electric Water Heater, Water Heater
- Laundry: Main Level
Features
- Basement: Partial
- Attic: None
- Has fireplace: No
Interior area
- Total structure area: 924
- Total interior livable area: 924 sqft
- Finished area above ground: 924
Property
Lot
- Size: 10,018 Square Feet
- Features: Sloped
Details
- Parcel number: 1370801
- Zoning: RS
Construction
Type & style
- Home type: SingleFamily
- Architectural style: Colonial
- Property subtype: Single Family Residence
Materials
- Vinyl Siding
- Foundation: Stone
- Roof: Asphalt
Condition
- New construction: No
- Year built: 1918
Utilities & green energy
- Sewer: Public Sewer
- Water: Public
Community & HOA
Community
- Subdivision: Bunker Hill
HOA
- Has HOA: No
Location
- Region: Waterbury
Financial & listing details
- Price per square foot: $368/sqft
- Tax assessed value: $83,440
- Annual tax amount: $3,753
- Date on market: 7/20/2026
Estimated market value
Not available
Estimated sales range
Not available
Not available
Price history
| Date | Event | Price |
|---|---|---|
| 7/20/2026 | Listed for sale | $340,000+134.5%$368/sqft |
Source:  Smart MLS #24187740 Report a problem Smart MLS #24187740 Report a problem | ||
| 2/13/2025 | Sold | $145,000-2.6%$157/sqft |
Source: Smart MLS #24055644 Report a problem | ||
| 11/29/2024 | Pending sale | $148,900$161/sqft |
Source: Smart MLS #24055644 Report a problem | ||
| 11/16/2024 | Listed for sale | $148,900$161/sqft |
Source: Smart MLS #24055644 Report a problem | ||
Public tax history
| Year | Property taxes | Tax assessment |
|---|---|---|
| 2025 | $3,753 -9% | $83,440 |
| 2024 | $4,125 -8.8% | $83,440 |
| 2023 | $4,522 +51% | $83,440 +67.8% |
| 2022 | $2,995 | $49,740 |
| 2021 | $2,995 +6.4% | $49,740 |
| 2020 | $2,814 -6% | $49,740 |
| 2019 | $2,995 | $49,740 |
| 2018 | $2,995 +4.7% | $49,740 +4.7% |
| 2017 | $2,861 | $47,510 |
| 2016 | $2,861 +3.4% | $47,510 |
| 2015 | $2,766 | $47,510 |
| 2014 | $2,766 +2.2% | $47,510 |
| 2013 | $2,707 -9.9% | $47,510 -33.9% |
| 2012 | $3,006 | $71,890 |
| 2011 | $3,006 | $71,890 |
| 2010 | $3,006 +4.7% | $71,890 |
| 2009 | $2,870 | $71,890 |
| 2008 | $2,870 -4.1% | $71,890 +29.7% |
| 2005 | $2,992 +4.9% | $55,440 +6.6% |
| 2002 | $2,853 +55.1% | $52,010 +176.5% |
| 2001 | $1,839 | $18,810 |
Find assessor info on the county website
Monthly payment
Est. payment
Payment breakdown
Explore the cost of this home by adjusting the details. Changes won't be saved.Climate risks
Neighborhood: Bunker Hill
Nearby schools
GreatSchools rating
- 3/10Carrington SchoolGrades: PK-8Distance: 0.3 mi
- 1/10Wilby High SchoolGrades: 9-12Distance: 3.4 mi
Schools provided by the listing agent
- Elementary: Carrington
- High: Wilby
Source: Smart MLS. This data may not be complete. We recommend contacting the local school district to confirm school assignments for this home.
- $392,9006 bd3 ba1.8k sqft120 Whitewood Rd, Waterbury, CT 06708Off Market
- $316,2004 bd2 ba1.3k sqft108 Whitewood Rd, Waterbury, CT 06708Off Market
- $290,0003 bd2 ba1.6k sqft115 Whitewood Rd, Waterbury, CT 06708Sold
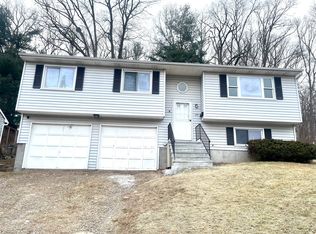
- $393,2003 bd3 ba2.1k sqft16 Calo St, Waterbury, CT 06708Off Market
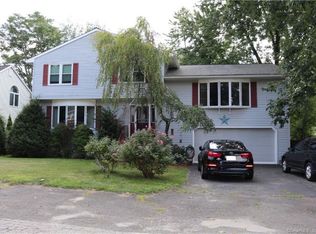
- $--0.46 Acres0 Calo St, Waterbury, CT 06701Off Market
- $341,7003 bd1 ba1.1k sqft109 Whitewood Rd, Waterbury, CT 06708Off Market
- $6,300-- bd-- ba-- sqftCalo St, Waterbury, CT 06701Off Market
- $6,440-- bd-- ba-- sqftCalo St, Waterbury, CT 06701Off Market
A local agent can set up tours, give advice and negotiate with sellers.
Similar homes
- $279,9992 bd1 ba960 sqft409 Oakville Avenue, Waterbury, CT 06708For Sale
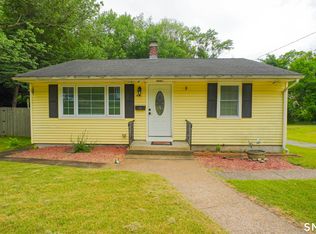
 MLS ID #24186900, Omar Ruizesparza, eRealty Advisors, Inc.. Smart MLS
 - $269,9002 bd2 ba1.1k sqft44 Maplewood Street, Waterbury, CT 06708For Sale
 MLS ID #24188421, Rita Blue, Blue Real Estate. Smart MLS
 - $339,9004 bd2 ba1k sqft31 Damson Lane, Naugatuck, CT 06770For Sale
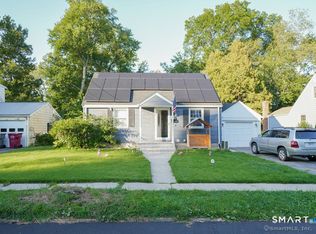 MLS ID #24192542, Andrea Garcia, eRealty Advisors, Inc.. Smart MLS
 - $325,0003 bd2 ba1k sqft380 Farmington Avenue, Waterbury, CT 06710For Sale
 MLS ID #24188050, Levi Y. Judqin, Brass Moon Realty. Smart MLS
 - $350,0003 bd2 ba1.1k sqft11 Batesmoor Road, Waterbury, CT 06705For SaleMLS ID #24189249, Alexander Cruz, Great Estates, CT. Smart MLS
- $275,0002 bd1 ba1k sqft46 Windsor Street, Waterbury, CT 06708For SaleMLS ID #24183412, Yasmina Delacruz, BHGRE Gaetano Marra Homes. Smart MLS
- $324,9992 bd1 ba1.3k sqft117 Arden Road, Waterbury, CT 06708For SaleMLS ID #24162614, Leidy Ruiz Cordoba, BHGRE Gaetano Marra Homes. Smart MLS
- $295,0003 bd2 ba1.2k sqft53 Vine Street, Waterbury, CT 06704For SaleMLS ID #24190861, Marquitta Saunders, Coldwell Banker Realty. Smart MLS
- $329,0003 bd2 ba1k sqft50 Porter Street, Watertown, CT 06795For SaleMLS ID #24189088, Paul Roger, Full Service Realty LLC. Smart MLS
- $344,9004 bd2 ba1.1k sqft57 Glen Eagle Drive, Bristol, CT 06010For SaleMLS ID #24191834, Alison Behlman, Tier 1 Real Estate. Smart MLS
- $329,9002 bd1 ba1k sqft162 Bristol Street, Thomaston, CT 06787For SaleMLS ID #24185116, James Kaniewski, Town & Country Real Estate. Smart MLS
- $330,0003 bd2 ba1.3k sqft37 Byrneside Avenue, Waterbury, CT 06704For SaleMLS ID #24161500, Angel Mora, eXp Realty. Smart MLS
- $294,9003 bd1 ba1.3k sqft755 Congress Avenue, Waterbury, CT 06708For SaleMLS ID #24175005, Sandy Chang, Century 21 Scala Group. Smart MLS
- $425,0003 bd2 ba1.1k sqft110 Wooster Avenue, Waterbury, CT 06708For SaleMLS ID #24127905, Alexander Cruz, Great Estates, CT. Smart MLS
- $289,9954 bd2 ba1.3k sqft461 North Walnut Street, Waterbury, CT 06704For SaleMLS ID #24183829, Eric Bergers, William Raveis Real Estate. Smart MLS
- $339,9003 bd2 ba1.2k sqft89 Bingham Street, Bristol, CT 06010For SaleMLS ID #24187982, Amy M. Bartolucci, Coldwell Banker Realty. Smart MLS
- $349,9003 bd1 ba1.1k sqft40 Old Waterbury Road, Plymouth, CT 06786For SaleMLS ID #24188063, Janice Madore, Country Manor Realty. Smart MLS
- $365,0003 bd1 ba1k sqft84 Lakeview Avenue, Cheshire, CT 06410For SaleMLS ID #24188483, David Brooke, eXp Realty. Smart MLS
- $325,0003 bd1 ba988 sqft1945 West Street, Southington, CT 06489For SaleMLS ID #24191479, Norine Derocco, Century 21 AllPoints Realty. Smart MLS
- $305,0002 bd1 ba832 sqft230 South Street, Plymouth, CT 06782For SaleMLS ID #24185524, James Kaniewski, Town & Country Real Estate. Smart MLS
