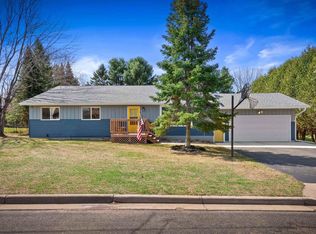
Own a piece of local history at 114 Yawkey Ave. Originally built for DC Everest, this beautifully restored bungalow blends timeless character with thoughtful modern updates. Set on an estate-sized double lot overlooking the Wisconsin River skyline, this home has been lovingly brought back to life over the past 7 years. The inviting front porch offers the perfect spot to relax and take in the neighborhood. Inside, the expansive living room features a wood-burning fireplace and ample space for multiple seating areas. The formal dining room shines with a stunning chandelier, ideal for hosting memorable gatherings. The charming kitchen includes all appliances and connects to a convenient back porch coatroom. A main floor bedroom with a unique double closet sits adjacent to the sunroom, which leads to the backyard and also houses the laundry. A full bath completes the main level. Upstairs, you?ll find three bedrooms filled with character, built-in vanity, dormer windows, and bookcases, plus a walk-in closet for off-season storage and a second full bath. The newly renovated upper-level 3
Contingent
Price cut: $21K (5/16)
$398,000
114 YAWKEY AVENUE, Rothschild, WI 54474
4beds
3,071sqft
Est.: Get pre-qualified
Single Family Residence
Built in 1905
1.09 Acres Lot
$389,100 Zestimate®
$130/sqft
$-- HOA
What's special
Charming kitchenDormer windowsStunning chandelierBeautifully restored bungalowInviting front porchWood-burning fireplaceConvenient back porch coatroom
- 14 days |
- 1,498 |
- 97 |
Zillow last checked:
Listing updated:
Listed by:
BRENDA SCHUMACHER Phone:715-571-1630,
REMAX EXCEL,
Bill Schumacher 715-551-8890,
REMAX EXCEL
Source: WIREX MLS,MLS#: 22601969 Originating MLS: Central WI Board of REALTORS
Originating MLS: Central WI Board of REALTORSFacts & features
Interior
Bedrooms & bathrooms
- Bedrooms: 4
- Bathrooms: 3
- Full bathrooms: 2
- 1/2 bathrooms: 1
- Main level bedrooms: 1
Primary bedroom
- Level: Main
- Area: 132
- Dimensions: 11 x 12
Bedroom 2
- Level: Upper
- Area: 108
- Dimensions: 9 x 12
Bedroom 3
- Level: Upper
- Area: 420
- Dimensions: 20 x 21
Bedroom 4
- Level: Upper
- Area: 242
- Dimensions: 11 x 22
Dining room
- Level: Main
- Area: 228
- Dimensions: 19 x 12
Kitchen
- Level: Main
- Area: 210
- Dimensions: 15 x 14
Living room
- Level: Main
- Area: 532
- Dimensions: 38 x 14
Heating
- Electric, Natural Gas, Hot Water
Cooling
- Wall/Window Unit(s)
Appliances
- Included: Refrigerator, Range/Oven, Dishwasher, Microwave, Washer, Dryer
Features
- Ceiling Fan(s), Walk-In Closet(s)
- Flooring: Carpet, Tile, Wood
- Windows: Window Coverings
- Basement: Full,Unfinished,Stone
Interior area
- Total structure area: 3,071
- Total interior livable area: 3,071 sqft
- Finished area above ground: 3,071
- Finished area below ground: 0
Property
Parking
- Total spaces: 2
- Parking features: 2 Car, Detached, Garage Door Opener
- Garage spaces: 2
Features
- Levels: Two
- Stories: 2
- Patio & porch: Patio, Porch
- Fencing: Fenced Yard
Lot
- Size: 1.09 Acres
- Dimensions: 250 x 191
Details
- Parcel number: 17628072441016
- Zoning: Residential
Construction
Type & style
- Home type: SingleFamily
- Architectural style: Bungalow
- Property subtype: Single Family Residence
Materials
- Stucco, Vinyl Siding
- Roof: Composition/Fiberglass,Shingle
Condition
- 21+ Years
- New construction: No
- Year built: 1905
Utilities & green energy
- Sewer: Public Sewer
- Water: Public
- Utilities for property: Cable Available
Community & HOA
Community
- Security: Smoke Detector(s)
Location
- Region: Rothschild
- Municipality: Rothschild
Financial & listing details
- Price per square foot: $130/sqft
- Tax assessed value: $249,200
- Annual tax amount: $3,872
- Date on market: 5/11/2026
Estimated market value
$389,100
$370,000 - $409,000
$2,423/mo
Price history
| Date | Event | Price |
|---|---|---|
| 5/26/2026 | Contingent | $398,000$130/sqft |
Source:  WIREX MLS #22601969 Report a problem WIREX MLS #22601969 Report a problem | ||
| 5/16/2026 | Price change | $398,000-5%$130/sqft |
Source: WIREX MLS #22601969 Report a problem | ||
| 5/11/2026 | Listed for sale | $419,000+132.8%$136/sqft |
Source: WIREX MLS #22601969 Report a problem | ||
| 3/26/2019 | Sold | $180,000-10%$59/sqft |
Source: Public Record Report a problem | ||
| 12/26/2018 | Listed for sale | $199,900$65/sqft |
Source: RE/MAX EXCEL #21807269 Report a problem | ||
Public tax history
| Year | Property taxes | Tax assessment |
|---|---|---|
| 2024 | $3,624 -8.2% | $249,200 +29.3% |
| 2023 | $3,947 -0.2% | $192,800 |
| 2022 | $3,954 +6.2% | $192,800 |
| 2021 | $3,725 -0.5% | $192,800 +27.2% |
| 2020 | $3,743 +4.4% | $151,600 |
| 2019 | $3,585 +3.6% | $151,600 |
| 2018 | $3,460 +0.3% | $151,600 |
| 2017 | $3,450 +1.1% | $151,600 |
| 2016 | $3,411 +2.7% | $151,600 |
| 2015 | $3,322 -10.1% | $151,600 -11.4% |
| 2014 | $3,696 -3.1% | $171,200 |
| 2013 | $3,815 +1.3% | $171,200 |
| 2012 | $3,767 -3% | $171,200 |
| 2011 | $3,883 +6.4% | $171,200 |
| 2010 | $3,650 -4.7% | $171,200 +11.5% |
| 2009 | $3,829 -1.4% | $153,600 |
| 2008 | $3,883 -1.1% | $153,600 |
| 2007 | $3,926 +8% | $153,600 |
| 2006 | $3,637 -2.5% | $153,600 |
| 2005 | $3,730 +3.7% | $153,600 |
| 2004 | $3,596 +3.2% | $153,600 |
| 2003 | $3,483 -0.4% | $153,600 |
| 2002 | $3,498 +15.2% | $153,600 +26% |
| 2000 | $3,038 | $121,900 |
Find assessor info on the county website
Monthly payment
Est. payment$--/mo
Payment breakdown
Explore the cost of this home by adjusting the details. Changes won't be saved.
All calculations are estimates and provided by Zillow, Inc. for informational purposes only. Actual amounts may vary.
HOA fees may include property taxes on listings classified as Co-Ops. Contact the listing agent and/or owner for fee details.
Mortgage interest rates are dependent on a number of factors, including credit score, down payment, and repayment length. Interest rate data provided by Zillow Group Marketplace, Inc. as of 1/1/1970 from various mortgage lenders with which we have lead or other similar arrangements; the Estimated Payment is an average of those rates.
See how much you could borrow to make a competitive offer.
Climate risks
Neighborhood: 54474
Nearby schools
GreatSchools rating
- 3/10Rothschild Elementary SchoolGrades: PK-5Distance: 0.1 mi
- 9/10D C Everest Junior High SchoolGrades: 8-9Distance: 0.9 mi
- 6/10D C Everest High SchoolGrades: 10-12Distance: 1.2 mi
Schools provided by the listing agent
- Middle: D C Everest
- High: D C Everest
- District: D C Everest
Source: WIREX MLS. This data may not be complete. We recommend contacting the local school district to confirm school assignments for this home.
A local agent can set up tours, give advice and negotiate with sellers.
- Wisconsin
- Marathon County
- Rothschild
- 54474
- 114 YAWKEY AVENUE
Nearby cities
Nearby zip codes
Other Rothschild Topics
