An exceptional home offering exquisite beauty, refinement, and privacy will soon be available in Pasadena's exclusive North San Rafael neighborhood. 1140 Chateau Road is a contemporary masterpiece with an Asian Arts & Crafts influence that is sure to impress. Designed by celebrated Los Angeles architect, Douglas Ewing, this stunning home harmonizes Eastern tranquility with Western, rustic elegance for a sublime living experience. Here you'll find an abundance of distinguishing features, including breathtaking interior spaces, an indoor-outdoor koi pond, and an infinity pool overlooking the 7th tee of the private Annandale Golf Course. Exuding sophisticated beauty and elegance both inside and out, this magnificent home presents a rare opportunity to own one of Pasadena's finest architectural properties. More details to follow!
Sold for $6,400,000
Street View
Listed by: eXp Realty of California, Inc. • Evangelyn Lin • 626-807-6581
Bought with: Coldwell Banker Realty
$6,400,000
1140 Chateau Rd, Pasadena, CA 91105
4beds
5,995sqft
Single Family Residence
Built in 1995
0.6 Acres Lot
$6,297,300 Zestimate®
$1,068/sqft
$-- Estimated rent
Home value
$6,297,300
$5.79M - $6.93M
Not available
Zestimate® history
Owner options
List your home for rent
Find your next renter with Zillow Rental Manager. Plus, with online applications, you can quickly screen prospective tenants – for free.
Refinance and save
$42,257/mo
Est. payment
Refinancing to a lower rate could help reduce your monthly payments and save thousands over the life of the loan.
$42,257/mo
Est. payment
Explore your selling options
Work with a Zillow partner agent
Leverage their expertise and Zillow's premium Showcase listings to get your home seen by more buyers.
Get startedList with your own agent
Get your home in front of millions of buyers by listing it on Zillow.
Learn how to do itSell it yourself
Take full control of how buyers see your home on Zillow by listing For Sale by Owner (FSBO).
List your homeWhat's special
Zillow last checked:
Listing updated:
Listed by:
Evangelyn Lin DRE #01817694 626-807-6581,
eXp Realty of California, Inc.
Bought with:
Chelby Crawford, DRE #01399237
Coldwell Banker Realty
Source: CRMLS,MLS#: P1-18634 Originating MLS: California Regional MLS (Ventura & Pasadena-Foothills AORs)
Originating MLS: California Regional MLS (Ventura & Pasadena-Foothills AORs)Facts & features
Interior
Bedrooms & bathrooms
- Bedrooms: 4
- Bathrooms: 6
- Full bathrooms: 4
- 3/4 bathrooms: 1
- 1/2 bathrooms: 1
Rooms
- Room types: Bedroom, Entry/Foyer, Family Room, Kitchen, Laundry, Living Room, Primary Bedroom, Office, Other, Pantry, Dining Room
Primary bedroom
- Features: Primary Suite
Primary bedroom
- Features: Main Level Primary
Bedroom
- Features: Bedroom on Main Level
Bathroom
- Features: Bathtub, Closet, Dual Sinks, Enclosed Toilet, Separate Shower, Vanity, Walk-In Shower
Kitchen
- Features: Kitchen Island, Kitchen/Family Room Combo, Walk-In Pantry
Other
- Features: Walk-In Closet(s)
Pantry
- Features: Walk-In Pantry
Heating
- Central
Cooling
- Central Air
Appliances
- Included: Double Oven, Dishwasher, Gas Range, Microwave, Refrigerator, Range Hood
- Laundry: Inside, Laundry Room
Features
- Breakfast Bar, Built-in Features, Balcony, Ceiling Fan(s), Separate/Formal Dining Room, Eat-in Kitchen, High Ceilings, Pantry, Recessed Lighting, Storage, Two Story Ceilings, Wired for Sound, Bedroom on Main Level, Main Level Primary, Primary Suite, Walk-In Pantry, Walk-In Closet(s)
- Flooring: Stone, Tile, Wood
- Has fireplace: Yes
- Fireplace features: Family Room, Living Room, Outside
- Common walls with other units/homes: No Common Walls
Interior area
- Total interior livable area: 5,995 sqft
Property
Parking
- Total spaces: 2
- Parking features: Door-Single, Driveway, Garage
- Attached garage spaces: 2
Features
- Levels: Two
- Stories: 2
- Patio & porch: Covered, Open, Patio, Stone, Balcony
- Exterior features: Balcony, Barbecue, Fire Pit
- Has private pool: Yes
- Pool features: Heated, In Ground
- Has spa: Yes
- Spa features: Heated, In Ground
- Has view: Yes
- View description: Golf Course, Trees/Woods
Lot
- Size: 0.6 Acres
Details
- Parcel number: 5708023001
- Special conditions: Standard
Construction
Type & style
- Home type: SingleFamily
- Architectural style: Contemporary
- Property subtype: Single Family Residence
Condition
- Year built: 1995
Utilities & green energy
- Sewer: Public Sewer
- Water: Public
Community & HOA
Community
- Features: Suburban
Location
- Region: Pasadena
Financial & listing details
- Price per square foot: $1,068/sqft
- Tax assessed value: $6,528,000
- Date on market: 2/24/2026
- Listing terms: Cash,Cash to New Loan
Price history
| Date | Event | Price |
|---|---|---|
| 8/7/2024 | Sold | $6,400,000-14.7%$1,068/sqft |
Source:  CRMLS #P1-18634 Report a problem CRMLS #P1-18634 Report a problem | ||
| 7/29/2024 | Pending sale | $7,500,000+167.9%$1,251/sqft |
Source: CRMLS #P1-18634 Report a problem | ||
| 11/30/2004 | Sold | $2,800,000$467/sqft |
Source: Public Record Report a problem | ||
Public tax history
| Year | Property taxes | Tax assessment |
|---|---|---|
| 2026 | -- | $6,528,000 +2% |
| 2025 | $73,140 +67.3% | $6,400,000 +64.7% |
| 2024 | $43,709 +0.8% | $3,885,338 +2% |
| 2023 | $43,348 +3.6% | $3,809,156 +2% |
| 2022 | $41,833 +4.8% | $3,734,468 +2.5% |
| 2021 | $39,934 +14.5% | $3,644,000 +11.3% |
| 2020 | $34,877 | $3,275,000 |
| 2019 | $34,877 -5.9% | $3,275,000 |
| 2018 | $37,053 | $3,275,000 +25.2% |
| 2017 | $37,053 +23.4% | $2,616,300 |
| 2016 | $30,034 +0.1% | $2,616,300 +11.6% |
| 2015 | $30,002 +18.9% | $2,344,000 +7.1% |
| 2014 | $25,237 | $2,188,000 +3.4% |
| 2012 | -- | $2,115,300 |
| 2011 | -- | $2,115,300 |
| 2010 | -- | $2,115,300 -8.8% |
| 2009 | -- | $2,319,600 -8.8% |
| 2008 | -- | $2,544,500 -12.7% |
| 2007 | -- | $2,913,119 +2% |
| 2006 | -- | $2,856,000 |
| 2005 | -- | $2,856,000 +194.6% |
| 2004 | -- | $969,522 +1.9% |
| 2003 | -- | $951,753 +2% |
| 2002 | -- | $933,092 +4% |
| 2000 | -- | $896,861 |
Find assessor info on the county website
Neighborhood: North Arroyo
Nearby homes

- $4,700,0004 bd5 ba7.1k sqft140 Belday Rd, Pasadena, CA 91105Sold
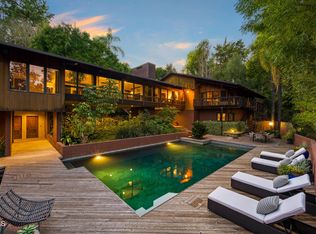
- $4,700,0004 bd5 ba6.7k sqft140 Belday Dr, Pasadena, CA 91105Sold
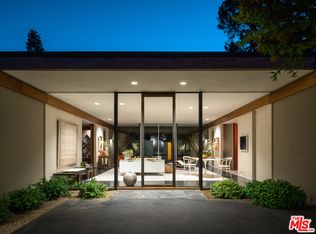
- $4,197,1004 bd5 ba3.4k sqft1160 Chateau Rd, Pasadena, CA 91105Off Market

- $3,150,0005 bd6 ba5.5k sqft241 N San Rafael Ave, Pasadena, CA 91105Sold
- $2,960,4002 bd3 ba3k sqft135 Belday Dr, Pasadena, CA 91105Off Market
- $1,712,0004 bd4 ba2.7k sqft125 Belday Dr, Pasadena, CA 91105Sold
- $2,575,3002 bd3 ba2.3k sqft145 Belday Rd, Pasadena, CA 91105Off Market
- $2,722,5002 bd3 ba2.3k sqft145 Belday Dr, Pasadena, CA 91105Off Market
Nearby schools
GreatSchools rating
- 2/10Madison Elementary SchoolGrades: K-5Distance: 2.1 mi
- 4/10Octavia E. Butler Magnet SchoolGrades: 6-8Distance: 2.3 mi
- 4/10John Muir High SchoolGrades: 9-12Distance: 2.3 mi
Get a cash offer in 3 minutes
Find out how much your home could sell for in as little as 3 minutes with a no-obligation cash offer.
Estimated market value
$6,297,300
Get a cash offer in 3 minutes
Find out how much your home could sell for in as little as 3 minutes with a no-obligation cash offer.
Estimated market value
$6,297,300
- California
- Los Angeles County
- Pasadena
- 91105
- North Arroyo
- 1140 Chateau Rd
