ALL NEW "Blue Ηеrοn style" ΜODΕRN masterpieсe οn ULTRA-PRIVATE 1.1 ACRE pie-shaped lot. Why WAIT to build a home? Choose YOUR luxury finishes for this ~7000 SqFt incredible CUSTOM ESTATE! This culdesac compound is nestled in the foothills of prestigious Paradise Hills: a multi-million dollar custom community w/MINIMUM 1 acre lots & no HOA drama! Open the contemporary solid glass pivot door to airy 30ft vaulted ceilings with a view of your showstopper 50 FOOT LONG POOL & SPA (twice the size of others). Enjoy unobstructed mountain views w/NO REAR NEIGHBORS! A blank slate for discerning buyers, OVER $1 MILLION spent on remodel/update! NEW Low-E windows/stacking sliders/glass doors throughout! FIVE new hi-efficiency HVAC! THREE new gas TANKLESS water heaters! NEW paint, new electrical, new plumbing, new insulation/drywall, new recessed lighting/AV wiring in every room. Private backyard paradise built for effortless ENTERTAINING: giant HEATED pool/spa w/WET DECK, NEW Quartz plaster+tile+NEW $9k automatic cover! Gated paver courtyard, multiple covered patios, balconies, pagodas, SPORTS/PICKLEBALL COURT & built-in VIKING OUTDOOR KITCHEN complete your oasis escape.
Inside, use your imagination to decorate with YOUR favorite finishes. Open kitchen w/TWO giant walk-in pantries overlooks family room/patio, pool & spa! Large living/den/dining/family rooms can be configured multiple ways to suit your lifestyle. Residence features FIVE en-suite bedrooms w/5.5 baths, including "topknot" casita with kitchenette, 2nd laundry, bed/bath, balcony, & a private entrance. 4th bedroom off spacious family room has exterior door for convenient pool bath. Giant 8-CAR garage incl two extra-tall RV garages, PLUS double RV gates! Opportunity knocks! You CANNOT duplicate this one-of-a-kind lot, mature landscaping & home. Owners may carry w/large dn, & CAN finish home during escrow~CALL for info. Photos don't convey the grandeur~schedule your private tour today & come HOME to 1140 JULIE Road.
Active under contract
$3,995,000
1140 Julie Rd, Henderson, NV 89002
5beds
6,639sqft
Single Family Residence
Built in 2008
1.11 Acres Lot
$3,743,200 Zestimate®
$602/sqft
$-- HOA
What's special
Lush tree-lined oasisBuilt-in viking outdoor kitchen
- 48 days
- 935
- 35
Zillow last checked:
Listing updated:
Listed by:
Michelle Burke BS.0041067 (702)493-8938,
LIFE Realty District
Source: LVR,MLS#: 2792055 Originating MLS: Greater Las Vegas Association of Realtors Inc
Originating MLS: Greater Las Vegas Association of Realtors IncFacts & features
Interior
Bedrooms & bathrooms
- Bedrooms: 5
- Bathrooms: 6
- Full bathrooms: 5
- 1/2 bathrooms: 1
Primary bedroom
- Description: Downstairs,Pbr Separate From Other,Walk-In Closet(s)
- Dimensions: 25X25
Bedroom 2
- Description: Downstairs,TV/ Cable,Walk-In Closet(s),With Bath
- Dimensions: 18X15
Bedroom 3
- Description: Downstairs,TV/ Cable,Walk-In Closet(s),With Bath
- Dimensions: 15X18
Bedroom 4
- Description: Downstairs,TV/ Cable,Walk-In Closet(s),With Bath
- Dimensions: 20X20
Bedroom 5
- Description: TV/ Cable,Walk-In Closet(s),With Bath
- Dimensions: 20X15
Primary bathroom
- Description: Double Sink,Make Up Table,Separate Shower,Separate Tub
Den
- Description: Downstairs
- Dimensions: 20X15
Dining room
- Description: Formal Dining Room
- Dimensions: 20X15
Family room
- Description: Downstairs,Separate Family Room,Surround Sound,Vaulted Ceiling
- Dimensions: 30X20
Kitchen
- Description: Breakfast Bar/Counter,Butler Pantry,Island,Lighting Recessed,Pantry,Stainless Steel Appliances,Vaulted Ceiling,Vented Outside,Walk-in Pantry
Living room
- Description: Entry Foyer,Front,Multi Story,Surround Sound,Vaulted Ceiling
- Dimensions: 20X25
Loft
- Description: 1 Bath,1 Bedroom,Great Room,Kitchen
- Dimensions: 15X15
Heating
- Central, Gas, Multiple Heating Units, Zoned
Cooling
- Central Air, Electric, High Efficiency, 2 Units
Appliances
- Included: Built-In Electric Oven, Double Oven, Gas Cooktop, Gas Water Heater, Multiple Water Heaters, Tankless Water Heater, Water Heater, Warming Drawer
- Laundry: Cabinets, Electric Dryer Hookup, Gas Dryer Hookup, Laundry Room, Sink
Features
- BathroomonMainLevel, Bedroom on Main Level, Full Bath on Main Level, Handicap Access, Primary Downstairs, Additional Living Quarters, Programmable Thermostat
- Flooring: Concrete
- Windows: Low-Emissivity Windows
- Number of fireplaces: 4
- Fireplace features: Family Room, Gas, Primary Bedroom, Outside
Interior area
- Total structure area: 6,639
- Total interior livable area: 6,639 sqft
Video & virtual tour
Property
Parking
- Total spaces: 8
- Parking features: Attached, Exterior Access Door, Finished Garage, Garage, Garage Door Opener, Inside Entrance, Private, RV Garage, RV Gated, RV Access/Parking, RV Covered, RV Paved
- Attached garage spaces: 8
Accessibility
- Accessibility features: Low Pile Carpet, Low Threshold Shower, Accessible Entrance, Accessible Hallway(s)
Features
- Stories: 1
- Patio & porch: Balcony, Covered, Patio
- Exterior features: Built-in Barbecue, Balcony, Barbecue, Courtyard, Patio, Private Yard
- Has private pool: Yes
- Pool features: Heated, In Ground, Pool Cover, Private, Pool/Spa Combo
- Has spa: Yes
- Spa features: In Ground, Outdoor Hot Tub
- Fencing: Block,Back Yard,Wrought Iron
- Has view: Yes
- View description: Mountain(s)
Lot
- Size: 1.11 Acres
- Features: 1 to 5 Acres, Back Yard, Cul-De-Sac, Fruit Trees, Garden, Irregular Lot, Landscaped, No Rear Neighbors, Rocks, Synthetic Grass, Trees
- Topography: Mountainous
Details
- Additional structures: Guest House
- Parcel number: 17932410002
- Zoning description: Horses Permitted,Single Family
- Other equipment: Water Softener Loop
- Horses can be raised: Yes
- Horse amenities: None, Horses Allowed
Construction
Type & style
- Home type: SingleFamily
- Architectural style: One Story,Custom
- Property subtype: Single Family Residence
Materials
- Frame, Stucco
- Roof: Tile
Condition
- Under Construction
- New construction: Yes
- Year built: 2008
Details
- Builder model: Exquisite
Utilities & green energy
- Electric: Photovoltaics None
- Sewer: Public Sewer
- Water: Public
- Utilities for property: Cable Available, High Speed Internet Available
Green energy
- Energy efficient items: Other, See Remarks, Windows, HVAC
Community & HOA
Community
- Security: Security System Owned, Fire Sprinkler System
- Subdivision: Canyon View
HOA
- Has HOA: No
- Amenities included: Jogging Path, Park
- HOA name: NO RULES JUST RIGHT
Location
- Region: Henderson
Financial & listing details
- Price per square foot: $602/sqft
- Tax assessed value: $2,458,074
- Annual tax amount: $15,040
- Date on market: 8/5/2026
- Listing agreement: Exclusive Right To Sell
- Listing terms: All Inclusive Trust Deed,Cash,Conventional,Owner Will Carry,Rehab Financing,VA Loan
- Ownership: Single Family Residential
Estimated market value
$3,743,200
$3.56M - $3.93M
Not available
Price history
| Date | Event | Price |
|---|---|---|
| 9/11/2026 | Contingent | $3,995,000$602/sqft |
Source:  LVR #2792055 Report a problem LVR #2792055 Report a problem | ||
| 8/5/2026 | Listed for sale | $3,995,000-0.1%$602/sqft |
Source: LVR #2792055 Report a problem | ||
| 7/20/2026 | Listing removed | $4,000,000$603/sqft |
Source: LVR #2792055 Report a problem | ||
| 7/15/2026 | Listed for sale | $4,000,000+162.3%$603/sqft |
Source: LVR #2792055 Report a problem | ||
| 11/17/2014 | Sold | $1,525,000-3.2%$230/sqft |
Source: LVR #1389055 Report a problem | ||
| 9/11/2014 | Pending sale | $1,575,000$237/sqft |
Source: Keller Williams Realty Southwest #1389055 Report a problem | ||
| 8/9/2014 | Price change | $1,575,000-6.8%$237/sqft |
Source: Keller Williams Realty Southwest #1389055 Report a problem | ||
| 10/9/2013 | Listed for sale | $1,690,000+275.6%$255/sqft |
Source: Keller Williams Realty Southwest #1389055 Report a problem | ||
| 1/16/2007 | Sold | $450,000$68/sqft |
Source: Public Record Report a problem | ||
Public tax history
| Year | Property taxes | Tax assessment |
|---|---|---|
| 2026 | $15,043 +8% | $860,326 -1.1% |
| 2025 | $13,928 +8% | $869,987 +6.8% |
| 2024 | $12,897 +8% | $814,513 +16.7% |
| 2023 | $11,942 +8% | $697,827 +4.8% |
| 2022 | $11,058 +7.7% | $665,926 +2.7% |
| 2021 | $10,267 +6.7% | $648,498 +1.8% |
| 2020 | $9,622 +3% | $637,045 +5.6% |
| 2019 | $9,341 +5.7% | $603,154 |
| 2018 | $8,840 | $603,154 +10.4% |
| 2017 | $8,840 | $546,116 +9.9% |
| 2016 | $8,840 +3.1% | $496,962 +22.9% |
| 2015 | $8,570 | $404,217 +40.8% |
| 2014 | $8,570 | $287,000 |
| 2013 | -- | $287,000 |
| 2012 | -- | $287,000 |
| 2011 | -- | $287,000 -35.3% |
| 2010 | -- | $443,901 -10.5% |
| 2009 | -- | $496,158 |
| 2008 | -- | $496,158 |
Find assessor info on the county website
Monthly payment
Est. payment
Payment breakdown
Explore the cost of this home by adjusting the details. Changes won't be saved.Climate risks
Neighborhood: Paradise Hills
Nearby schools
Schools provided by the listing agent
- Elementary: Smalley, James E. & A,Smalley, James E. & A
- Middle: Mannion Jack & Terry
- High: Foothill
Source: LVR. This data may not be complete. We recommend contacting the local school district to confirm school assignments for this home.
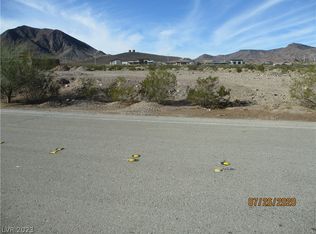
Similar homes
- $4,300,0005 bd6 ba5.3k sqft240 San Salvador Ave, Henderson, NV 89002For Sale
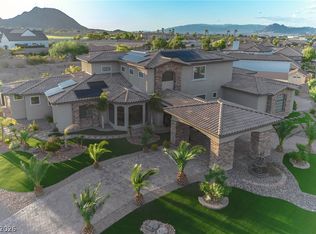 MLS ID #2815943, Alfonso R. Reyes, Centurion Management Services. LVR
 - $4,195,0005 bd8 ba8.1k sqft640 Quail Covey Rd, Henderson, NV 89002For Sale
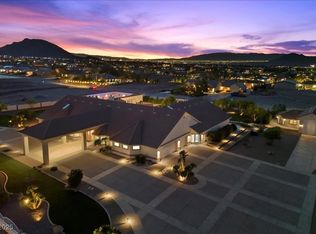 MLS ID #2691358, Debra J. Abendroth, Signature Real Estate Group. LVR
 - $3,950,0004 bd6 ba5.5k sqft1635 Liege Dr, Henderson, NV 89012For Sale
 MLS ID #2817021, Evangelina Duke-Petroni, IS Luxury. LVR
 - $2,850,0004 bd4 ba3.6k sqft1206 Peach Bluff Ct, Henderson, NV 89002For Sale
 MLS ID #2763136, Jennifer L. Brown, Petra Realty Group. LVR
