Skip main navigation
Off market
  • $736,100

    1140 Lieutenant Congleton Rd, Wilmington, NC 28409

    5beds
    3,270sqft
    Single Family Residence
    Built in 2016
    6,969.6 Square Feet Lot
    $736,100 Zestimate®
    $225/sqft
    $3,528 Estimated rent

    Home value

    $736,100

    $662,000 - $824,000

    $3,528/mo

    Zestimate® history
    Loading
    Loading...

    Owner options

    List your home for rent

    $3,528/mo

    Rent Zestimate®

    Find your next renter with Zillow Rental Manager. Plus, with online applications, you can quickly screen prospective tenants – for free.

    Learn more

    $3,528/mo

    Rent Zestimate®

    Refinance and save

    $4,234/mo

    Est. payment

    Refinancing to a lower rate could help reduce your monthly payments and save thousands over the life of the loan.

    See today's rates

    $4,234/mo

    Est. payment

    Explore your selling options

    Work with a Zillow partner agent

    Leverage their expertise and Zillow's premium Showcase listings to get your home seen by more buyers.

    Get started

    List with your own agent

    Get your home in front of millions of buyers by listing it on Zillow.

    Learn how to do it

    Sell it yourself

    Take full control of how buyers see your home on Zillow by listing For Sale by Owner (FSBO).

    List your home

    What's special

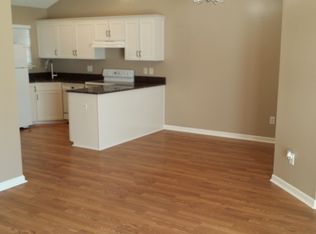
    Covered porch out frontBeautifully landscaped yardKitchen with center islandGranite countertopsGlass cook topTile backsplashPowder room near entryway

    5BR/3.5BA Home with office in Tarin Woods off Myrtle Grove Rd. - $3,500/month Located in the premier community of Tarin Woods off Myrtle Grove Rd. Residents enjoy the amenity rich community including pool, clubhouse, gym, basketball and pickleball courts. This home is just over 5 miles or 10 minutes to the Snow's Cut bridge to enter Carolina Beach and just 2.5 miles to "Monkey Junction" for all of your daily shopping needs including the new Target! Enjoy the beautifully landscaped yard with covered porch out front and screened in porch and patio out back. Enter the first floor with engineered hardwood flooring in living areas and crown molding throughout the downstairs. Formal dining room is accented by wainescoting and living area is adorned by coffered ceilings with an elegant touch. Inviting, open floor plan boasts kitchen with center island, granite countertops, tile backsplash, built in oven and microwave as well as glass cook top and stainless steel appliance package. Primary bedroom on first floor has trey ceilings, attached primary bathroom with dual vanity sinks and tile flooring. Powder room near entryway completes the downstairs. Upstairs is carpeted with four bedrooms (to include FROG), two full bathrooms plus an additional office space! There is plenty of space for your vehicles and gear with two car garage and additional attic storage space. Price reflects 1 year lease agreement with resident maintaining the landscaping. For an additional cost, lawncare can be included, please inquire for details. Washer/dryer hookups are provided in laundry room, resident to supply appliances. (2) Pet Limit with applicable fees and pet rent. Sorry, cats only. Separate attached dwelling should be noted, please inquire for further details. Professionally Managed by Cotton Property Management

    This property is off market, which means it's not currently listed for sale or rent on Zillow. This may be different from what's available on other websites or public sources.

    Zillow last checked:

    Listing updated:

    Source: Zillow Rentals

    Facts & features

    Interior

    Bedrooms & bathrooms
    • Bedrooms: 5
    • Bathrooms: 4
    • Full bathrooms: 3
    • 1/2 bathrooms: 1
    Heating
    • Heat Pump
    Cooling
    • Central Air, Ceiling Fan
    Appliances
    • Included: Dishwasher, Freezer, Range Oven, Refrigerator
    Features
    • Ceiling Fan(s), Large Closets, Walk-In Closet(s)
    • Flooring: Carpet, Hardwood, Tile
    Interior area
    • Total interior livable area: 3,270 sqft

    Property

    Parking
    • Total spaces: 2
    • Parking features: Off Street
    • Details: Contact manager
    Features
    • Patio & porch: Patio, Porch
    • Exterior features: Basketball Court, Lawn, Smoke Free
    • Has private pool: Yes
    • Pool features: Pool
    • Fencing: Fenced Yard
    Lot
    • Size: 6,969 sqft

    Construction

    Type & style
    • Home type: SingleFamily
    • Property subtype: Single Family Residence
    Condition
    • Year built: 2016

    Community & neighborhood

    Community
    • Community features: Fitness Center, Smoke Free
    Location
    • Region: Wilmington

    HOA & financial

    Other fees
    • Deposit fee: $3,500

    Other

    Other facts
    • Available date: 09/01/2026

    Price history

    DateEventPrice
    7/7/2026Listing removed$3,500$1/sqft
    Source: Zillow Rentals Report a problem
    6/16/2026Listed for rent$3,500$1/sqft
    Source: Zillow Rentals Report a problem

    Public tax history

    Tax history is unavailable.

    Neighborhood: Masonboro

    Nearby schools

    GreatSchools rating
    Get a cash offer in 3 minutes
    Find out how much your home could sell for in as little as 3 minutes with a no-obligation cash offer.
    Estimated market value
    $736,100
    Get a cash offer in 3 minutes
    Find out how much your home could sell for in as little as 3 minutes with a no-obligation cash offer.
    Estimated market value
    $736,100