Welcome to 1140 Mount Pleasant Road in Burrillville, RI —This beautiful one level ranch home is ready for its next chapter of fun and comfort! This property shines with smart modern updates including a nearly new 3-year-old roof, a brand-new septic system installed in April 2023, efficient mini-split systems less than a year old for year-round comfort, a 2-year-old 50-gallon hot water heater, and a solid 200-amp electrical service. You’ll also love the cozy pellet stove and the recent basement upgrades that give you even more usable space. Nestled on a peaceful Burrillville lot, this home combines classic New England character with the systems that make everyday living easy and energy-smart. Whether you’re looking for a quiet country escape or a solid place to put down roots, 1140 Mount Pleasant Road delivers comfort, convenience, and that hard-to-find “just right” feeling. Come see why this Burrillville gem is ready to welcome its next happy owners!
Sold for $425,000
Zillow last checked:
Listing updated:
Bought with:
Liz Feliz, RES.0049775
Signature Realty LLC
Source: StateWide MLS RI,MLS#: 1420220
Price history
| Date | Event | Price |
|---|---|---|
| 9/22/2026 | Sold | $425,000$245/sqft |
Source:  StateWide MLS RI #1420220 Report a problem StateWide MLS RI #1420220 Report a problem | ||
| 8/28/2026 | Pending sale | $425,000$245/sqft |
Source: StateWide MLS RI #1420220 Report a problem | ||
| 8/20/2026 | Contingent | $425,000$245/sqft |
Source: StateWide MLS RI #1420220 Report a problem | ||
| 8/10/2026 | Listed for sale | $425,000$245/sqft |
Source: StateWide MLS RI #1420220 Report a problem | ||
Nearby homes
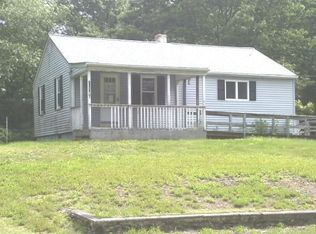
- $349,9002 bd1 ba840 sqft1130 Mount Pleasant Rd, Burrillville, RI 02830Off Market
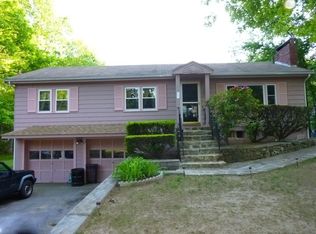
- $360,2002 bd1 ba1.1k sqft1150 Mount Pleasant Rd, Burrillville, RI 02830Off Market
- $700-- bd-- ba-- sqftBenedict Rd, North smithfield, RI 02896Off Market
- $441,3003 bd1 ba1.1k sqft1133 Mount Pleasant Rd, Burrillville, RI 02830Off Market
Get a cash offer in 3 minutes
Find out how much your home could sell for in as little as 3 minutes with a no-obligation cash offer.
Estimated market value
$426,500
