Skip main navigation
Pending
  • Listed by: Quechee Lakes Real Estate Center • Lyndsey Freeman
    $649,000

    1140 Murphy's Road #10A, Hartford, VT 05059

    3beds
    2,627sqft
    : 
    $4,582/mo
    Get pre-qualified
    Single Family Residence
    Built in 1984
    -- sqft lot
    $624,500 Zestimate®
    $247/sqft
    $-- HOA

    What's special

    Private saunaVersatile loftWell-maintained three-bedroom condominium
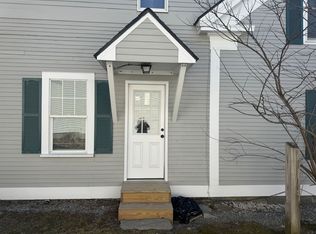
    Welcome to this well-maintained three-bedroom condominium in the desirable Quechee Lakes community. Offering plenty of space for family and guests, this home features a versatile loft, a spacious family room in the walk-out lower level, and a private sauna; perfect for relaxing after a day of outdoor recreation. Enjoy all that Quechee Lakes has to offer, including golf, skiing, lake access, swimming, and numerous additional community amenities. Whether you’re looking for a full time residence, a vacation getaway, or an investment opportunity, this condo provides the ideal combination of comfort, recreation, and convenience. Don’t miss your chance to enjoy the Quechee lifestyle. Contact us today for more information or to schedule your private showing.
    11 days
    |
    514
    |
    27
    |

    Zillow last checked:

    Listing updated:

    Listed by:

    Lyndsey Freeman,

    Quechee Lakes Real Estate Center 802-369-0152

    Source: PrimeMLS,MLS#: 5100841MLS Logo

      Facts & features

      Interior

      Bedrooms & bathrooms
      • Bedrooms: 3
      • Bathrooms: 3
      • Full bathrooms: 3
      Heating
      • Electric, Heat Pump, Wood Stove
      Cooling
      • Mini Split
      Appliances
      • Included: Dishwasher, Disposal, Dryer, Freezer, Microwave, Refrigerator, Washer, Water Heater
      • Laundry: Laundry Hook-ups, In Basement
      Features
      • Bar, Cathedral Ceiling(s), Cedar Closet(s), Ceiling Fan(s), Dining Area, Kitchen/Dining, Kitchen/Family, Kitchen/Living, Living/Dining, Primary BR w/ BA, Natural Light, Natural Woodwork, Sauna, Soaking Tub, Vaulted Ceiling(s), Wet Bar
      • Windows: Blinds
      • Basement: Climate Controlled,Daylight,Finished,Frost Wall,Full,Insulated,Interior Stairs,Storage Space,Walkout,Interior Access,Exterior Entry,Basement Stairs,Walk-Out Access
      • Number of fireplaces: 1
      • Fireplace features: Wood Burning, 1 Fireplace, Wood Stove Hook-up
      Interior area
      • Total structure area: 2,627
      • Total interior livable area: 2,627 sqft
      • Finished area above ground: 2,626
      • Finished area below ground: 1

      Property

      Parking
      • Parking features: Shared Driveway, Concrete, Paved, Deeded, Driveway, Off Street, On Site, Visitor
      • Has uncovered spaces: Yes
      Features
      • Levels: Two
      • Stories: 2
      • Has spa: Yes
      • Spa features: Bath
      • Waterfront features: Lake Access
      • Frontage length: Road frontage: 10
      Lot
      • Features: Condo Development, Country Setting, Recreational, Secluded, Sidewalks, Ski Area, Sloped, Trail/Near Trail, Walking Trails, Near Golf Course, Near Paths, Near Shopping, Near Skiing, Neighborhood, Near Hospital, Near School(s)
      Details
      • Zoning description: Yes, town of Hartford, VT

      Construction

      Type & style
      • Home type: SingleFamily
      • Architectural style: Contemporary,Craftsman
      • Property subtype: Single Family Residence
      Materials
      • Clapboard Exterior, Wood Siding
      • Foundation: Concrete, Poured Concrete, Concrete Slab
      • Roof: Shingle
      Condition
      • New construction: No
      • Year built: 1984

      Utilities & green energy

      • Electric: 200+ Amp Service
      • Sewer: Public Sewer
      • Utilities for property: Cable Available

      Community & HOA

      Community
      • Security: Carbon Monoxide Detector(s), Smoke Detector(s)
      HOA
      • Amenities included: Maintenance Structure, Fitness Center, Management Plan, Master Insurance, Playground, Recreation Room, Landscaping, Basketball Court, Beach Access, Beach Rights, Common Acreage, Common Heating/Cooling, Golf, Golf Course, Other, Sauna, Snow Removal, Tennis Court(s), Trash Removal, Locker Rooms
      • Additional fee info: Fee: $1040
      Location
      • Region: Hartford

      Financial & listing details

      • Price per square foot: $247/sqft
      • Annual tax amount: $11,924
      • Date on market: 7/21/2026
      Lyndsey Freeman

      Lyndsey Freeman

      (802) 356-9059

      By pressing Contact Agent, you agree that the real estate professional identified above may call/text you about your search, which may involve use of automated means and pre-recorded/artificial voices. You don't need to consent as a condition of buying any property, goods, or services. Message/data rates may apply. You also agree to our Terms of Use. Zillow does not endorse any real estate professionals. We may share information about your recent and future site activity with your agent to help them understand what you're looking for in a home.

        Estimated market value

        $624,500

        $593,000 - $656,000

        $4,836/mo

        Price history

        DateEventPrice
        7/24/2026Pending sale$649,000$247/sqft
        Source: PrimeMLS #5100841 Report a problem
        7/21/2026Listed for sale$649,000+88.1%$247/sqft
        Source: PrimeMLS #5100841 Report a problem
        11/6/2020Sold$345,000$131/sqft
        Source: PrimeMLS #4801952 Report a problem

        Public tax history

        Tax history is unavailable.

        Monthly payment

        Est. payment

        Payment breakdown

        Explore the cost of this home by adjusting the details. Changes won't be saved.
        All calculations are estimates and provided by Zillow, Inc. for informational purposes only. Actual amounts may vary.
        HOA fees may include property taxes on listings classified as Co-Ops. Contact the listing agent and/or owner for fee details.
        Mortgage interest rates are dependent on a number of factors, including credit score, down payment, and repayment length. Interest rate data provided by Zillow Group Marketplace, Inc. as of 1/1/1970 from various mortgage lenders with which we have lead or other similar arrangements; the Estimated Payment is an average of those rates.
        See how much you could borrow to make a competitive offer.

        Climate risks

        Neighborhood: 05047

        Getting around

        11 / 100
        Car-Dependent
        4 / 100
        Somewhat Bikeable

        Nearby schools

        GreatSchools rating
        Schools provided by the listing agent
        • Elementary: Ottauquechee School
        • Middle: Hartford Memorial Middle
        • High: Hartford High School
        • District: Hartford School District

        Source: PrimeMLS. This data may not be complete. We recommend contacting the local school district to confirm school assignments for this home.

        Similar homes