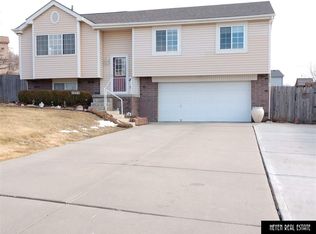
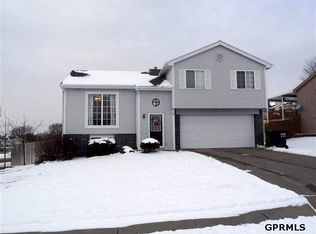
Opportunity knocks!! 3 bedroom 2 bath on a corner lot in the Papillion School district. Papillion LaVista South High School and ready for your personal touches to make it your own. Large privacy fenced yard for the summer fun! Fresh interior paint on the main floor, updated deck and vinyl siding. HVAC new in 2026 and water heater being replaced. Being sold as is and priced to sell. Quick closing is available for your convenience. Call for your private tour today!
Pending
$285,000
1140 Rawhide Rd, Papillion, NE 68046
3beds
1,464sqft
Single Family Residence
Built in 1998
7,840 Square Feet Lot
$289,200 Zestimate®
$195/sqft
$-- HOA
What's special
- 24 days
- 670
- 63
Zillow last checked:
Listing updated:
Listed by:
Duane Safarik 402-669-6444,
NP Dodge RE Sales Inc Sarpy
Source: GPRMLS,MLS#: 22622942
Facts & features
Interior
Bedrooms & bathrooms
- Bedrooms: 3
- Bathrooms: 2
- Full bathrooms: 1
- 3/4 bathrooms: 1
- Main level bathrooms: 2
Primary bedroom
- Features: Wall/Wall Carpeting
- Level: Main
- Area: 133.21
- Dimensions: 12.11 x 11
Bedroom 2
- Features: Wall/Wall Carpeting
- Level: Main
- Area: 81.1
- Dimensions: 10 x 8.11
Bedroom 3
- Features: Wall/Wall Carpeting
- Level: Main
- Area: 89.91
- Dimensions: 11.1 x 8.1
Primary bathroom
- Features: 3/4
Kitchen
- Level: Main
- Area: 119.78
- Dimensions: 11.3 x 10.6
Living room
- Level: Main
- Area: 202.86
- Dimensions: 16.1 x 12.6
Basement
- Area: 475
Heating
- Natural Gas, Forced Air
Cooling
- Central Air
Appliances
- Included: Range, Refrigerator, Washer, Dishwasher, Dryer, Microwave
Features
- Windows: LL Daylight Windows
- Basement: Daylight
- Number of fireplaces: 1
- Fireplace features: Gas Log
Interior area
- Total structure area: 1,464
- Total interior livable area: 1,464 sqft
- Finished area above ground: 1,050
- Finished area below ground: 414
Video & virtual tour
Property
Parking
- Total spaces: 2
- Parking features: Garage - Attached
- Attached garage spaces: 2
Features
- Levels: Split Entry
- Patio & porch: Deck
- Fencing: Wood,Full
Lot
- Size: 7,840 Square Feet
- Dimensions: 88.4 x 52.1 x 48.8 x 73.7 x 102.6
- Features: Up to 1/4 Acre., City Lot, Corner Lot, Subdivided, Public Sidewalk, Curb and Gutter, Level, Paved
Details
- Parcel number: 011319585
Construction
Type & style
- Home type: SingleFamily
- Architectural style: Traditional
- Property subtype: Single Family Residence
Materials
- Vinyl Siding
- Foundation: Block
- Roof: Composition
Condition
- Not New and NOT a Model
- New construction: No
- Year built: 1998
Utilities & green energy
- Sewer: Public Sewer
- Water: Public
- Utilities for property: Electricity Available, Natural Gas Available, Water Available, Sewer Available
Community & HOA
Community
- Subdivision: Overland Hills
HOA
- Has HOA: No
Location
- Region: Papillion
Financial & listing details
- Price per square foot: $195/sqft
- Tax assessed value: $268,866
- Annual tax amount: $3,922
- Date on market: 8/11/2026
- Listing terms: VA Loan,FHA,Conventional,Cash
- Ownership: Fee Simple
- Electric utility on property: Yes
- Road surface type: Paved
Estimated market value
$289,200
$275,000 - $304,000
$2,269/mo
Price history
| Date | Event | Price |
|---|---|---|
| 8/13/2026 | Pending sale | $285,000$195/sqft |
Source: | ||
| 8/11/2026 | Listed for sale | $285,000+51.2%$195/sqft |
Source: | ||
| 11/19/2023 | Listing removed | -- |
Source: Zillow Rentals Report a problem | ||
| 10/29/2023 | Listed for rent | $2,100$1/sqft |
Source: Zillow Rentals Report a problem | ||
| 5/2/2018 | Sold | $188,500-0.7%$129/sqft |
Source: | ||
| 3/22/2018 | Listed for sale | $189,900+35.6%$130/sqft |
Source: BHHS Ambassador Real Estate #21804349 Report a problem | ||
| 11/20/2013 | Sold | $140,000$96/sqft |
Source: | ||
| 9/19/2013 | Price change | $140,000-1.1%$96/sqft |
Source: CBSHOME Real Estate #21317628 Report a problem | ||
| 8/28/2013 | Price change | $141,500-1%$97/sqft |
Source: CBSHOME Real Estate #21317628 Report a problem | ||
| 6/25/2013 | Listed for sale | $143,000+6.7%$98/sqft |
Source: CBSHOME Real Estate #21311783 Report a problem | ||
| 4/13/2007 | Sold | $134,000+1.5%$92/sqft |
Source: Public Record Report a problem | ||
| 10/24/2003 | Sold | $132,000+28.2%$90/sqft |
Source: Public Record Report a problem | ||
| 9/14/1998 | Sold | $103,000$70/sqft |
Source: Public Record Report a problem | ||
Public tax history
| Year | Property taxes | Tax assessment |
|---|---|---|
| 2025 | $3,919 +6.4% | $268,866 +9.1% |
| 2024 | $3,685 -12.2% | $246,550 |
| 2023 | $4,197 +1.6% | $246,550 +21.8% |
| 2022 | $4,130 +12.4% | $202,377 |
| 2021 | $3,673 -0.6% | $202,377 +15.2% |
| 2020 | $3,694 +3.6% | $175,667 +5.1% |
| 2019 | $3,566 +9.4% | $167,130 +9.4% |
| 2018 | $3,261 +3.4% | $152,813 +3.3% |
| 2017 | $3,155 +7.3% | $147,884 +7.1% |
| 2016 | $2,941 | $138,083 +3.4% |
| 2015 | $2,941 +6% | $133,546 +2.9% |
| 2014 | $2,775 | $129,788 +1.7% |
| 2012 | $2,775 +9% | $127,653 -0.3% |
| 2011 | $2,545 -0.5% | $128,000 +1.7% |
| 2010 | $2,559 -0.4% | $125,815 -1.4% |
| 2009 | $2,569 +1.9% | $127,579 -2.4% |
| 2008 | $2,522 -24.2% | $130,697 +1% |
| 2007 | $3,329 +6.1% | $129,384 +0.7% |
| 2006 | $3,137 +0.9% | $128,491 +6.2% |
| 2005 | $3,109 | $120,998 +3.2% |
| 2004 | $3,109 +3.3% | $117,193 +8.7% |
| 2003 | $3,009 +2.2% | $107,838 -3.6% |
| 2002 | $2,944 +3.5% | $111,857 +3.2% |
| 2001 | $2,844 +8.5% | $108,437 +5.9% |
| 2000 | $2,623 | $102,402 |
| 1999 | -- | $102,402 |
Find assessor info on the county website
Monthly payment
Est. payment
Payment breakdown
Explore the cost of this home by adjusting the details. Changes won't be saved.Climate risks
Neighborhood: 68046
Nearby schools
Schools provided by the listing agent
- Elementary: Trumble Park
- Middle: Papillion
- High: Papillion-La Vista South
- District: Papillion-La Vista
Source: GPRMLS. This data may not be complete. We recommend contacting the local school district to confirm school assignments for this home.