COMING SOON! Grandview Estates in St. George! This planned new-construction townhome will offer 3 bedrooms, 2.5 bathrooms, and approximately 1604 square feet of thoughtfully designed living space. Located in a brand-new community, this property presents an exciting opportunity for buyers looking to get into St. George with a low-maintenance townhome and the advantages of new construction. For investors, Grandview Estates may also be worth considering as part of a long-term real estate strategy in Southern Utah. Construction is anticipated to be completed around January 2027. With the home not yet built, now is the time to learn more about availability, projected timelines, and opportunities within the community. Contact the listing agent for current plans, pricing, builder information, HOA details, rental restrictions, and construction updates. Driving directions: Turn southwest off of Dixie Drive on 1140 S between Grandview Apartments and Legacy Village to where the road ends. 1140 S. is known as Sky Rocket Road.
New construction
$429,900
1140 Sky Rocket Rd, Saint George, UT 84738
3beds
3baths
1,605sqft
Townhouse
Built in 2026
871 Square Feet Lot
$428,900 Zestimate®
$268/sqft
$1/mo HOA
What's special
- 51 days
- 64
- 6
Zillow last checked:
Listing updated:
Listed by:
Travis Allred,
RE/MAX Peaks
Source: WCBR,MLS#: 26-275115
Facts & features
Interior
Bedrooms & bathrooms
- Bedrooms: 3
- Bathrooms: 3
Primary bedroom
- Level: Second
Bedroom
- Level: Second
Bedroom 2
- Level: Second
Kitchen
- Level: Main
Laundry
- Level: Second
Living room
- Level: Main
Heating
- Natural Gas
Cooling
- Central Air
Interior area
- Total structure area: 1,605
- Total interior livable area: 1,605 sqft
- Finished area above ground: 652
Property
Parking
- Total spaces: 2
- Parking features: Attached, Garage Door Opener
- Attached garage spaces: 2
Features
- Stories: 2
- Has view: Yes
- View description: City
Lot
- Size: 871 Square Feet
- Features: Level
Details
- Parcel number: sggvth1124
- Zoning description: Residential
Construction
Type & style
- Home type: Townhouse
- Property subtype: Townhouse
Materials
- Masonite, Stucco
- Foundation: Slab
- Roof: Flat
Condition
- To Be Built
- New construction: Yes
- Year built: 2026
Utilities & green energy
- Water: Culinary
- Utilities for property: Electricity Connected, Natural Gas Connected
Community & HOA
Community
- Features: Sidewalks
- Subdivision: GRAND VIEW TOWNHOMES
HOA
- Has HOA: Yes
- Services included: Pickleball Court, Exterior Bldg Ins, Clubhouse
- HOA fee: Has HOA fee
Location
- Region: Saint George
Financial & listing details
- Price per square foot: $268/sqft
- Annual tax amount: $1
- Date on market: 8/13/2026
- Cumulative days on market: 53 days
- Listing terms: FHA,Conventional,Cash
- Inclusions: Window, Double Pane, Sprinkler, Full, Sprinkler, Auto, Oven/Range, Freestnd, Microwave, Landscaped, Full, Home Warranty, Disposal, Deck, Uncovered
- Electric utility on property: Yes
- Road surface type: Paved
Estimated market value
$428,900
$407,000 - $450,000
$2,050/mo
Price history
| Date | Event | Price |
|---|---|---|
| 8/13/2026 | Listed for sale | $429,900$268/sqft |
Source: WCBR #26-275115 Report a problem | ||
Public tax history
Tax history is unavailable.
Monthly payment
Est. payment
Payment breakdown
Explore the cost of this home by adjusting the details. Changes won't be saved.Climate risks
Neighborhood: 84738
Nearby schools
Schools provided by the listing agent
- Elementary: Arrowhead Elementary
- Middle: Dixie Middle
- High: Dixie High
Source: WCBR. This data may not be complete. We recommend contacting the local school district to confirm school assignments for this home.
- $--1 bd1 ba750 sqft1390 W Sky Rocket Rd #G208, Saint George, UT 84770Off Market
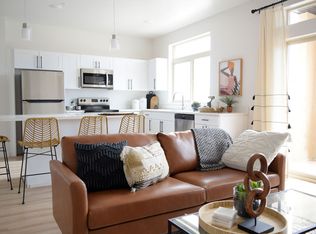
- $--3 bd2 ba1.2k sqft1390 W Sky Rocket Rd #J307, Saint George, UT 84770Off Market
- $--1 bd1 ba650 sqft1390 W Sky Rocket Rd #D308, Saint George, UT 84770Off Market
- $--1 bd1 ba750 sqft1390 W Sky Rocket Rd #C305, Saint George, UT 84770Off Market
Similar homes
- $430,0004 bd3 ba1.7k sqftS Lot 4 Daffodil, Ivins, UT 84738For Sale
 MLS ID #118359, Bill Fowler. ICBOR
 - $435,0004 bd3 ba1.7k sqft0 Daffodil Way S #3, Ivins, UT 84738For Sale
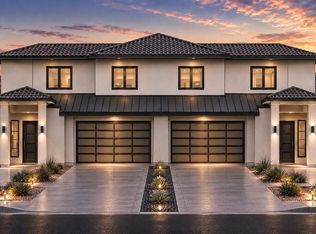
 MLS ID #2188849, Todd Carpenter, KW Ascend Keller Williams Realty. UtahRealEstate.com
 - $430,0004 bd3 ba1.7k sqft0 S Daffodil Way #4, Ivins, UT 84738New Construction
 MLS ID #2188867, Todd Carpenter, KW Ascend Keller Williams Realty. UtahRealEstate.com
 - $479,9003 bd3 ba1.9k sqftS Bedrock Ln #69, Saint George, UT 84770New Construction
 MLS ID #26-268689, Abby E McCann, Henry Walker Real Estate, LLC. WCBR
