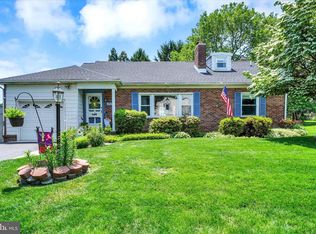
This first-floor ranch home in York Suburban is vacant and ready for new owners! Positioned conveniently close to I-83, York Hospital, shopping, downtown, art, nightlife and many other amenities; you're always a quick trip from whatever you need. The yard is flat and perfect for play, hosting or just relaxing with your morning coffee. The updated kitchen is impressive, combining a functional layout while keeping the mid-century-modern feel. There is new carpet and original hardwood throughout. Plus, the home boasts a wood-burning fireplace right by the front picture window. The basement can be finished, which doubles the living space and there is already existing plumbing downstairs for an additional full bathroom. The surprise bonus with this home is the front-row view to amazing sunrises and sunsets every day.
Pending
$289,900
1140 Southern Rd, York, PA 17403
3beds
1,402sqft
Single Family Residence
Built in 1948
0.34 Acres Lot
$285,200 Zestimate®
$207/sqft
$-- HOA
What's special
- 11 days
- 993
- 30
Likely to sell faster than
Zillow last checked:
Listing updated:
Listed by:
Simon Overmiller 717-873-1127,
Iron Valley Real Estate of York County (717) 316-8777,
Listing Team: The Simon Overmiller Team
Source: Bright MLS,MLS#: PAYK2110718
Facts & features
Interior
Bedrooms & bathrooms
- Bedrooms: 3
- Bathrooms: 1
- Full bathrooms: 1
- Main level bathrooms: 1
- Main level bedrooms: 3
Basement
- Description: Percent Finished: 0.0
- Area: 1113
Heating
- Forced Air, Natural Gas
Cooling
- Central Air, Electric
Appliances
- Included: Dishwasher, Dryer, Exhaust Fan, Oven/Range - Gas, Range Hood, Stainless Steel Appliance(s), Washer, Water Heater, Gas Water Heater
- Laundry: In Basement, Dryer In Unit, Has Laundry, Washer In Unit
Features
- Attic, Bathroom - Tub Shower, Dining Area, Entry Level Bedroom, Family Room Off Kitchen, Flat, Floor Plan - Traditional
- Flooring: Carpet, Hardwood, Wood
- Basement: Full,Unfinished
- Number of fireplaces: 1
- Fireplace features: Brick, Wood Burning
Interior area
- Total structure area: 2,515
- Total interior livable area: 1,402 sqft
- Finished area above ground: 1,402
- Finished area below ground: 0
Property
Parking
- Total spaces: 2
- Parking features: Garage Faces Front, Inside Entrance, Asphalt, Attached, Driveway
- Attached garage spaces: 1
- Uncovered spaces: 1
Accessibility
- Accessibility features: None
Features
- Levels: One
- Stories: 1
- Pool features: None
Lot
- Size: 0.34 Acres
- Features: Suburban
Details
- Additional structures: Above Grade, Below Grade
- Parcel number: 480001600670000000
- Zoning: R-1 RES SUB
- Special conditions: Standard
Construction
Type & style
- Home type: SingleFamily
- Architectural style: Ranch/Rambler
- Property subtype: Single Family Residence
Materials
- Brick
- Foundation: Block
- Roof: Asphalt
Condition
- New construction: No
- Year built: 1948
Utilities & green energy
- Electric: 200+ Amp Service
- Sewer: Public Sewer
- Water: Public
Community & HOA
Community
- Subdivision: Hollywood Heights
HOA
- Has HOA: No
Location
- Region: York
- Municipality: SPRING GARDEN TWP
Financial & listing details
- Price per square foot: $207/sqft
- Tax assessed value: $117,660
- Annual tax amount: $4,764
- Date on market: 8/27/2026
- Listing agreement: Exclusive Right To Sell
- Listing terms: Cash,Conventional
- Inclusions: Washer, Dryer
- Ownership: Fee Simple
Estimated market value
$285,200
$271,000 - $299,000
$1,610/mo
Price history
| Date | Event | Price |
|---|---|---|
| 9/2/2026 | Pending sale | $289,900$207/sqft |
Source:  Bright MLS #PAYK2110718 Report a problem Bright MLS #PAYK2110718 Report a problem | ||
| 8/27/2026 | Listed for sale | $289,900$207/sqft |
Source: Bright MLS #PAYK2110718 Report a problem | ||
| 8/27/2026 | Listing removed | -- |
Source: Owner Report a problem | ||
| 7/10/2026 | Listed for sale | $289,900+87%$207/sqft |
Source: Owner Report a problem | ||
| 3/24/2021 | Listing removed | -- |
Source: Owner Report a problem | ||
| 6/29/2018 | Sold | $155,000-6.1%$111/sqft |
Source: Public Record Report a problem | ||
| 1/25/2018 | Listed for sale | $165,000$118/sqft |
Source: Owner Report a problem | ||
Public tax history
| Year | Property taxes | Tax assessment |
|---|---|---|
| 2026 | $4,556 +2.3% | $117,660 |
| 2025 | $4,455 +2.4% | $117,660 |
| 2024 | $4,349 +1.4% | $117,660 |
| 2023 | $4,290 +9.1% | $117,660 |
| 2022 | $3,933 -1.3% | $117,660 |
| 2021 | $3,985 +2.1% | $117,660 |
| 2020 | $3,905 +2.6% | $117,660 |
| 2019 | $3,807 +2.1% | $117,660 |
| 2018 | $3,727 +312.2% | $117,660 |
| 2017 | $904 | $117,660 |
| 2016 | -- | $117,660 |
| 2015 | -- | $117,660 |
| 2014 | -- | $117,660 |
| 2013 | -- | $117,660 |
| 2012 | -- | $117,660 |
| 2011 | -- | $117,660 |
| 2010 | -- | $117,660 |
| 2009 | -- | $117,660 |
| 2008 | -- | $117,660 |
| 2007 | -- | $117,660 |
| 2006 | -- | $117,660 +26.1% |
| 2005 | -- | $93,320 |
| 2004 | -- | $93,320 |
| 2003 | -- | $93,320 |
| 2002 | -- | $93,320 |
| 2000 | -- | $93,320 |
| 1999 | -- | $93,320 |
Find assessor info on the county website
Monthly payment
Est. payment
Payment breakdown
Explore the cost of this home by adjusting the details. Changes won't be saved.Climate risks
Neighborhood: 17403
Nearby schools
Schools provided by the listing agent
- Elementary: Valley View
- Middle: York Suburban
- High: York Suburban
- District: York Suburban
Source: Bright MLS. This data may not be complete. We recommend contacting the local school district to confirm school assignments for this home.
Similar homes
- $329,9003 bd2 ba1.7k sqft1429 Bonbar Rd, York, PA 17403For Sale
 MLS ID #PAYK2110664, Brittani Snyder, Iron Valley Real Estate of York County. Bright MLS
 - $299,9003 bd2 ba1.7k sqft1910 S Queen St, York, PA 17403For Sale
 MLS ID #PAYK2108076, Ras Dean, LPT Realty, LLC. Bright MLS
 - $274,9003 bd1 ba1.3k sqft1530 E Philadelphia St, York, PA 17403For Sale
 MLS ID #PAYK2109274, MALAK DANOUR, Iron Valley Real Estate of York County. Bright MLS
 - $299,9003 bd1 ba1.8k sqft132 Springdale Rd, York, PA 17403For Sale
 MLS ID #PAYK2109520, Ron Rhodes, Coldwell Banker Realty. Bright MLS
 - $289,9003 bd2 ba1.4k sqft455 Madison Ave, York, PA 17404For SaleMLS ID #PAYK2110346, Nathan Krotzer, RE/MAX Pinnacle. Bright MLS
- $324,9002 bd1 ba1.7k sqft914 Somerset Ln, York, PA 17403For SaleMLS ID #PAYK2110532, Dan Hineline, Coldwell Banker Realty. Bright MLS
- $327,9003 bd2 ba2k sqft1215 Perry Ln, York, PA 17403For SaleMLS ID #PAYK2103598, Maria Accardo, Keller Williams Keystone Realty. Bright MLS
- $359,9003 bd2 ba1.8k sqft1733 Powder Mill Rd, York, PA 17403For SaleMLS ID #PAYK2110288, Jill Romine, Keller Williams Keystone Realty. Bright MLS
- $269,9003 bd2 ba1.3k sqft3148 N George St, Emigsville, PA 17318For SaleMLS ID #PAYK2110010, Linda Forry, Berkshire Hathaway HomeServices Homesale Realty. Bright MLS
- $294,0003 bd2 ba1.5k sqft1020 Hanover Rd, York, PA 17408For SaleMLS ID #PAYK2108838, Lloyd Fernandez, Elite Property Sales, LLC. Bright MLS
- $330,0003 bd2 ba1.6k sqft264 Nollyn Dr, Dallastown, PA 17313For SaleMLS ID #PAYK2110438, Jessica Engle, Berkshire Hathaway HomeServices Homesale Realty. Bright MLS
- $290,0002 bd2 ba2k sqft375 Tri Hill Rd, York, PA 17403For SaleMLS ID #PAYK2109106, Stephanie Frysinger, Berkshire Hathaway HomeServices Homesale Realty. Bright MLS
- $365,0004 bd3 ba1.6k sqft445 Ivory Rd, York, PA 17402For SaleMLS ID #PAYK2110674, Chris Birk, Keller Williams Elite. Bright MLS
- $299,9004 bd2 ba1.8k sqft200 Canary Cir, York, PA 17404For SaleMLS ID #PAYK2108556, Rick Shaffer, Berkshire Hathaway HomeServices Homesale Realty. Bright MLS
- $249,9993 bd2 ba1.4k sqft2101 W Philadelphia St, York, PA 17404For SaleMLS ID #PAYK2107606, Nick Bair, Keller Williams Keystone Realty. Bright MLS
- $295,0003 bd1 ba1.4k sqft182 Claremont Dr, Seven Valleys, PA 17360For SaleMLS ID #PAYK2110398, Christina Bailey, Coldwell Banker Realty. Bright MLS
- $284,9992 bd2 ba1.2k sqft227 N Main St, Shrewsbury, PA 17361For SaleMLS ID #PAYK2110476, Tyler Gladhill, The Cornerstone Agency, LLC. Bright MLS
- $314,0004 bd1 ba1.6k sqft2913 Bull Rd, York, PA 17408For SaleMLS ID #PAYK2105704, Brittani Snyder, Iron Valley Real Estate of York County. Bright MLS
- $339,0004 bd2 ba2k sqft520 Woodland View Dr, York, PA 17406For SaleMLS ID #PAYK2109454, Kareem Smith, Keller Williams Keystone Realty. Bright MLS
- $299,9003 bd1 ba1.2k sqft55 Larkspur Ln, Elizabethtown, PA 17022For SaleMLS ID #PALA2094226, Mike Skillman, RE/MAX Pinnacle. Bright MLS
