Beautifully maintained 4BR, 3BA home in desirable Forest Estates featuring an attached 2+ car garage PLUS detached 2+ car ''party garage'' built for entertaining! Spacious floor plan offers a bright & airy LR w/ wall of windows, cozy FP, recessed lighting & warm plank flooring. Eat-in kitchen features ample cabinet/counter space, dining area & views overlooking the private fenced backyard oasis complete w/ swimming pool! Main floor offers a desirable full bath & 2 BRs. Upstairs features 2 additional large BRs, full bath, generous closets & storage area. LL offers room to expand, storage space, bilco door access to backyard, 3rd BA, laundry area & new forced air furnace (2026). Incredible entertaining setup inside & out! Convenient location near parks, schools & easy access to town & I-43.
Closed
$395,000
1140 Tanglewood ROAD, Manitowoc, WI 54220
4beds
2,460sqft
Single Family Residence
Built in 1962
0.33 Acres Lot
$395,500 Zestimate®
$161/sqft
$2,926 Estimated rent
Home value
$395,500
$356,000 - $439,000
$2,926/mo
Zestimate® history
Owner options
List your home for rent
$2,926/mo
Rent Zestimate®
Find your next renter with Zillow Rental Manager. Plus, with online applications, you can quickly screen prospective tenants – for free.
$2,926/mo
Rent Zestimate®
Refinance and save
$2,566/mo
Est. payment
Refinancing to a lower rate could help reduce your monthly payments and save thousands over the life of the loan.
$2,566/mo
Est. payment
Explore your selling options
Work with a Zillow partner agent
Leverage their expertise and Zillow's premium Showcase listings to get your home seen by more buyers.
Get startedList with your own agent
Get your home in front of millions of buyers by listing it on Zillow.
Learn how to do itSell it yourself
Take full control of how buyers see your home on Zillow by listing For Sale by Owner (FSBO).
List your homeWhat's special
Zillow last checked:
Listing updated:
Listed by:
August Richter 920-242-8417,
Keller Williams-Manitowoc
Bought with:
Non Mls-Mcb
Source: WIREX MLS,MLS#: 1962841 Originating MLS: Metro MLS
Originating MLS: Metro MLSFacts & features
Interior
Bedrooms & bathrooms
- Bedrooms: 4
- Bathrooms: 3
- Full bathrooms: 3
- Main level bedrooms: 2
Primary bedroom
- Level: Main
- Area: 156
- Dimensions: 13 x 12
Bedroom 2
- Level: Main
- Area: 144
- Dimensions: 12 x 12
Bedroom 3
- Level: Upper
- Area: 340
- Dimensions: 20 x 17
Bedroom 4
- Level: Upper
- Area: 304
- Dimensions: 19 x 16
Bathroom
- Features: Shower on Lower, Tub Only, Ceramic Tile, Shower Over Tub, Shower Stall
Dining room
- Level: Main
- Area: 117
- Dimensions: 13 x 9
Kitchen
- Level: Main
- Area: 143
- Dimensions: 13 x 11
Living room
- Level: Main
- Area: 294
- Dimensions: 21 x 14
Heating
- Natural Gas, Forced Air
Cooling
- Central Air
Appliances
- Included: Dishwasher, Dryer, Other, Oven, Range, Refrigerator, Washer
Features
- High Speed Internet, Walk-In Closet(s)
- Basement: Block,Full,Sump Pump,Walk-Out Access
Interior area
- Total structure area: 2,460
- Total interior livable area: 2,460 sqft
Property
Parking
- Total spaces: 4.5
- Parking features: Garage Door Opener, Attached, 4 Car, 1 Space
- Attached garage spaces: 4.5
Features
- Levels: One and One Half
- Stories: 1
- Patio & porch: Patio
- Pool features: Above Ground
- Fencing: Fenced Yard
Lot
- Size: 0.33 Acres
- Features: Sidewalks, Wooded
Details
- Additional structures: Garden Shed
- Parcel number: 270003040
- Zoning: Residential
- Special conditions: Arms Length
Construction
Type & style
- Home type: SingleFamily
- Architectural style: Cape Cod,Other
- Property subtype: Single Family Residence
Materials
- Stone, Brick/Stone, Vinyl Siding
Condition
- 21+ Years
- New construction: No
- Year built: 1962
Utilities & green energy
- Sewer: Public Sewer
- Water: Public
- Utilities for property: Cable Available
Community & HOA
Location
- Region: Manitowoc
- Municipality: Manitowoc
Financial & listing details
- Price per square foot: $161/sqft
- Tax assessed value: $279,100
- Annual tax amount: $5,453
- Date on market: 5/16/2026
- Inclusions: Oven/Range, Refrigerator, Dishwasher, Microwave, 2 Washers & Dryers, Pool Table, Pool & Pool Equipment, Fiber Internet.
- Exclusions: Personal Property Of The Seller.
Price history
| Date | Event | Price |
|---|---|---|
| 6/26/2026 | Sold | $395,000$161/sqft |
Source:  WIREX MLS #1962841 Report a problem WIREX MLS #1962841 Report a problem | ||
| 5/22/2026 | Contingent | $395,000$161/sqft |
Source: WIREX MLS #1962841 Report a problem | ||
| 5/16/2026 | Listed for sale | $395,000+92.7%$161/sqft |
Source: WIREX MLS #1962841 Report a problem | ||
| 3/24/2021 | Listing removed | -- |
Source: Owner Report a problem | ||
| 5/20/2014 | Sold | $205,000-2.3%$83/sqft |
Source: Public Record Report a problem | ||
| 12/22/2013 | Listed for sale | $209,900-4.5%$85/sqft |
Source: Owner Report a problem | ||
| 5/28/2013 | Listing removed | $219,900$89/sqft |
Source: Coldwell Banker The Real Estate Group, Inc. #1296163 Report a problem | ||
| 3/2/2013 | Listed for sale | $219,900$89/sqft |
Source: Coldwell Banker The Real Estate Group, Inc. #1296163 Report a problem | ||
Public tax history
| Year | Property taxes | Tax assessment |
|---|---|---|
| 2024 | $4,695 | $279,100 |
| 2023 | -- | $279,100 +37.8% |
| 2022 | -- | $202,500 |
| 2021 | -- | $202,500 +12.1% |
| 2020 | -- | $180,700 |
| 2019 | $3,546 | $180,700 |
| 2018 | $3,546 -4.8% | $180,700 |
| 2017 | $3,726 | $180,700 |
| 2016 | $3,726 | $180,700 |
| 2015 | $3,726 +2.7% | $180,700 |
| 2014 | $3,629 -1.2% | $180,700 |
| 2013 | $3,672 -2.9% | $180,700 |
| 2012 | $3,782 +0% | $180,700 |
| 2011 | $3,781 -12.7% | $180,700 -15.6% |
| 2010 | $4,333 +1.4% | $214,200 |
| 2009 | $4,274 +2.2% | $214,200 |
| 2008 | $4,182 +1.7% | $214,200 |
| 2007 | $4,111 -3.9% | $214,200 +28.8% |
| 2004 | $4,277 +3.5% | $166,300 |
| 2003 | $4,131 +0.6% | $166,300 |
| 2002 | $4,105 +4.4% | $166,300 |
| 2001 | $3,931 +6.5% | $166,300 |
| 2000 | $3,692 | $166,300 |
Find assessor info on the county website
Neighborhood: 54220
Nearby homes
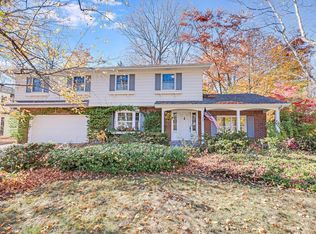
- $365,0004 bd3 ba2.8k sqft1134 Tanglewood Rd, Manitowoc, WI 54220Sold
- $367,3004 bd2 ba2.2k sqft1208 Tanglewood Rd, Manitowoc, WI 54220Off Market
- $323,9003 bd2 ba1.8k sqft1102 Westwood Ln, Manitowoc, WI 54220Off Market
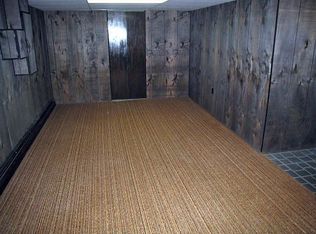
- $362,2004 bd3 ba2.5k sqft1130 Tanglewood Rd, Manitowoc, WI 54220Off Market
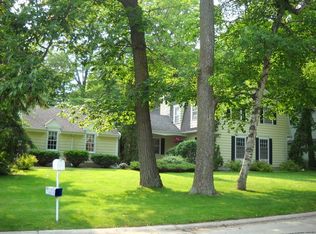
- $300,0004 bd3 ba1.9k sqft3415 Chasm Ln, Manitowoc, WI 54220Sold
- $389,7004 bd2 ba2.8k sqft1212 Tanglewood Rd, Manitowoc, WI 54220Off Market
- $311,1004 bd2 ba1.5k sqft1205 Tanglewood Rd, Manitowoc, WI 54220Off Market
- $461,7005 bd3 ba3k sqft1108 Westwood Ln, Manitowoc, WI 54220Off Market
Nearby schools
GreatSchools rating
- 4/10Jackson Elementary SchoolGrades: K-5Distance: 1.1 mi
- 5/10Wilson Junior High SchoolGrades: 6-8Distance: 1.6 mi
- 4/10Lincoln High SchoolGrades: 9-12Distance: 2.8 mi
Schools provided by the listing agent
- Middle: Wilson
- High: Lincoln
- District: Manitowoc
Source: WIREX MLS. This data may not be complete. We recommend contacting the local school district to confirm school assignments for this home.


Get pre-qualified for a loan
At Zillow Home Loans, we can pre-qualify you in as little as 5 minutes with no impact to your credit score.An equal housing lender. NMLS #10287.
- Wisconsin
- Manitowoc County
- Manitowoc
- 54220
- 1140 Tanglewood ROAD
Nearby cities
Nearby zip codes
Other Manitowoc Topics
