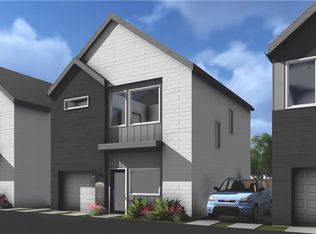

Welcome home to this beautifully designed modern inspired home in the sought-after Ashton East community. Blending clean, contemporary design with warm, timeless finishes, this thoughtfully crafted home offers an inviting open-concept layout filled with natural light, high ceilings, and beautiful wood flooring throughout. Upstairs, both spacious bedrooms feature private en-suite bathrooms, providing comfort, privacy, and flexibility. The generously sized primary suite creates a relaxing retreat, while the second en-suite bedroom is perfect for guests, a home office, or additional living space. Downstairs, the bright kitchen, dining, and living area flow seamlessly together, creating an ideal space for entertaining or everyday living. Step outside to enjoy the private, low-maintenance turf yard—perfect for relaxing, and entertaining. Located in the heart of East Austin, you're just minutes from Downtown Austin, the vibrant Mueller district, and Austin-Bergstrom International Airport, with easy access to some of the city's favorite restaurants, coffee shops, breweries, parks, and entertainment. This is East Austin living at its best—where thoughtful design, modern comfort, and an unbeatable location come together to create a place you'll love coming home to.
Active
Price cut: $14K (10/13)
$485,000
1140 Webberville Rd Unit 9, Austin, TX 78721
2beds
1,178sqft
Single Family Residence
Built in 2020
2,648 Square Feet Lot
$-- Zestimate®
$412/sqft
$150/mo HOA
What's special
Warm timeless finishesBeautiful wood flooring throughoutHigh ceilingsPrivate low-maintenance turf yardFilled with natural lightSpacious bedroomsClean contemporary design
- 110 days
- 160
- 30
Zillow last checked:
Listing updated:
Listed by:
Jody Mele (972) 974-2102,
Pure Realty (512) 337-0400
Source: Unlock MLS,MLS#: 6860259
Facts & features
Interior
Bedrooms & bathrooms
- Bedrooms: 2
- Bathrooms: 3
- Full bathrooms: 2
- 1/2 bathrooms: 1
Bedroom
- Features: Ceiling Fan(s), Full Bath
- Level: Main
Kitchen
- Features: Kitchen Island, Quartz Counters, High Ceilings, Open to Family Room, Recessed Lighting
- Level: Main
Heating
- Central
Cooling
- Central Air
Appliances
- Included: Cooktop, Dishwasher, Disposal, Microwave, Oven, Refrigerator, Washer/Dryer Stacked
Features
- 2 Primary Baths, 2 Primary Suites, Breakfast Bar, Ceiling Fan(s), High Ceilings, Quartz Counters, Crown Molding, Double Vanity, Interior Steps, No Interior Steps, Recessed Lighting, Stackable W/D Connections, Walk-In Closet(s)
- Flooring: Tile, Wood
- Windows: Window Treatments
Interior area
- Total interior livable area: 1,178 sqft
Property
Parking
- Total spaces: 1
- Parking features: Additional Parking, Attached, Driveway
- Attached garage spaces: 1
Accessibility
- Accessibility features: None
Features
- Levels: Two
- Stories: 2
- Patio & porch: Rear Porch
- Exterior features: Gutters Partial, No Exterior Steps, Private Yard
- Pool features: None
- Fencing: Wood
- View description: None
- Waterfront features: None
Lot
- Size: 2,648 Square Feet
- Features: Back Yard, Corner Lot, Front Yard, Trees-Moderate
Details
- Additional structures: None
- Parcel number: 02091947100000
- Special conditions: Standard
Construction
Type & style
- Home type: SingleFamily
- Property subtype: Single Family Residence
Materials
- Foundation: Slab
- Roof: Composition
Condition
- Resale
- New construction: No
- Year built: 2020
Utilities & green energy
- Sewer: Public Sewer
- Water: Public
- Utilities for property: Cable Available, Electricity Available, Other, Natural Gas Available, Phone Available, Water Available
Community & HOA
Community
- Features: None
- Subdivision: Ashton East Condominium Townhomes
HOA
- Has HOA: Yes
- Services included: Common Area Maintenance
- HOA fee: $150 monthly
- HOA name: Ashton East Condominiums
Location
- Region: Austin
Financial & listing details
- Price per square foot: $412/sqft
- Date on market: 6/26/2026
- Listing terms: Cash,Conventional,FHA
- Electric utility on property: Yes
Estimated market value
Not available
Estimated sales range
Not available
Not available
Price history
| Date | Event | Price |
|---|---|---|
| 10/13/2026 | Price change | $485,000-2.8%$412/sqft |
Source:  Unlock MLS #6860259 Report a problem Unlock MLS #6860259 Report a problem | ||
| 8/11/2026 | Price change | $499,000-3.1%$424/sqft |
Source: Unlock MLS #6860259 Report a problem | ||
| 6/26/2026 | Listed for sale | $515,000$437/sqft |
Source: Unlock MLS #6860259 Report a problem | ||
| 10/27/2024 | Listing removed | $3,000$3/sqft |
Source: Unlock MLS #5836281 Report a problem | ||
| 9/10/2024 | Listed for rent | $3,000$3/sqft |
Source: Unlock MLS #5836281 Report a problem | ||
| 9/6/2024 | Listing removed | $3,000$3/sqft |
Source: Zillow Rentals Report a problem | ||
| 8/2/2024 | Price change | $3,000-7.7%$3/sqft |
Source: Zillow Rentals Report a problem | ||
| 7/11/2024 | Listed for rent | $3,250$3/sqft |
Source: Zillow Rentals Report a problem | ||
Public tax history
Tax history is unavailable.
Monthly payment
Est. payment
Payment breakdown
Explore the cost of this home by adjusting the details. Changes won't be saved.Climate risks
Neighborhood: MLK 183
Nearby schools
Schools provided by the listing agent
- Elementary: Sims
- Middle: Garcia
- High: Northeast Early College
- District: Austin ISD
Source: Unlock MLS. This data may not be complete. We recommend contacting the local school district to confirm school assignments for this home.

Similar homes
- $479,0002 bd3 ba1k sqft1709 Perez St Unit 2, Austin, TX 78721Active

 MLS ID #6120874, Jeff Taylor, Kuper Sotheby's Int'l Realty. Unlock MLS
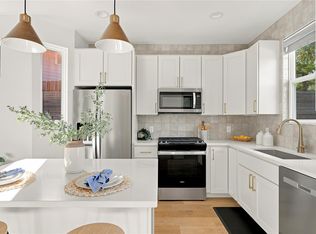
 - $485,0002 bd3 ba1.1k sqft5506 Hudson St #2, Austin, TX 78721Active
 MLS ID #5128198, Lauren Frank, Moreland Properties. Unlock MLS
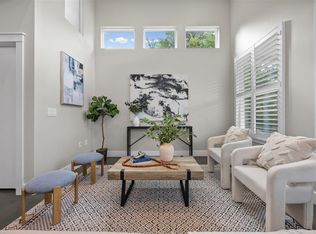
 - $450,0002 bd3 ba1.2k sqft1609 Deloney St #B, Austin, TX 78721Active
 MLS ID #9636256, Jenn Carey, Open House Austin Group LLC. Unlock MLS
 - $484,9003 bd3 ba1.6k sqft1130 Spur St #A, Austin, TX 78721Active
 MLS ID #5054777, Pauly Campanaro, eXp Realty, LLC. Unlock MLS
 - $525,0002 bd3 ba1k sqft1312 E M Franklin Ave #2, Austin, TX 78721ActiveMLS ID #9814691, Brandi Wyman, Compass RE Texas, LLC. Unlock MLS
- $559,0003 bd3 ba1.7k sqft1160 Lott Ave Unit A, Austin, TX 78721ActiveMLS ID #8460468, Audrey Romano, Moreland Properties. Unlock MLS
- $485,0002 bd3 ba1k sqft3409 Neal St #2, Austin, TX 78702ActiveMLS ID #5405316, Alex McCormick, Keller Williams Realty. Unlock MLS
- $399,9003 bd3 ba1.6k sqft4707 Leslie Ave Unit A, Austin, TX 78721ActiveMLS ID #6444665, Adrianne Craft, Keller Williams Realty. Unlock MLS
- $465,0003 bd2 ba1.2k sqft4710 Russet Hill Dr, Austin, TX 78723ActiveMLS ID #9824323, Kory Moye, New Home Realty. Unlock MLS
- $449,0002 bd3 ba974 sqft619 Hammack Dr #2, Austin, TX 78752ActiveMLS ID #7850200, Ashley Olson, Compass RE Texas, LLC. Unlock MLS
- $474,9004 bd3 ba1.4k sqft7404 Gunnison Pass, Austin, TX 78724ActiveMLS ID #9654906, Jenai Hales, Coldwell Banker Realty. Unlock MLS
- $549,0003 bd3 ba1.2k sqft2907 Kuhlman Ave #2, Austin, TX 78702ActiveMLS ID #5497895, Justin Pistorius, Local Life Realty, LLC. Unlock MLS
- $479,0002 bd3 ba896 sqft2505 E 11th St Unit 2, Austin, TX 78702ActiveMLS ID #4465064, Edward Flores, Twelve Rivers Realty. Unlock MLS
- $535,0002 bd3 ba1.5k sqft3408 Charlotte Rose Dr, Austin, TX 78704ActiveMLS ID #1486447, Tim Landy, Compass RE Texas, LLC. Unlock MLS
- $460,0003 bd2 ba1.4k sqft3101 Govalle Ave Suite 207, Austin, TX 78702ActiveMLS ID #9275686, Georgia Spiropoulos, Christies Intl Real Estate Lone Star. Unlock MLS
- $454,9002 bd3 ba1.1k sqft2108 Rosewood Ave #B, Austin, TX 78702ActiveMLS ID #5609309, Chris Riemer, Riemer Residential. Unlock MLS
- $480,0004 bd2 ba1.4k sqft9204 Collinfield Dr, Austin, TX 78758ActiveMLS ID #2519350, Daphne Santa-Maria Quay, eXp Realty, LLC. Unlock MLS
- $379,9003 bd2 ba1.3k sqft4508 Craigwood Dr, Austin, TX 78725ActiveMLS ID #4850903, Beverly M Williams, Compass RE Texas, LLC. Unlock MLS
- $445,0003 bd3 ba1.5k sqft6020 SPRINGDALE RD #5, Austin, TX 78723For Sale
 MLS ID #2021130, Alyssa Oliver TREC #731876, Real Broker, LLC. LERA MLS
 - $459,0002 bd3 ba1k sqft1407 Cedar Ave #2, Austin, TX 78702ActiveMLS ID #5889663, Justin Pistorius, Local Life Realty, LLC. Unlock MLS
