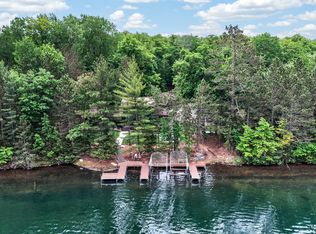
A rare opportunity to own an extraordinary Northwoods retreat where luxury, privacy, and endless possibilities converge. Spanning 34.5 beautifully manicured acres with an incredible 2,493 feet of frontage on VERNA LAKE, plus additional Verna Creek frontage, adjacent to State Forest lands and located just four miles from the local airport & area conveniences & only 7 miles from downtown Minocqua, the setting is both peaceful and accessible. With only 9 other property owners on the lake, Verna Lake provides an exceptionally private waterfront experience.The custom-built main 4 BD/2.5 BA residence showcases timeless craftsmanship throughout. Quartzite flagstone flows from the welcoming front porch into the home, while the gourmet kitchen features premium appliances, a walk-in pantry, and dedicated workspace. A stunning see-through fireplace connects the great room and primary suite, and the luxurious primary bath includes a soaking tub. 2 screened porches that open to a spacious deck, offer expansive views of the lake and property. The walkout lower level holds a spacious recreation area, wet bar & 2 adtl. BD's including a private en suite bedroom. Three year-round guest cottages, each offering two bedrooms and one bath, create exceptional flexibility for extended family, guests, or rental income. Existing zoning allows the cottages to operate as a rental business or create the ultimate private family compound. See Doc section for photos & details on the cottages. Meticulously maintained grounds include a private sand beach, underground sprinkler system, backup generators for each residence, expansive paved parking areas, a heated attached garage, a heated 4 stall detached garage with impressive workshop & security system. Whether envisioned as a legacy family estate, an exlusive waterfront retreat or an income producing investment, this Verna Lake property is a must see to appreciate the setting being offered.
For sale
$3,250,000
11400 Santo Rd, Arbor Vitae, WI 54568
4beds
5,600sqft
Single Family Residence
Built in 1993
34.5 Acres Lot
$-- Zestimate®
$580/sqft
$-- HOA
What's special
Timeless craftsmanship throughoutHeated attached garagePrivate sand beachAdditional verna creek frontageWet barGourmet kitchenUnderground sprinkler system
- 100 days
- 839
- 50
Zillow last checked:
Listing updated:
Listed by:
PAT VAN HEFTY 715-892-0298,
REDMAN REALTY GROUP, LLC
Source: GNMLS,MLS#: 218222
Facts & features
Interior
Bedrooms & bathrooms
- Bedrooms: 4
- Bathrooms: 3
- Full bathrooms: 2
- 1/2 bathrooms: 1
Primary bedroom
- Level: First
- Dimensions: 20x16
Bedroom
- Level: Basement
- Dimensions: 20x17
Bedroom
- Level: Basement
- Dimensions: 19x17
Bedroom
- Level: First
- Dimensions: 15'5x13
Primary bathroom
- Level: First
- Dimensions: 24x10
Bathroom
- Level: Basement
Bathroom
- Level: First
Dining room
- Level: First
- Dimensions: 15x15
Entry foyer
- Level: First
- Dimensions: 20x5
Exercise room
- Level: Basement
- Dimensions: 15x12
Family room
- Level: Basement
- Dimensions: 26x19
Great room
- Level: First
- Dimensions: 32x20
Kitchen
- Level: First
- Dimensions: 20x16
Laundry
- Level: First
- Dimensions: 14x8
Recreation
- Level: Basement
- Dimensions: 32x23
Screened porch
- Level: First
- Dimensions: 17x9
Screened porch
- Level: First
- Dimensions: 14x10
Heating
- Forced Air, Propane
Cooling
- Central Air
Appliances
- Included: Built-In Oven, Cooktop, Dryer, Dishwasher, Freezer, Microwave, Propane Water Heater, Refrigerator, Water Softener, Washer
- Laundry: Main Level
Features
- Additional Living Quarters, Wet Bar, Ceiling Fan(s), Cathedral Ceiling(s), High Ceilings, Bath in Primary Bedroom, Main Level Primary, Other, Pantry, Cable TV, Vaulted Ceiling(s), Walk-In Closet(s)
- Flooring: Carpet, Other
- Doors: French Doors
- Basement: Daylight,Exterior Entry,Full,Foyer Finished,Finished,Interior Entry,Sump Pump,Walk-Out Access
- Number of fireplaces: 2
- Fireplace features: Gas, Multiple, Stone, Wood Burning
Interior area
- Total structure area: 5,600
- Total interior livable area: 5,600 sqft
- Finished area above ground: 2,800
- Finished area below ground: 2,800
Video & virtual tour
Property
Parking
- Total spaces: 8
- Parking features: Additional Parking, Attached, Detached, Four Car Garage, Four or more Spaces, Garage, Heated Garage, Storage, Driveway
- Attached garage spaces: 4
- Has uncovered spaces: Yes
Features
- Levels: One
- Stories: 1
- Patio & porch: Deck, Open, Patio
- Exterior features: Dock, Sprinkler/Irrigation, Landscaping, Patio, Propane Tank - Leased, Satellite Dish
- Has view: Yes
- On waterfront: Yes
- Waterfront features: Shoreline - Sand, Lake Front
- Body of water: VERNA
- Frontage type: Lakefront
- Frontage length: 2493,2493
Lot
- Size: 34.5 Acres
- Features: Adjacent To Public Land, Dead End, Lake Front, Level, Private, Secluded, Wooded, Retaining Wall
Details
- Additional structures: Garage(s), Guest House
- Parcel number: Multiple
- Zoning description: Forestry
- Other equipment: Generator, Satellite Dish
Construction
Type & style
- Home type: SingleFamily
- Architectural style: One Story
- Property subtype: Single Family Residence
Materials
- Frame, Log Siding, Stone, Wood Siding
- Foundation: Poured
- Roof: Composition,Shingle
Condition
- Year built: 1993
Details
- Builder name: Blicharz Builders
Utilities & green energy
- Electric: Circuit Breakers
- Sewer: County Septic Maintenance Program - Yes, Septic Tank
- Water: Drilled Well
- Utilities for property: Cable Available, Phone Available, Septic Available
Community & HOA
Community
- Features: Shopping
- Security: Security System
Location
- Region: Arbor Vitae
Financial & listing details
- Price per square foot: $580/sqft
- Tax assessed value: $1,165,000
- Annual tax amount: $13,492
- Date on market: 7/1/2026
- Ownership: Trust
- Road surface type: Paved
Estimated market value
Not available
Estimated sales range
Not available
Not available
Price history
| Date | Event | Price |
|---|---|---|
| 7/1/2026 | Listed for sale | $3,250,000$580/sqft |
Source:  GNMLS #218222 Report a problem GNMLS #218222 Report a problem | ||
Public tax history
| Year | Property taxes | Tax assessment |
|---|---|---|
| 2024 | $12,654 -3.4% | $1,165,000 |
| 2023 | $13,099 +12.6% | $1,165,000 |
| 2022 | $11,630 -9.1% | $1,165,000 |
| 2021 | $12,801 -1% | $1,165,000 |
| 2020 | $12,931 +2.5% | $1,165,000 |
| 2019 | $12,614 +2.3% | $1,165,000 |
| 2018 | $12,326 +2.4% | $1,165,000 |
| 2017 | $12,034 +0.4% | $1,165,000 -2.9% |
| 2016 | $11,990 +3% | $1,199,900 |
| 2015 | $11,636 -1.8% | $1,199,900 |
| 2014 | $11,855 -7.1% | $1,199,900 |
| 2013 | $12,760 | $1,199,900 |
Find assessor info on the county website
Monthly payment
Est. payment
Payment breakdown
Explore the cost of this home by adjusting the details. Changes won't be saved.Climate risks
Neighborhood: 54568
Nearby schools
Schools provided by the listing agent
- Elementary: ON Arbor Vitae-Woodruff
- High: ON Lakeland Union
Source: GNMLS. This data may not be complete. We recommend contacting the local school district to confirm school assignments for this home.
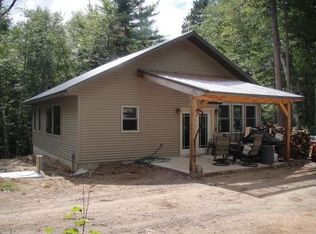
Similar homes
- $2,500,0003 bd3 ba3.2k sqft8560 Lambert Rd, Minocqua, WI 54548For Sale
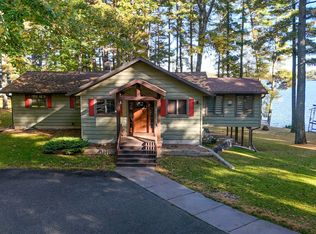 MLS ID #219920, NICHOLAS LASIER, LASIER REALTY, INC.. GNMLS
 - $3,100,0003 bd2 ba4.2k sqft8971 Thoroughfare Rd, Minocqua, WI 54548For Sale
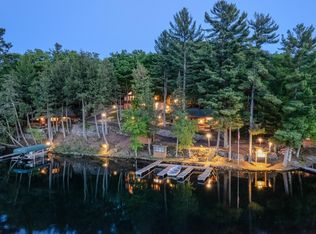 MLS ID #217883, ADAM REDMAN, REDMAN REALTY GROUP, LLC. GNMLS
 - $1,894,0004 bd4 ba3.4k sqft7721 Tomahawk Trl, Woodruff, WI 54568For Sale
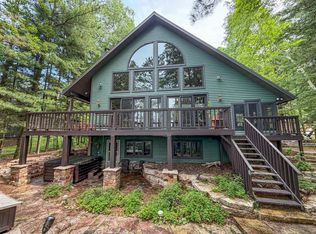 MLS ID #216673, NICHOLAS LASIER, LASIER REALTY, INC.. GNMLS
 - $3,000,0004 bd4 ba3.3k sqft5483 Park Rd, Manitowish Waters, WI 54545For Sale
 MLS ID #219339, JULIE ENGELS, @properties. GNMLS
