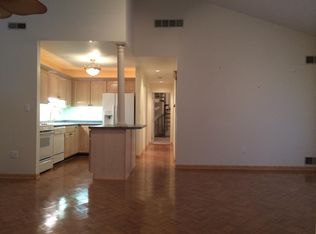
Welcome home to this Beautifully Updated Condo featuring 3 BEDROOMS AND 2 FULL BATHS with a Spacious, Functional Layout. The Main Level opens to a Bright Living Room with VAULTED CEILINGS and a FIRE PLACE, along with 2 GENEROUSLY SIZED BEDROOMS, SPACIOUS CLOSETS and a FULL BATHROOM. The Kitchen Features STAINLESS STEEL APPLIANCES and UNDER CABINET LIGHTING. For added convenience, completing the Main level is the In-Unit Laundry, which INCLUDES a FULL SIZE WASHER and DRYER. Upstairs you will find a PRIVATE PRIMARY SUITE, complete with a FULL BATH, a LARGE WALK-IN CLOSET, and a convenient EXTRA VANITY AREA located just outside the bathroom. The Upstairs Loft can be used as an OFFICE, EXCERCISE AREA or ADDITIONAL LIVING SPACE. Recent Updates include NEW CARPETING and LAMINATE FLOORING, along with FRESH PAINT THROUGHOUT, creating a Bright and Move-In-Ready Home.
Relax on the Sun Porch, which Includes a LARGE STORAGE ROOM with BUILT-IN SHELVING and NEW SCREENS. A Ladder is Included, providing easy access to the upper storage shelves. Additional Highlights include ONE ASSIGNED PARKING SPACE, a NEW ENTRANCE DOOR, a COMMUNITY POOL, CLUBHOUSE and PICNIC AREA with FIREPPIT. For added peace of mind, the HVAC has already Been Inspected for this year!! Great Location in Robinson Township, Near Settlers Ridge Shopping, Close to Airport, Minutes from I-79 and I-376 and Downtown Pittsburgh! Rentals are permitted. This MOVE-IN-READY Condo combines Comfort and Convenience—ready for you to CALL IT HOME!!
For sale
$234,500
1407 Kenzie Dr, Pittsburgh, PA 15205
3beds
1,978sqft
Condominium
Built in 1986
-- sqft lot
$231,100 Zestimate®
$119/sqft
$270/mo HOA
What's special
Sun porchCommunity poolFresh paint throughoutUnder cabinet lightingSpacious functional layoutVaulted ceilingsLarge walk-in closet
- 3 days |
- 278 |
- 17 |
Zillow last checked:
Listing updated:
Listed by:
Lisa Bono 724-933-6300,
RE/MAX SELECT REALTY 724-933-6300
Source: WPMLS,MLS#: 1769387 Originating MLS: West Penn Multi-List
Originating MLS: West Penn Multi-ListFacts & features
Interior
Bedrooms & bathrooms
- Bedrooms: 3
- Bathrooms: 2
- Full bathrooms: 2
Primary bedroom
- Level: Upper
- Dimensions: 15X15
Bedroom 2
- Level: Main
- Dimensions: 9X13
Bedroom 3
- Level: Main
- Dimensions: 11X13
Den
- Level: Upper
- Dimensions: 11X12
Dining room
- Level: Main
- Dimensions: 11X15
Entry foyer
- Level: Main
Kitchen
- Level: Main
- Dimensions: 8X12
Laundry
- Level: Main
Living room
- Level: Main
- Dimensions: 11X18
Heating
- Forced Air, Gas
Cooling
- Central Air
Appliances
- Included: Some Gas Appliances, Dryer, Dishwasher, Disposal, Microwave, Refrigerator, Stove, Washer
Features
- Flooring: Laminate, Tile, Carpet
- Windows: Screens
- Has basement: No
- Number of fireplaces: 1
- Fireplace features: Gas
Interior area
- Total structure area: 1,978
- Total interior livable area: 1,978 sqft
Video & virtual tour
Property
Parking
- Total spaces: 1
- Parking features: Assigned
Features
- Levels: Two
- Stories: 2
- Pool features: Pool
Details
- Parcel number: 0265C00160005700
Construction
Type & style
- Home type: Condo
- Architectural style: Two Story
- Property subtype: Condominium
Materials
- Vinyl Siding
- Roof: Composition
Condition
- Resale
- Year built: 1986
Utilities & green energy
- Sewer: Public Sewer
- Water: Public
Community & HOA
Community
- Subdivision: Mckenzie Place
HOA
- Has HOA: Yes
- HOA fee: $270 monthly
Location
- Region: Pittsburgh
Financial & listing details
- Price per square foot: $119/sqft
- Tax assessed value: $114,800
- Annual tax amount: $3,168
- Date on market: 8/12/2026
Estimated market value
$231,100
$220,000 - $243,000
$2,105/mo
Price history
| Date | Event | Price |
|---|---|---|
| 8/12/2026 | Listed for sale | $234,500+76.9%$119/sqft |
Source:  WPMLS #1769387 Report a problem WPMLS #1769387 Report a problem | ||
| 8/16/2013 | Sold | $132,535$67/sqft |
Source: WPMLS #962797 Report a problem | ||
Public tax history
| Year | Property taxes | Tax assessment |
|---|---|---|
| 2025 | $3,153 +6.1% | $114,800 |
| 2024 | $2,973 +447.4% | $114,800 |
| 2023 | $543 | $114,800 |
| 2022 | $543 | $114,800 |
| 2021 | $543 +2% | $114,800 |
| 2020 | $532 -2% | $114,800 |
| 2019 | $543 -81.7% | $114,800 |
| 2018 | $2,972 +2.4% | $114,800 |
| 2017 | $2,903 +434.7% | $114,800 |
| 2016 | $543 -80.5% | $114,800 |
| 2015 | $2,782 +635.9% | $114,800 |
| 2014 | $378 | $114,800 +15% |
| 2013 | -- | $99,800 +23.8% |
| 2012 | -- | $80,600 |
| 2011 | -- | $80,600 |
| 2010 | -- | $80,600 |
| 2009 | -- | $80,600 |
| 2008 | -- | $80,600 |
| 2007 | -- | $80,600 -2.8% |
| 2006 | -- | $82,900 |
| 2005 | -- | $82,900 |
| 2004 | -- | $82,900 -15.3% |
| 2003 | -- | $97,900 |
| 2002 | -- | $97,900 |
Find assessor info on the county website
Monthly payment
Est. payment
Payment breakdown
Explore the cost of this home by adjusting the details. Changes won't be saved.Climate risks
Neighborhood: 15205
Nearby schools
GreatSchools rating
- 9/10David E Williams Middle SchoolGrades: 5-8Distance: 3.6 mi
- 8/10Montour High SchoolGrades: 9-12Distance: 2.1 mi
Schools provided by the listing agent
- District: Montour
Source: WPMLS. This data may not be complete. We recommend contacting the local school district to confirm school assignments for this home.
- $187,5002 bd2 ba1k sqft1405 Kenzie Dr, Pittsburgh, PA 15205Off Market

- $200,0002 bd2 ba-- sqft1406 Kenzie Dr, Pittsburgh, PA 15205Sold

- $187,7002 bd2 ba1k sqft1408 Kenzie Dr, Pittsburgh, PA 15205Off Market
- $228,6003 bd2 ba1.1k sqft1403 Kenzie Dr, Pittsburgh, PA 15205Off Market

- $191,8002 bd2 ba1k sqft1401 Kenzie Dr, Pittsburgh, PA 15205Off Market
- $187,9002 bd2 ba1k sqft1402 Kenzie Dr, Pittsburgh, PA 15205Off Market
- $200,8402 bd2 ba1k sqft1410 Kenzie Dr, Pittsburgh, PA 15205Sold
- $196,4002 bd2 ba1k sqft1404 Kenzie Dr, Pittsburgh, PA 15205Off Market
A local agent can set up tours, give advice and negotiate with sellers.
A local lender can help you make sure your offer is ready when you are.
Similar homes
- $255,0003 bd2 ba1.2k sqft2727 Louisiana Ave, Pittsburgh, PA 15216For Sale
 MLS ID #1769483, Diane Flamino. WPMLS
 - $229,0001 bd1 ba1k sqft320 Fort Duquesne Blvd APT 22A, Pittsburgh, PA 15222For Sale
 MLS ID #1755030, Lisa Solomon. WPMLS
 - $175,0002 bd2 ba1.1k sqft232 Sgrandview Ave, Pittsburgh, PA 15205For Sale
 MLS ID #1765595, Kristin Devine. WPMLS
 - $225,0003 bd2 ba1.3k sqft412 Nicholas St, Pittsburgh, PA 15210For Sale
 MLS ID #1765955, Ammy Chau. WPMLS
 - $350,0003 bd2 ba1.2k sqft68 Kathleen Dr, Mc Kees Rocks, PA 15136For SaleMLS ID #1768982, Cassandra Ringer. WPMLS
- $270,0004 bd2 ba1.4k sqft1446 Kinmount St, Pittsburgh, PA 15205For SaleMLS ID #1731421, Marsha Thompson. WPMLS
- $235,0003 bd2 ba1.1k sqft1684 Creedmoor Ave, Pittsburgh, PA 15226For Sale By Owner
- $225,0003 bd2 ba1.4k sqft2202 Lenox Oval, Pittsburgh, PA 15237For SaleMLS ID #1763572, Tarasa Hurley. WPMLS
- $279,0003 bd3 ba1.8k sqft580 Newport Dr, Pittsburgh, PA 15235For SaleMLS ID #1769044, Gerald Irwin. WPMLS
- $220,0003 bd3 ba1.3k sqft1046 Hastie Rd, Pittsburgh, PA 15234For SaleMLS ID #1767737, Carson Johnson. WPMLS
- $230,0003 bd1 ba1.4k sqft205 Howard St, Mc Donald, PA 15057For SaleMLS ID #1763747, Sandra Toulouse. WPMLS
- $244,9003 bd2 ba1.2k sqft428 Lucy Dr, Pittsburgh, PA 15236For SaleMLS ID #1767122, Brianne Staudt. WPMLS
- $260,0003 bd2 ba1.2k sqft6537 Ohio River Blvd, Pittsburgh, PA 15202For SaleMLS ID #1754716, Emily Ochman. WPMLS
- $239,9003 bd1 ba1k sqft122 West Rd, Pittsburgh, PA 15209For SaleMLS ID #1763609, Francis Haus. WPMLS
- $183,5003 bd2 ba1.7k sqft464 Canterbury Cir, Carnegie, PA 15106For SaleMLS ID #1765507, Molly Augustine. WPMLS
- $279,9003 bd2 ba1.6k sqft615 N Birmingham Ave, Pittsburgh, PA 15202For SaleMLS ID #1759424, Patty Helwich. WPMLS
- $215,0003 bd1 ba1.6k sqft123 Midway Candor Rd, Bulger, PA 15019For SaleMLS ID #1762497, Ann Garry. WPMLS
- $142,8004 bd2 ba1.4k sqft917 Tyndall St, Pittsburgh, PA 15204For SaleMLS ID #1768172, Laure Schneider. WPMLS
- $277,0003 bd2 ba1.8k sqft823 Rolling Rock Rd, Pittsburgh, PA 15234For SaleMLS ID #1767538, Mary Eve Kearns. WPMLS
- $214,0002 bd2 ba1k sqft105 Laurel Ct, Pittsburgh, PA 15202For SaleMLS ID #1743826, Melissa Azzarelli. WPMLS
