Welcome to this beautifully reimagined single-story home featuring three bedrooms, two bathrooms, and an impressive list of modern upgrades. Fresh interior and exterior paint, new recessed lighting, and new luxury vinyl plank flooring create a bright, cohesive feel throughout the home. The fully renovated kitchen is a standout, showcasing stylish two-tone cabinetry, new quartz countertops, and brand-new stainless steel appliances that are included with the sale. Both bathrooms have been thoughtfully updated with contemporary finishes, including a stunning primary bathroom with a spacious walk-in shower and custom tilework. Additional improvements include paid-off solar panels, newer windows, HVAC system, and water heater—providing added comfort, efficiency, and long-term value. Outside, enjoy fresh landscaping in both the front and backyard. The sprawling backyard offers an incredible amount of space for entertaining, recreation, gardening, or creating your own private outdoor retreat, all enclosed by brand-new vinyl fencing.Conveniently located near the 91 Freeway, neighborhood parks, schools, grocery shopping, restaurants, and the Galleria at Tyler. This move-in-ready home brings together thoughtful design, valuable upgrades, and exceptional outdoor space. Don't miss the opportunity to make this beautiful house your new home!
Sold for $655,000
Listed by: Sanctuary • Khalief Brown • Contact: kb@sanctuary-inc.com
Bought with: MERIDIAN PROPERTY GROUP
$655,000
11401 Rancho Del Oro Dr, Riverside, CA 92505
3beds
1,232sqft
Single Family Residence
Built in 1987
6,992 Square Feet Lot
$632,200 Zestimate®
$532/sqft
$3,051 Estimated rent
Home value
$632,200
$601,000 - $664,000
$3,051/mo
Zestimate® history
Owner options
List your home for rent
$3,051/mo
Rent Zestimate®
Find your next renter with Zillow Rental Manager. Plus, with online applications, you can quickly screen prospective tenants – for free.
$3,051/mo
Rent Zestimate®
Refinance and save
$4,454/mo
Est. payment
Refinancing to a lower rate could help reduce your monthly payments and save thousands over the life of the loan.
$4,454/mo
Est. payment
Explore your selling options
Work with a Zillow partner agent
Leverage their expertise and Zillow's premium Showcase listings to get your home seen by more buyers.
Get startedList with your own agent
Get your home in front of millions of buyers by listing it on Zillow.
Learn how to do itSell it yourself
Take full control of how buyers see your home on Zillow by listing For Sale by Owner (FSBO).
List your homeWhat's special
Paid-off solar panelsStylish two-tone cabinetryCustom tileworkNew quartz countertopsFully renovated kitchenBrand-new stainless steel appliancesNew recessed lighting
Zillow last checked:
Listing updated:
Listed by:
Khalief Brown DRE #01942955 kb@sanctuary-inc.com,
Sanctuary
Bought with:
Scott Cheramie, DRE #01409016
MERIDIAN PROPERTY GROUP
Source: CRMLS,MLS#: CV26155996 Originating MLS: California Regional MLS
Originating MLS: California Regional MLSFacts & features
Interior
Bedrooms & bathrooms
- Bedrooms: 3
- Bathrooms: 2
- Full bathrooms: 2
- Main level bathrooms: 2
- Main level bedrooms: 3
Rooms
- Room types: Bedroom, Dining Room
Bedroom
- Features: All Bedrooms Down
Kitchen
- Features: Quartz Counters, Remodeled, Self-closing Cabinet Doors, Self-closing Drawers, Updated Kitchen
Heating
- Central, See Remarks
Cooling
- Central Air, See Remarks
Appliances
- Laundry: Washer Hookup, Gas Dryer Hookup, See Remarks
Features
- Breakfast Bar, Separate/Formal Dining Room, Eat-in Kitchen, Open Floorplan, Quartz Counters, Recessed Lighting, See Remarks, All Bedrooms Down
- Flooring: See Remarks
- Windows: Double Pane Windows
- Has fireplace: Yes
- Fireplace features: Living Room
- Common walls with other units/homes: No Common Walls
Interior area
- Total interior livable area: 1,232 sqft
Property
Parking
- Total spaces: 2
- Parking features: Garage Faces Front, Garage
- Attached garage spaces: 2
Accessibility
- Accessibility features: No Stairs, See Remarks, Accessible Hallway(s)
Features
- Levels: One
- Stories: 1
- Entry location: Front Door
- Patio & porch: Covered, Patio, See Remarks
- Pool features: None
- Spa features: None
- Fencing: Block,Vinyl
- Has view: Yes
- View description: Neighborhood, Peek-A-Boo
Lot
- Size: 6,992 Square Feet
- Features: Back Yard, Corner Lot, Front Yard, Sprinklers In Rear, Sprinklers In Front, Lawn, Landscaped, Sprinklers Timer, Yard
Details
- Parcel number: 142452013
- Special conditions: Standard
Construction
Type & style
- Home type: SingleFamily
- Property subtype: Single Family Residence
Materials
- Block, Drywall, Glass, Concrete, Stucco, Wood Siding
- Roof: Tile
Condition
- New construction: No
- Year built: 1987
Utilities & green energy
- Sewer: Public Sewer
- Water: Public
Green energy
- Energy efficient items: Appliances, HVAC, Water Heater, Windows
- Energy generation: Solar
Community & HOA
Community
- Features: Curbs, Storm Drain(s), Street Lights, Suburban
Location
- Region: Riverside
Financial & listing details
- Price per square foot: $532/sqft
- Tax assessed value: $212,755
- Date on market: 7/16/2026
- Cumulative days on market: 16 days
- Listing terms: Cash,Cash to New Loan,Conventional,Submit,VA Loan
Price history
| Date | Event | Price |
|---|---|---|
| 8/24/2026 | Sold | $655,000+59.8%$532/sqft |
Source:  CRMLS #CV26155996 Report a problem CRMLS #CV26155996 Report a problem | ||
| 5/14/2026 | Sold | $410,000$333/sqft |
Source: Public Record Report a problem | ||
Public tax history
| Year | Property taxes | Tax assessment |
|---|---|---|
| 2026 | -- | $212,755 +2% |
| 2025 | $2,536 +3.3% | $208,584 +2% |
| 2024 | $2,455 +1.6% | $204,495 +2% |
| 2023 | $2,416 +6.4% | $200,486 +2% |
| 2022 | $2,270 +1.3% | $196,556 +2% |
| 2021 | $2,242 +1.6% | $192,703 +1% |
| 2020 | $2,206 +1.4% | $190,728 +2% |
| 2019 | $2,176 +1.5% | $186,989 +2% |
| 2018 | $2,145 +1.1% | $183,323 +2% |
| 2017 | $2,121 | $179,729 +2% |
| 2016 | $2,121 +0.1% | $176,206 +1.5% |
| 2015 | $2,120 +0.3% | $173,561 +2% |
| 2014 | $2,112 | $170,164 +0.5% |
| 2013 | -- | $169,396 +2% |
| 2012 | -- | $166,076 +2% |
| 2011 | -- | $162,821 +0.8% |
| 2010 | -- | $161,605 -0.2% |
| 2009 | -- | $161,991 +2% |
| 2008 | -- | $158,816 +2% |
| 2007 | -- | $155,703 +2% |
| 2006 | -- | $152,651 +2% |
| 2005 | -- | $149,659 +3.9% |
| 2003 | -- | $144,039 +2% |
| 2002 | -- | $141,216 +2% |
| 2001 | $1,622 +5.6% | $138,448 +6.5% |
| 2000 | $1,535 | $130,000 |
Find assessor info on the county website
Neighborhood: La Sierra
Nearby homes
- $115,0004,700 sqft0 Rancho Corto Dr, Riverside, CA 92505Sold
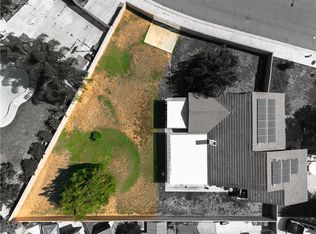
- $588,5002 bd2 ba989 sqft11411 Rancho Del Oro Dr, Riverside, CA 92505Off Market
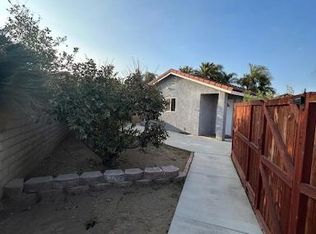
- $748,0003 bd2 ba1.6k sqft11421 Rancho Del Oro Dr, Riverside, CA 92505Off Market
- $648,7003 bd2 ba1.4k sqft11399 Rancho Del Oro Dr, Riverside, CA 92505Off Market
- $742,1004 bd2 ba1.8k sqft11404 Rancho La Brea Dr, Riverside, CA 92505Off Market
- $709,2004 bd2 ba1.8k sqft3917 Rancho Reina Ct, Riverside, CA 92505Off Market
- $666,4004 bd2 ba1.8k sqft11402 Rancho Del Oro Dr, Riverside, CA 92505Off Market
- $677,1003 bd2 ba1.6k sqft11414 Rancho La Brea Dr, Riverside, CA 92505Off Market
Nearby schools
GreatSchools rating
- 4/10S. Christa McAuliffe Elementary SchoolGrades: K-5Distance: 0.2 mi
- 6/10Ysmael Villegas Middle SchoolGrades: 6-8Distance: 1.7 mi
- 4/10La Sierra High SchoolGrades: 9-12Distance: 0.8 mi
Get a cash offer in 3 minutes
Find out how much your home could sell for in as little as 3 minutes with a no-obligation cash offer.
Estimated market value
$632,200
Get a cash offer in 3 minutes
Find out how much your home could sell for in as little as 3 minutes with a no-obligation cash offer.
Estimated market value
$632,200
- California
- Riverside County
- Riverside
- 92505
- La Sierra
- 11401 Rancho Del Oro Dr
