This classic 1971 colonial sits on a .48-acre corner lot and just over 2,000 square feet above grade. A foyer opens to the living and dining rooms, both with hardwood floors, wainscoting, and chair rail. The updated kitchen flows into the family room with a raised-hearth brick fireplace framed by built-ins and sliding doors to a 23 x 10 screened-in porch and a 36' x 26' tiered deck. Upstairs, the primary suite features a walk-in closet and renovated bath; three additional bedrooms include one with an alcove and built-in shelving, and the hall bath has been fully updated with a dual-sink vanity. The powder room has also been refreshed. A two-car garage with a wide driveway and an unfinished basement complete the home. <p> <p> The owners have invested thoughtfully in recent years: **Roof w/warranty, **Andersen windows, **Siding and major systems including **HVAC, **water heater, and **sump pump. **Bathrooms were renovated with quartz vanities, new flooring, and tile. The renovated **kitchen boasts modern LG appliances, while exterior enhancements include a **Pennsylvania bluestone front porch, **stamped concrete walkway, and **Leaf Filter gutter guards. Interior upgrades include fresh paint throughout, refinished hardwoods, new carpet and padding & epoxy garage floor. Detailed update list in the Document Portal. <p> This home combines the character of a traditional colonial with the assurance of well-executed updates!
Sold for $855,000
$855,000
11401 Running Cedar Rd, Reston, VA 20191
4beds
2,004sqft
Single Family Residence
Built in 1971
0.49 Acres Lot
$862,200 Zestimate®
$427/sqft
$3,706 Estimated rent
Home value
$862,200
$810,000 - $923,000
$3,706/mo
Zestimate® history
Owner options
List your home for rent
$3,706/mo
Rent Zestimate®
Find your next renter with Zillow Rental Manager. Plus, with online applications, you can quickly screen prospective tenants – for free.
$3,706/mo
Rent Zestimate®
Refinance and save
$6,316/mo
Est. payment
Refinancing to a lower rate could help reduce your monthly payments and save thousands over the life of the loan.
$6,316/mo
Est. payment
Explore your selling options
Work with a Zillow partner agent
Leverage their expertise and Zillow's premium Showcase listings to get your home seen by more buyers.
Get startedList with your own agent
Get your home in front of millions of buyers by listing it on Zillow.
Learn how to do itSell it yourself
Take full control of how buyers see your home on Zillow by listing For Sale by Owner (FSBO).
List your homeWhat's special
Modern lg appliancesRaised-hearth brick fireplaceTwo-car garageNew carpet and paddingEpoxy garage floorRenovated bathScreened-in porch
Zillow last checked:
Listing updated:
Listed by:
Shirley Mattam-Male 571-220-9481,
Corcoran McEnearney
Bought with:
Chris Loizou, 0225230721
Samson Properties
Source: Bright MLS,MLS#: VAFX2263548
Facts & features
Interior
Bedrooms & bathrooms
- Bedrooms: 4
- Bathrooms: 3
- Full bathrooms: 2
- 1/2 bathrooms: 1
- Main level bathrooms: 1
Rooms
- Room types: Living Room, Dining Room, Primary Bedroom, Bedroom 2, Bedroom 3, Bedroom 4, Kitchen, Family Room, Foyer, Recreation Room, Bathroom 2, Primary Bathroom, Half Bath
Primary bedroom
- Features: Walk-In Closet(s), Attached Bathroom, Flooring - Carpet, Ceiling Fan(s), Lighting - Ceiling
- Level: Upper
- Area: 220 Square Feet
- Dimensions: 11 X 20
Bedroom 2
- Features: Flooring - Carpet
- Level: Upper
- Area: 182 Square Feet
- Dimensions: 13 X 14
Bedroom 3
- Features: Flooring - Carpet
- Level: Upper
- Area: 143 Square Feet
- Dimensions: 11 X 13
Bedroom 4
- Features: Flooring - Carpet, Ceiling Fan(s), Lighting - Ceiling
- Level: Upper
- Area: 140 Square Feet
- Dimensions: 10 X 14
Primary bathroom
- Features: Bathroom - Walk-In Shower, Track Lighting
- Level: Upper
- Area: 40 Square Feet
- Dimensions: 5 X 8
Bathroom 2
- Features: Track Lighting, Recessed Lighting, Bathroom - Tub Shower, Flooring - Luxury Vinyl Tile, Double Sink
- Level: Upper
- Area: 60 Square Feet
- Dimensions: 6 X 10
Dining room
- Features: Chair Rail, Lighting - Ceiling, Flooring - HardWood
- Level: Main
- Area: 140 Square Feet
- Dimensions: 10 X 14
Family room
- Features: Flooring - HardWood, Recessed Lighting, Built-in Features, Fireplace - Wood Burning
- Level: Main
- Area: 198 Square Feet
- Dimensions: 11 X 18
Foyer
- Features: Lighting - Ceiling
- Level: Main
- Area: 90 Square Feet
- Dimensions: 6 X 15
Half bath
- Features: Track Lighting
- Level: Main
- Area: 25 Square Feet
- Dimensions: 5 X 5
Kitchen
- Features: Recessed Lighting, Lighting - Ceiling, Kitchen Island, Pantry, Flooring - Ceramic Tile
- Level: Main
- Area: 198 Square Feet
- Dimensions: 11 X 18
Living room
- Features: Flooring - HardWood, Chair Rail
- Level: Main
- Area: 204 Square Feet
- Dimensions: 12 X 17
Recreation room
- Features: Flooring - Concrete, Lighting - Ceiling
- Level: Lower
- Area: 702 Square Feet
- Dimensions: 26 X 27
Screened porch
- Level: Main
- Area: 230 Square Feet
- Dimensions: 10 X 23
Heating
- Forced Air, Natural Gas
Cooling
- Ceiling Fan(s), Central Air, Electric
Appliances
- Included: Microwave, Dryer, Washer, Dishwasher, Disposal, Refrigerator, Ice Maker, Cooktop, Gas Water Heater
- Laundry: Has Laundry, Lower Level
Features
- Bathroom - Tub Shower, Bathroom - Walk-In Shower, Built-in Features, Chair Railings, Dining Area, Family Room Off Kitchen, Floor Plan - Traditional, Formal/Separate Dining Room, Eat-in Kitchen, Kitchen Island, Kitchen - Table Space, Pantry, Primary Bath(s), Recessed Lighting, Walk-In Closet(s), Wainscotting
- Flooring: Carpet, Wood
- Basement: Unfinished
- Number of fireplaces: 1
- Fireplace features: Screen
Interior area
- Total structure area: 2,004
- Total interior livable area: 2,004 sqft
- Finished area above ground: 2,004
- Finished area below ground: 0
Property
Parking
- Total spaces: 5
- Parking features: Garage Faces Side, Garage Door Opener, Covered, Asphalt, Attached, Driveway
- Attached garage spaces: 2
- Uncovered spaces: 3
Accessibility
- Accessibility features: None
Features
- Levels: Three
- Stories: 3
- Patio & porch: Porch, Screened Porch
- Exterior features: Rain Gutters
- Pool features: Community
- Has view: Yes
- View description: Trees/Woods
Lot
- Size: 0.49 Acres
- Features: Backs to Trees
Details
- Additional structures: Above Grade, Below Grade
- Parcel number: 0264 08020017
- Zoning: 1039
- Special conditions: Standard
Construction
Type & style
- Home type: SingleFamily
- Architectural style: Colonial
- Property subtype: Single Family Residence
Materials
- Vinyl Siding
- Foundation: Permanent
Condition
- New construction: No
- Year built: 1971
Utilities & green energy
- Sewer: Public Sewer
- Water: Public
Community & HOA
Community
- Subdivision: Reston
HOA
- Has HOA: Yes
- Amenities included: Basketball Court, Common Grounds, Jogging Path, Pool, Tennis Court(s), Tot Lots/Playground
- Services included: Common Area Maintenance, Management, Pool(s), Trash, Insurance, Reserve Funds
- HOA fee: $848 annually
- HOA name: RESTON HOA
Location
- Region: Reston
Financial & listing details
- Price per square foot: $427/sqft
- Tax assessed value: $766,210
- Annual tax amount: $9,218
- Date on market: 9/12/2025
- Listing agreement: Exclusive Right To Sell
- Ownership: Fee Simple
Price history
| Date | Event | Price |
|---|---|---|
| 10/16/2025 | Sold | $855,000+0.6%$427/sqft |
Source:  Bright MLS #VAFX2263548 Report a problem Bright MLS #VAFX2263548 Report a problem | ||
| 9/17/2025 | Contingent | $850,000$424/sqft |
Source: Bright MLS #VAFX2263548 Report a problem | ||
| 9/12/2025 | Listed for sale | $850,000$424/sqft |
Source: Bright MLS #VAFX2263548 Report a problem | ||
Public tax history
| Year | Property taxes | Tax assessment |
|---|---|---|
| 2025 | $9,218 +6.5% | $766,210 +6.7% |
| 2024 | $8,655 +6.2% | $717,940 +3.5% |
| 2023 | $8,152 +4.4% | $693,520 +5.8% |
| 2022 | $7,807 | $655,750 +4.8% |
| 2021 | -- | $625,670 +3.5% |
| 2020 | $7,436 +4.2% | $604,270 +4.2% |
| 2019 | $7,133 +2.7% | $579,680 +2.7% |
| 2018 | $6,948 +1.9% | $564,680 |
| 2017 | $6,821 +3.3% | $564,680 +3.1% |
| 2016 | $6,604 +3.7% | $547,840 |
| 2015 | $6,371 +0.2% | $547,840 |
| 2014 | $6,358 | $547,840 +7.2% |
| 2013 | -- | $511,110 +1.6% |
| 2012 | -- | $502,940 +6.5% |
| 2011 | -- | $472,150 +4.7% |
| 2010 | -- | $450,950 |
| 2009 | -- | $450,950 -12.7% |
| 2008 | -- | $516,700 +3.2% |
| 2007 | -- | $500,790 +38.8% |
| 2003 | -- | $360,780 +12% |
| 2002 | -- | $322,125 +15% |
| 2001 | -- | $280,110 |
Find assessor info on the county website
Neighborhood: 20191
Nearby homes
- $965,4004 bd2 ba2.5k sqft2412 Myrtle Ln, Reston, VA 20191Off Market
- $1,121,7004 bd4 ba3.4k sqft11403 Running Cedar Rd, Reston, VA 20191Off Market
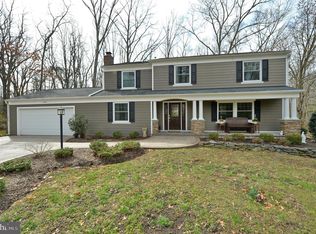
- $943,4004 bd3 ba1.7k sqft2406 Myrtle Ln, Reston, VA 20191Off Market
- $905,9004 bd3 ba1.7k sqft2409 Myrtle Ln, Reston, VA 20191Off Market
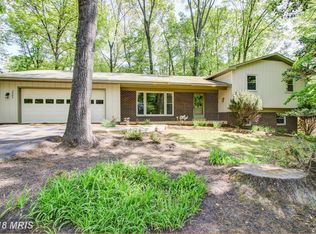
- $960,4005 bd3 ba2.9k sqft2414 Myrtle Ln, Reston, VA 20191Off Market
- $999,2004 bd3 ba2.1k sqft2407 Myrtle Ln, Reston, VA 20191Off Market
- $849,4004 bd2 ba2k sqft2411 Myrtle Ln, Reston, VA 20191Off Market
- $929,4004 bd4 ba2.2k sqft11404 Running Cedar Rd, Reston, VA 20191Off Market
Nearby schools
GreatSchools rating
- 9/10Hunters Woods ElementaryGrades: PK-6Distance: 1.6 mi
- 7/10Hughes Middle SchoolGrades: 7-8Distance: 1.1 mi
- 4/10South Lakes High SchoolGrades: 9-12Distance: 1 mi
Schools provided by the listing agent
- Elementary: Hunters Woods
- Middle: Hughes
- High: South Lakes
- District: Fairfax County Public Schools
Source: Bright MLS. This data may not be complete. We recommend contacting the local school district to confirm school assignments for this home.
Get a cash offer in 3 minutes
Find out how much your home could sell for in as little as 3 minutes with a no-obligation cash offer.
Estimated market value
$862,200
Get a cash offer in 3 minutes
Find out how much your home could sell for in as little as 3 minutes with a no-obligation cash offer.
Estimated market value
$862,200
- Virginia
- Fairfax County
- Reston
- 20191
- 11401 Running Cedar Rd
