Enjoy turnkey perfection this autumn in Chaska’s premier community! This beautiful single-family home sits in an ideal location across from the elementary school, boasting a new HVAC system, a 2-year-old roof, and a convient attached garage to keep you warm all winter long. Association dues take care of your water, sewage, garbage, and yard maintenance, giving you total peace of mind and direct access to Chaska’s stunning local trails and parks. Move in before the snow flies, sellers can accommodate a quick close!
Active
Price cut: $9.6K (8/26)
$349,900
114012 Hundertmark Rd, Chaska, MN 55318
4beds
2,069sqft
Single Family
Built in 2003
3,050 Square Feet Lot
$349,500 Zestimate®
$169/sqft
$173/mo HOA
What's special
New hvac system
- 30 days
- 2,025
- 94
Likely to sell faster than
Zillow last checked:
Listing updated:
Listed by:
Ann Swallow 612-447-4593,
Keller Williams Classic Realty
Source: NorthstarMLS as distributed by MLS GRID,MLS#: 7127557
Facts & features
Interior
Bedrooms & bathrooms
- Bedrooms: 4
- Bathrooms: 3
- Full bathrooms: 2
- 1/2 bathrooms: 1
Bedroom
- Level: Upper
- Area: 154 Square Feet
- Dimensions: 10x15.4
Bedroom 2
- Level: Upper
- Area: 108 Square Feet
- Dimensions: 9x12
Bedroom 3
- Level: Upper
- Area: 81 Square Feet
- Dimensions: 9x9
Bedroom 4
- Level: Basement
- Area: 198 Square Feet
- Dimensions: 11x18
Bathroom
- Level: Upper
Bathroom
- Level: Upper
Bathroom
- Level: Main
Dining room
- Level: Main
- Area: 135 Square Feet
- Dimensions: 9x15
Family room
- Level: Main
Kitchen
- Level: Main
- Area: 111 Square Feet
- Dimensions: 10x11.10
Laundry
- Level: Main
- Area: 56 Square Feet
- Dimensions: 7x8
Porch
- Level: Main
- Area: 133 Square Feet
- Dimensions: 7x19
Heating
- Forced Air, Fireplace(s)
Cooling
- Central Air
Appliances
- Included: Disposal, Gas Water Heater, Range, Refrigerator, Stainless Steel Appliance(s), Washer, Water Softener Owned
- Laundry: In Hall, Main Level
Features
- Basement: Partially Finished,Sump Pump
- Number of fireplaces: 1
- Fireplace features: Double Sided, Family Room, Gas
Interior area
- Total structure area: 2,400
- Total interior livable area: 2,069 sqft
- Finished area above ground: 1,640
- Finished area below ground: 429
Property
Parking
- Total spaces: 2
- Parking features: Attached, Asphalt
- Attached garage spaces: 2
- Details: Garage Dimensions (20x24)
Accessibility
- Accessibility features: None
Features
- Levels: Two
- Stories: 2
- Patio & porch: Awning(s), Front Porch
- Fencing: Privacy
Lot
- Size: 3,050 Square Feet
- Dimensions: 30 x 140
Details
- Foundation area: 760
- Parcel number: 301070030
- Zoning description: Residential-Single Family
Construction
Type & style
- Home type: SingleFamily
- Property subtype: Single Family
Materials
- Frame, ICFs (Insulated Concrete Forms)
- Roof: Age 8 Years or Less
Condition
- New construction: No
- Year built: 2003
Utilities & green energy
- Electric: Circuit Breakers, Power Company: Connexus Energy
- Gas: Natural Gas
- Sewer: City Sewer/Connected
- Water: City Water/Connected
Community & HOA
Community
- Subdivision: Clover Field Model Center
HOA
- Has HOA: Yes
- Services included: Lawn Care, Maintenance Grounds, Professional Mgmt, Sanitation, Sewer, Snow Removal, Water
- HOA fee: $173 monthly
- HOA name: Cloverfield Association
- HOA phone: 410-643-3707
Location
- Region: Chaska
Financial & listing details
- Price per square foot: $169/sqft
- Tax assessed value: $337,300
- Annual tax amount: $4,108
- Date on market: 8/15/2026
Estimated market value
$349,500
$332,000 - $367,000
$2,737/mo
Price history
| Date | Event | Price |
|---|---|---|
| 8/26/2026 | Price change | $349,900-2.7%$169/sqft |
Source:  NorthstarMLS as distributed by MLS GRID #7127557 Report a problem NorthstarMLS as distributed by MLS GRID #7127557 Report a problem | ||
| 8/20/2026 | Listed for sale | $359,500+85.3%$174/sqft |
Source: NorthstarMLS as distributed by MLS GRID #7127557 Report a problem | ||
| 8/20/2014 | Sold | $194,000+2.2%$94/sqft |
Source: NorthstarMLS as distributed by MLS GRID #4504239 Report a problem | ||
| 7/15/2014 | Listed for sale | $189,900-25.8%$92/sqft |
Source: Lakes Sotheby's International Realty #4504239 Report a problem | ||
| 1/15/2003 | Sold | $256,000$124/sqft |
Source: Public Record Report a problem | ||
Public tax history
| Year | Property taxes | Tax assessment |
|---|---|---|
| 2025 | $3,678 +4.8% | $337,300 +5.3% |
| 2024 | $3,508 +3.8% | $320,300 +4.6% |
| 2023 | $3,380 +14.6% | $306,200 -0.5% |
| 2022 | $2,950 +10.7% | $307,600 +24.7% |
| 2021 | $2,666 +0.8% | $246,700 +6% |
| 2020 | $2,644 +6% | $232,800 +1.5% |
| 2019 | $2,494 | $229,300 +10.7% |
| 2017 | $2,494 +1.3% | $207,100 +19% |
| 2016 | $2,462 | $174,100 +6.3% |
| 2015 | $2,462 +14.7% | $163,800 +10.8% |
| 2014 | $2,146 -6.5% | $147,800 |
| 2013 | $2,294 -12.6% | $147,800 -2.4% |
| 2012 | $2,624 -0.2% | $151,500 -17.1% |
| 2011 | $2,628 -0.5% | $182,800 |
| 2010 | $2,640 +4.3% | -- |
| 2009 | $2,532 -2.8% | $213,000 -3% |
| 2008 | $2,606 | $219,600 +0.7% |
| 2007 | -- | $217,998 +5.5% |
| 2005 | -- | $206,542 +1.7% |
| 2004 | -- | $203,046 |
Find assessor info on the county website
Monthly payment
Est. payment
Payment breakdown
Explore the cost of this home by adjusting the details. Changes won't be saved.Climate risks
Neighborhood: 55318
Similar homes
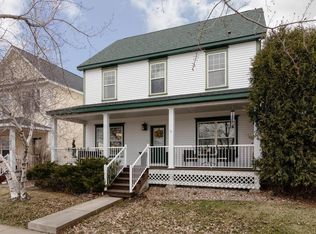
- $314,9002 bd3 ba1.6k sqft111302 Village Rd Unit 2, Chaska, MN 55318For Sale
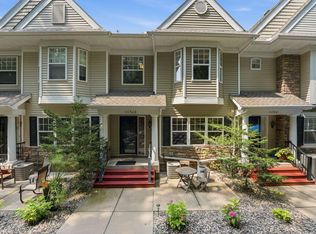
 MLS ID #7114740, David B Joas, Pemberton RE. NorthstarMLS as distributed by MLS GRID
 - $464,7775 bd2 ba2.6k sqft1123 Ridge Bluff Dr, Chaska, MN 55318For Sale
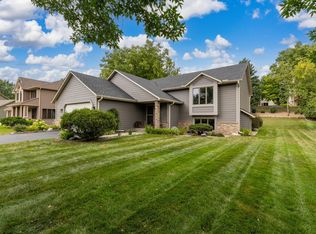 MLS ID #7131676, Shannon M. Earle, Fresh Start Realty. NorthstarMLS as distributed by MLS GRID
 - $349,9004 bd3 ba2.4k sqft845 Spencer St S, Shakopee, MN 55379For Sale
 MLS ID #7136988, Dane Everett, Counselor Realty, Inc.. NorthstarMLS as distributed by MLS GRID
 - $349,9003 bd2 ba1.7k sqft1074 Meadow St, Cologne, MN 55322For Sale
 MLS ID #7132180, Emily Guetzko, RE/MAX Advantage Plus. NorthstarMLS as distributed by MLS GRID
 - $339,9004 bd2 ba1.9k sqft1114 Hidden Creek Blvd, Mayer, MN 55360For SaleMLS ID #7140216, Josie Degn, LPT Realty, LLC. NorthstarMLS as distributed by MLS GRID
- $385,0004 bd2 ba1.9k sqft5409 W 143rd St, Savage, MN 55378For SaleMLS ID #7142644, Maiker Xiong, Five Star Realty LLC. NorthstarMLS as distributed by MLS GRID
- $414,9004 bd2 ba1.8k sqft17604 Lorence Way, Eden Prairie, MN 55346For SaleMLS ID #7141984, Lee J Arntz, RE/MAX Results. NorthstarMLS as distributed by MLS GRID
- $450,0003 bd3 ba2.1k sqft1121 Scott St S, Shakopee, MN 55379For SaleMLS ID #7119361, Liz Kutzer, Edina Realty, Inc.. NorthstarMLS as distributed by MLS GRID
- $369,9003 bd2 ba2.3k sqft702 Madison St S, Shakopee, MN 55379For SaleMLS ID #7119659, Julie M Sheehy, Lakes Sotheby's International Realty. NorthstarMLS as distributed by MLS GRID
- $439,9004 bd2 ba1.7k sqft1449 Aretz Ct, Victoria, MN 55386For SaleMLS ID #7073195, Nan L Emmer, Coldwell Banker Realty - Southwest Regional. NorthstarMLS as distributed by MLS GRID
- $415,0004 bd2 ba2.1k sqft5855 W 140th St, Savage, MN 55378For SaleMLS ID #7140598, John P. Sorenson, eXp Realty. NorthstarMLS as distributed by MLS GRID
- $495,0004 bd3 ba2.2k sqft600 Kipp Dr, Jordan, MN 55352For SaleMLS ID #7142993, Dawn E. Holm, National Realty Guild. NorthstarMLS as distributed by MLS GRID
- $360,0003 bd3 ba2.2k sqft2224 Pinewood Dr, Shakopee, MN 55379For SaleMLS ID #7136120, Zachary Stebbing, Pemberton RE. NorthstarMLS as distributed by MLS GRID
- $379,9004 bd3 ba2k sqft5200 W 135th St, Savage, MN 55378For SaleMLS ID #7113709, Tyler M Santos, Real Broker, LLC. NorthstarMLS as distributed by MLS GRID
- $349,9004 bd3 ba2.3k sqft1020 Primrose Ln, Waconia, MN 55387For SaleMLS ID #7070721, Ken Haasken, Chestnut Realty Inc. NorthstarMLS as distributed by MLS GRID
- $399,9003 bd3 ba2.1k sqft9637 Belmont Ln, Eden Prairie, MN 55347For SaleMLS ID #7132173, Christopher J Broz, REMAX Results. NorthstarMLS as distributed by MLS GRID
- $399,9004 bd2 ba2.1k sqft9401 Briar Rd, Bloomington, MN 55437For SaleMLS ID #7115156, John Dobbs, RE/MAX Results. NorthstarMLS as distributed by MLS GRID
- $429,9004 bd2 ba2.1k sqft13628 Bryant Pl S, Burnsville, MN 55337For SaleMLS ID #7141673, Renee Lego, RE/MAX Results. NorthstarMLS as distributed by MLS GRID
- $345,0004 bd2 ba1.5k sqft13008 Oliver Ave S, Burnsville, MN 55337For SaleMLS ID #7078894, Mark Edward Philion, Coldwell Banker Realty - Southwest Regional. NorthstarMLS as distributed by MLS GRID
- $359,9003 bd2 ba1.7k sqft2509 W 140th St, Burnsville, MN 55337For SaleMLS ID #7126218, Steve Casalenda, RE/MAX Results. NorthstarMLS as distributed by MLS GRID
