Full of charm and character, 11404 Frankstown Road is a home you’ll want to see! Gleaming hardwood floors flow throughout and the inviting eat-in kitchen features ceramic-tile flooring, stainless steel appliances, a handy pantry and a cozy banquette. Upstairs, three good-sized bedrooms provide plenty of comfortable living space. There’s an impressive amount of storage throughout the home and on the lower level, a second full bath adds extra convenience and versatility. Step outside to an expansive backyard with plenty of room for entertaining, gardening, pets or simply relaxing around the fire pit. The two-car garage offers ample parking and additional storage on its second level. Convenient to public transportation, shopping, dining and everyday necessities—and a home warranty is included!
For sale
$189,000
11404 Frankstown Rd, Pittsburgh, PA 15235
3beds
--sqft
Single Family Residence
Built in 1940
7,501 Square Feet Lot
$186,900 Zestimate®
$--/sqft
$-- HOA
What's special
Three good-sized bedroomsHandy pantryGleaming hardwood floorsCozy banquetteCeramic-tile flooringInviting eat-in kitchenStainless steel appliances
- 11 days
- 1,413
- 193
Likely to sell faster than
Zillow last checked:
Listing updated:
Listed by:
Pamela Simmons 724-933-6300,
RE/MAX SELECT REALTY 724-933-6300
Source: WPMLS,MLS#: 1778496 Originating MLS: West Penn Multi-List
Facts & features
Interior
Bedrooms & bathrooms
- Bedrooms: 3
- Bathrooms: 2
- Full bathrooms: 2
Primary bedroom
- Level: Upper
- Dimensions: 16x13
Bedroom 2
- Level: Upper
- Dimensions: 13x13
Bedroom 3
- Level: Upper
- Dimensions: 13x10
Dining room
- Level: Main
- Dimensions: 14x14
Kitchen
- Level: Main
- Dimensions: 18x10
Living room
- Level: Main
- Dimensions: 17x13
Heating
- Gas, Hot Water
Cooling
- Wall/Window Unit(s)
Appliances
- Included: Some Gas Appliances, Dryer, Dishwasher, Disposal, Microwave, Refrigerator, Stove, Washer
Features
- Pantry
- Flooring: Ceramic Tile, Hardwood
- Windows: Multi Pane, Screens
- Basement: Walk-Out Access
- Number of fireplaces: 1
- Fireplace features: Gas
Property
Parking
- Total spaces: 2
- Parking features: Detached, Garage, Garage Door Opener
- Has garage: Yes
Features
- Levels: Two
- Stories: 2
- Pool features: None
Lot
- Size: 7,501 Square Feet
- Dimensions: 0.1722
Details
- Parcel number: 0449J00044000000
Construction
Type & style
- Home type: SingleFamily
- Architectural style: Two Story
- Property subtype: Single Family Residence
Materials
- Brick
- Roof: Asphalt
Condition
- Resale
- Year built: 1940
Details
- Warranty included: Yes
Utilities & green energy
- Sewer: Public Sewer
- Water: Public
Community & HOA
Location
- Region: Pittsburgh
Financial & listing details
- Tax assessed value: $89,000
- Annual tax amount: $4,002
- Date on market: 10/9/2026
Estimated market value
$186,900
$178,000 - $196,000
$1,641/mo
Price history
| Date | Event | Price |
|---|---|---|
| 10/9/2026 | Listed for sale | $189,000+94.8% |
Source:  WPMLS #1778496 Report a problem | ||
| 1/10/2018 | Sold | $97,000-11.7% |
Source: WPMLS #1305729 Report a problem | ||
| 11/6/2017 | Price change | $109,900-8.3% |
Source: Howard Hanna - East Suburban #1305729 Report a problem | ||
| 10/2/2017 | Listed for sale | $119,900+30.3% |
Source: Howard Hanna - East Suburban #1305729 Report a problem | ||
| 2/28/2014 | Sold | $92,000+3.5% |
Source: WPMLS #990007 Report a problem | ||
| 2/19/2014 | Pending sale | $88,900 |
Source: Northwood Realty Services #990007 Report a problem | ||
| 12/13/2013 | Price change | $88,900-4.9% |
Source: Northwood Realty Services #990007 Report a problem | ||
| 11/27/2013 | Pending sale | $93,500+1.6% |
Source: Northwood Realty Services #990007 Report a problem | ||
| 11/26/2013 | Sold | $92,000-1.6% |
Source: Agent Provided Report a problem | ||
| 8/23/2013 | Price change | $93,500-5.1% |
Source: Northwood Realty Services #941561 Report a problem | ||
| 7/24/2013 | Price change | $98,500-6.1% |
Source: Northwood Realty Services #941561 Report a problem | ||
| 6/18/2013 | Price change | $104,900-4.5% |
Source: Northwood Realty Services #941561 Report a problem | ||
| 5/25/2013 | Price change | $109,900-4.4% |
Source: Northwood Realty Services #941561 Report a problem | ||
| 4/3/2013 | Price change | $114,900-4.2% |
Source: Northwood Realty Services #941561 Report a problem | ||
| 1/19/2013 | Price change | $119,900-4% |
Source: Northwood Realty Services #941561 Report a problem | ||
| 1/4/2013 | Price change | $124,900-3.8% |
Source: Northwood Realty Services #941561 Report a problem | ||
| 11/28/2012 | Listed for sale | $129,900+104.6% |
Source: Northwood Realty Services #941561 Report a problem | ||
| 8/27/2012 | Sold | $63,500-7.8% |
Source: Public Record Report a problem | ||
| 7/13/2012 | Listed for sale | $68,900 |
Source: Northwood Realty Services #924815 Report a problem | ||
Public tax history
| Year | Property taxes | Tax assessment |
|---|---|---|
| 2025 | $3,991 +7.4% | $89,000 |
| 2024 | $3,718 +783.1% | $89,000 |
| 2023 | $421 | $89,000 |
| 2022 | $421 | $89,000 |
| 2021 | $421 +2% | $89,000 |
| 2020 | $413 -2% | $89,000 |
| 2019 | $421 -53.5% | $89,000 |
| 2018 | $905 -72.1% | $89,000 |
| 2017 | $3,247 +671.2% | $89,000 |
| 2016 | $421 -86.2% | $89,000 |
| 2015 | $3,054 +869.2% | $89,000 |
| 2014 | $315 | $89,000 |
| 2013 | -- | $89,000 +32.4% |
| 2012 | -- | $67,200 |
| 2011 | -- | $67,200 |
| 2010 | -- | $67,200 |
| 2009 | -- | $67,200 |
| 2008 | -- | $67,200 |
| 2007 | -- | $67,200 |
| 2006 | -- | $67,200 |
| 2005 | -- | $67,200 |
| 2004 | -- | $67,200 -18.2% |
| 2003 | -- | $82,200 |
| 2002 | -- | $82,200 |
Find assessor info on the county website
Monthly payment
Est. payment
Payment breakdown
Explore the cost of this home by adjusting the details. Changes won't be saved.Climate risks
Neighborhood: 15235
Nearby schools
Schools provided by the listing agent
- District: Penn Hills
Source: WPMLS. This data may not be complete. We recommend contacting the local school district to confirm school assignments for this home.
- $123,1003 bd1 ba1.2k sqft11402 Frankstown Rd, Pittsburgh, PA 15235Off Market
- $135,7003 bd2 ba1.1k sqft11406 Frankstown Rd, Pittsburgh, PA 15235Off Market
- $220,9003 bd3 ba1.9k sqft11400 Frankstown Rd, Pittsburgh, PA 15235Off Market
- $155,1003 bd3 ba1.8k sqft11408 Frankstown Rd, Pittsburgh, PA 15235Off Market
Similar homes
- $178,9003 bd2 ba1.1k sqft621 Springdale Dr, Pittsburgh, PA 15235For Sale
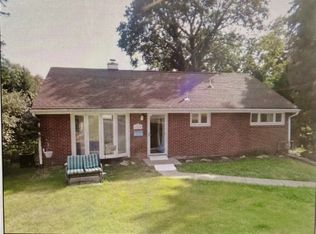 MLS ID #1779713, Louis Sebastian. WPMLS
- $185,0002 bd2 ba816 sqft312 Duff Rd, Pittsburgh, PA 15235For Sale
 MLS ID #1761594, Jacqueline Bohdan. WPMLS
- $210,0003 bd2 ba1.4k sqft221 Long Rd, Pittsburgh, PA 15235For Sale
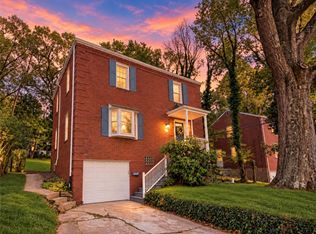 MLS ID #1779152, Ronica Craig. WPMLS
- $--4 bd3 ba1.6k sqft233 Jacob Dr, Pittsburgh, PA 15235Auction
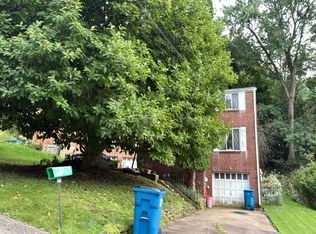 Auction.com 2
