Highly sought after single story (and on one level with no ups and downs), River Landing 3/2.5 with a 3-way split bedroom design. This home has a breath taking, one of a kind, kitchen with an abundance of storage, including glass front display doors on the upper cabinets. Double built-in ovens, built-in microwave, an induction cooktop, a greenhouse window over the sink for fresh herbs at the ready…and a built-in trash drop through the kitchen counter! Whoever the chef is in this household, they will be smiling! The kitchen opens on one end to a breakfast/office area with a built-in desk, and additional cabinetry with a built-in wine rack. On the other end is the formal dining room overlooking the rear courtyard garden areas featuring both covered and open screened areas for those rainy days, plus two fully open areas. The planter bed runs full width along the rear block/stucco privacy wall with a specimen magnolia and many flowering Florida native plants. A brick patio with a fountain off the primary bedroom offers relaxing water noise. Off the dining room is a brick pathway that wraps around the side of the home with access to the garage and to the front of the home. The living room features a wood burning fireplace, vaulted ceilings and an open view of the rear patios and planter. Tile floors run through most of the home offering ease of maintenance. Cork floors in the bedrooms are gentle underfoot, but the secondary bedroom floors will need to be replaced due to some prior damage. At the rear of the community, River Landing has a beautiful 7-acre private park along the Hillsborough River for homeowners only. This area features a swimming pool with entertainment facilities, tennis courts and a small gazebo/dock on the river. Covering all the bases for some serious exercise, a swim, water aerobics, a peaceful walk with the dog, or simply to sit under the gazebo, or on the dock, and watch the river flow by. There is a storage area available for a small fee if one has a boat or other items to store. This area also offers additional temporary parking. River Landing is only a minute from I-75 and located in close proximity to USF, Advent Hospital, Moffit, the VA, and all the surrounding medical facilities. Also, easy access to I-275, I-4, and the Crosstown Expressway for a 20-minute trip to downtown Tampa. Temple Terrace is a golf course community that welcomes golf carts throughout and even has golf cart tunnels under Temple Terrace Highway! The nearby Temple Terrace Golf and Country Club is on the National Register of Historic Places and offers a complimentary 3-month Social Membership to new Temple Terrace residents. The TT Recreation Center is just around the corner and offers workout facilities, swimming pools, and classes for all ages with a minimal membership fee.
Sold for $411,390
Zillow last checked:
Listing updated:
Bought with:
Gloria Kares, 160986
COLDWELL BANKER REALTY
Source: Stellar MLS,MLS#: T3525949 Originating MLS: Tampa
Originating MLS: Tampa
Price history
| Date | Event | Price |
|---|---|---|
| 6/26/2024 | Sold | $411,390-3.2%$214/sqft |
Source:  Stellar MLS #T3525949 Report a problem Stellar MLS #T3525949 Report a problem | ||
| 5/20/2024 | Pending sale | $425,000$221/sqft |
Source: Stellar MLS #T3525949 Report a problem | ||
| 5/13/2024 | Listed for sale | $425,000+113.6%$221/sqft |
Source: Stellar MLS #T3525949 Report a problem | ||
| 2/29/2012 | Sold | $199,000$103/sqft |
Source: Stellar MLS #T2475715 Report a problem | ||
| 1/12/2012 | Price change | $199,000-11.6%$103/sqft |
Source: Coldwell Banker Residential Real Estate - New Tampa #T2475715 Report a problem | ||
| 9/17/2011 | Price change | $225,000-3.4%$117/sqft |
Source: Coldwell Banker Residential Real Estate - New Tampa #T2475715 Report a problem | ||
| 6/21/2011 | Listed for sale | $233,000$121/sqft |
Source: Coldwell Banker Residential Real Estate - New Tampa #T2475715 Report a problem | ||
Nearby homes
- $415,6002 bd2 ba1.7k sqft11410 Robles Del Rio Pl, Temple Terrace, FL 33617Off Market
- $387,1003 bd2 ba1.5k sqft11406 Robles Del Rio Pl, Temple Terrace, FL 33617Off Market
- $443,2003 bd3 ba2.6k sqft11403 Robles Del Rio Pl, Temple Terrace, FL 33617Off Market
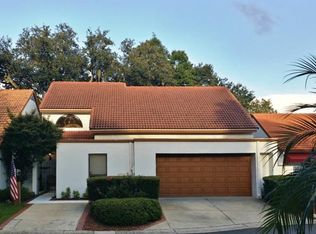
- $355,8002 bd2 ba1.6k sqft11402 Robles Del Rio Pl, Temple Terrace, FL 33617Off Market

Get a cash offer in 3 minutes
Find out how much your home could sell for in as little as 3 minutes with a no-obligation cash offer.
Estimated market value
$419,700
