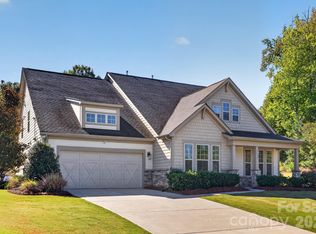
Low Cabarrus County taxes, highly rated schools, and one of the largest, most private cul-de-sac lots in the neighborhood! Tucked away in sought-after Peach Orchard Estates, this exceptional home offers a rare combination of generous living spaces, a private wooded setting, and the everyday conveniences that make life a little sweeter. Featuring five bedrooms, a spacious bonus room, and room to grow, this home is designed for both comfortable everyday living and memorable gatherings.
From the inviting front porch, step inside to a thoughtfully designed interior where timeless appeal meets modern versatility. A formal dining room sets the stage for special occasions, while a spacious study offers the perfect work-from-home retreat. The expansive family room flows effortlessly into the kitchen, where an oversized island, gas cooktop, and stainless steel appliances create a natural gathering place for family and friends. A main-level guest suite with a full bath adds exceptional flexibility for overnight guests or multigenerational living.
Upstairs, the spacious owner’s suite offers a welcome escape, complete with two walk-in closets and a soaking tub. Additional bedrooms provide plenty of room for family and guests, while the large bonus room is ready to become your dream media room, game room, or favorite place to unwind.
Thoughtful extras include a newer water heater, newer AC units, surround sound, and more.
Outside, discover a fenced, wooded backyard that feels like your own private retreat. With room to play, entertain, garden, or simply enjoy the peaceful surroundings, this outdoor space is just as inviting as the home itself. Spend quiet mornings on the front porch and relaxing evenings surrounded by nature.
Enjoy the convenience of a Charlotte mailing address (28215) paired with the benefits of Cabarrus County taxes and access to highly rated schools—all in a desirable neighborhood setting.
Coming soon-no show 10/15
$600,000
11406 Rising Star Ct, Charlotte, NC 28215
5beds
3,342sqft
Single Family Residence
Built in 2016
0.36 Acres Lot
$571,800 Zestimate®
$180/sqft
$77/mo HOA
What's special
- --
- on Zillow
- 38
- views
- 1
- save
Zillow last checked:
Listing updated:
Listed by:
Christy Bradshaw christy@christyandcompany.com,
Call It Closed International Inc
Source: Canopy MLS as distributed by MLS GRID,MLS#: 4434478
Facts & features
Interior
Bedrooms & bathrooms
- Bedrooms: 5
- Bathrooms: 3
- Full bathrooms: 3
- Main level bedrooms: 1
Primary bedroom
- Level: Upper
Bedroom s
- Level: Main
Bedroom s
- Level: Upper
Bathroom full
- Level: Main
Bathroom full
- Level: Upper
Bonus room
- Level: Upper
Breakfast
- Level: Main
Dining room
- Level: Main
Flex space
- Level: Main
Great room
- Level: Main
Kitchen
- Level: Main
Laundry
- Level: Upper
Other
- Level: Main
Study
- Level: Main
Heating
- Central, Forced Air
Cooling
- Central Air
Appliances
- Included: Disposal, Gas Oven, Microwave, Oven
- Laundry: Sink, Upper Level
Features
- Drop Zone, Kitchen Island, Open Floorplan, Walk-In Closet(s), Walk-In Pantry
- Has basement: No
Interior area
- Total structure area: 3,342
- Total interior livable area: 3,342 sqft
- Finished area above ground: 3,342
- Finished area below ground: 0
Property
Parking
- Total spaces: 2
- Parking features: Attached Garage, Garage on Main Level
- Attached garage spaces: 2
Features
- Levels: Two
- Stories: 2
- Pool features: Community
- Fencing: Back Yard
Lot
- Size: 0.36 Acres
- Features: Cul-De-Sac, Private
Details
- Parcel number: 55058277390000
- Zoning: CR
- Special conditions: Standard
Construction
Type & style
- Home type: SingleFamily
- Property subtype: Single Family Residence
Materials
- Hardboard Siding
- Foundation: Slab
Condition
- New construction: No
- Year built: 2016
Utilities & green energy
- Sewer: Private Sewer
- Water: Other - See Remarks
Community & HOA
Community
- Features: Sidewalks
- Subdivision: Peach Orchard Estates
HOA
- Has HOA: Yes
- HOA fee: $230 quarterly
- HOA name: Cusick Management
- HOA phone: 704-544-7779
Location
- Region: Charlotte
Financial & listing details
- Price per square foot: $180/sqft
- Tax assessed value: $519,470
- Annual tax amount: $3,771
- Date on market: 10/15/2026
- Road surface type: Concrete, Paved
Estimated market value
$571,800
$543,000 - $600,000
$2,921/mo
Price history
| Date | Event | Price |
|---|---|---|
| 3/14/2017 | Sold | $320,000$96/sqft |
Source: Public Record Report a problem | ||
Public tax history
| Year | Property taxes | Tax assessment |
|---|---|---|
| 2025 | $3,771 | $519,470 |
| 2024 | $3,771 +18.9% | $519,470 +45.7% |
| 2023 | $3,172 | $356,440 |
| 2022 | $3,172 | $356,440 |
| 2021 | $3,172 +12.1% | $356,440 +12.1% |
| 2019 | $2,829 +3.9% | $317,860 |
| 2018 | $2,722 | $317,860 -2.9% |
| 2017 | $2,722 | $327,400 |
Find assessor info on the county website
Monthly payment
Est. payment
Payment breakdown
Explore the cost of this home by adjusting the details. Changes won't be saved.Climate risks
Neighborhood: 28215
Nearby schools
Schools provided by the listing agent
- Elementary: Hickory Ridge
- Middle: Hickory Ridge
- High: Hickory Ridge
Source: Canopy MLS as distributed by MLS GRID. This data may not be complete. We recommend contacting the local school district to confirm school assignments for this home.
- $527,6005 bd3 ba2.7k sqft11400 Rising Star Ct, Charlotte, NC 28215Off Market
- $447,5003 bd2 ba2.1k sqft11410 Rising Star Ct, Charlotte, NC 28215Off Market
- $455,4004 bd2 ba2.5k sqft7436 Sugar Maple Ln, Charlotte, NC 28215Off Market
- $561,0004 bd3 ba3.2k sqft11414 Rising Star Ct, Charlotte, NC 28215Off Market
Similar homes
- $709,9004 bd5 ba3.2k sqft10537 Black Locust Ln, Charlotte, NC 28215For Sale
 MLS ID #4424736, Sanjay Pasupulati, Prime Real Estate Advisors LLC. Canopy MLS as distributed by MLS GRID
 - $585,0005 bd3 ba2.7k sqft10250 Paper Birch Dr, Charlotte, NC 28215For Sale
 MLS ID #4379500, Craig LePage, EXP Realty LLC Mooresville. Canopy MLS as distributed by MLS GRID
 - $499,5004 bd3 ba2.3k sqft7904 Saddleview Ct, Charlotte, NC 28215For Sale
 MLS ID #4428567, Christy Bradshaw, Call It Closed International Inc. Canopy MLS as distributed by MLS GRID
 - $--3 bd2 ba1.7k sqft8301 Stallion Ct, Charlotte, NC 28215Auction
 ServiceLink Auction
 - $699,0004 bd4 ba3.3k sqft10397 Paper Birch Dr, Charlotte, NC 28215For SaleMLS ID #4397748, Shannon Young, Stephen Cooley Real Estate. Canopy MLS as distributed by MLS GRID
- $770,0005 bd4 ba3.5k sqft10429 Starwood Dr, Charlotte, NC 28215For SaleMLS ID #4412020, Ashley Horton, Premier Sotheby's International Realty. Canopy MLS as distributed by MLS GRID
- $559,0004 bd3 ba2.1k sqft13121 Graymist Dr, Charlotte, NC 28215For SaleMLS ID #4412376, Kay Casey, Casey Real Estate, Inc.. Canopy MLS as distributed by MLS GRID
- $475,0003 bd3 ba1.8k sqft11200 Walking Horse Ln, Charlotte, NC 28215For SaleMLS ID #4426487, Greg Martin, MartinGroup Properties Inc. Canopy MLS as distributed by MLS GRID
- $565,0003 bd3 ba2.5k sqft13110 Graymist Dr, Charlotte, NC 28215For SaleMLS ID #4410322, Adamo Riascos, Providence Realty Partners, LLC. Canopy MLS as distributed by MLS GRID
- $399,0004 bd3 ba1.9k sqft12806 English Walnut Ln, Charlotte, NC 28215For SaleMLS ID #4420536, James Williams, Coldwell Banker Realty. Canopy MLS as distributed by MLS GRID
- $575,0003 bd3 ba2.4k sqft8407 Festival Way, Charlotte, NC 28215For SaleMLS ID #4424294, Melissa Simmons, True North Realty. Canopy MLS as distributed by MLS GRID
- $599,9003 bd3 ba2.7k sqft10420 Superb Ln, Charlotte, NC 28215For SaleMLS ID #4369262, Mike Morrell, Keller Williams Connected. Canopy MLS as distributed by MLS GRID
- $440,0004 bd3 ba2.9k sqft10631 Bradstreet Commons Way, Charlotte, NC 28215For SaleMLS ID #4426971, John Bolos, Keller Williams South Park. Canopy MLS as distributed by MLS GRID
- $590,0003 bd3 ba2.4k sqft7117 Jolly Brook Dr, Charlotte, NC 28215For SaleMLS ID #4368124, Molly Zostant, ProStead Realty. Canopy MLS as distributed by MLS GRID
- $369,9004 bd3 ba2.2k sqft7117 Daerwood Pl, Charlotte, NC 28215For SaleMLS ID #4426773, Grant Holsinger, EXP Realty LLC Ballantyne. Canopy MLS as distributed by MLS GRID
- $563,9002 bd2 ba2.3k sqft7106 Overjoyed Xing, Charlotte, NC 28215For SaleMLS ID #4417252, Mike Carlin, Howard Hanna Allen Tate Lake Norman. Canopy MLS as distributed by MLS GRID
- $425,0005 bd3 ba2.5k sqft5904 Ellimar Field Ln, Charlotte, NC 28215For SaleMLS ID #4429939, Todd Brower, RE/MAX Executive. Canopy MLS as distributed by MLS GRID
- $559,9003 bd3 ba2.4k sqft7362 Overjoyed Xing, Charlotte, NC 28215For SaleMLS ID #4395734, Emilie Davis, EXP Realty LLC Mooresville. Canopy MLS as distributed by MLS GRID
- $459,9904 bd3 ba2.9k sqft7032 Branch Fork Rd, Charlotte, NC 28215For SaleMLS ID #4397794, Murriel Shaw, Topaz Homes LLC. Canopy MLS as distributed by MLS GRID
- $380,0004 bd3 ba2.2k sqft9600 Veronica Dr, Charlotte, NC 28215For SaleMLS ID #4428554, Kris Rainey, Mark Spain Real Estate. Canopy MLS as distributed by MLS GRID
