Situated on approximately 1.6 acres, this spacious traditional two-story home offers a rare combination of space, character, and flexibility. With approximately 2,800 finished square feet above grade plus an additional 800 finished square feet in the basement, the home features 4 bedrooms, 3.5 baths, and an attached 2-car garage. The main level offers an impressive amount of living space, including a living room, family room with fireplace, dining room, kitchen, sunroom, and convenient first-floor laundry. The primary suite is also located on the first floor and includes a private bath, sitting room, private screened in patio, and a walk-in closet. Upstairs, you'll find three additional bedrooms, two full bathrooms, and generous closet space. The partially finished basement provides even more flexibility with a recreation room, additional finished room, storage, and utility space. Outside, the spacious 1.6-acre setting provides plenty of room to enjoy the property, while the patio, pergola, mature trees, and fenced area create multiple spaces for relaxing or entertaining. With over 3,600 finished square feet, multiple living areas, a first-floor primary suite, and a spacious lot, 14213 Aiken Road offers the kind of space and versatility that can be difficult to find in Louisville. All of this is located approximately half a mile from the entrance to Lake Forest Country Club, offering convenient access to one of the area's most recognizable golf and country club communities.
For sale
$599,900
14213 Aiken Rd, Louisville, KY 40245
4beds
3,600sqft
Single Family Residence
Built in 1975
1.59 Acres Lot
$580,600 Zestimate®
$167/sqft
$-- HOA
What's special
- 2 days |
- 791 |
- 62 |
Zillow last checked:
Listing updated:
Listed by:
Ryan Harris 270-723-4626,
RE/MAX Premier Properties
Source: Metro Search Inc. LLC DBA Apex MLS,MLS#: 1726203
Facts & features
Interior
Bedrooms & bathrooms
- Bedrooms: 4
- Bathrooms: 4
- Full bathrooms: 3
- 1/2 bathrooms: 1
Primary bedroom
- Level: First
Bedroom
- Level: Second
Bedroom
- Level: Second
Bedroom
- Level: Second
Primary bathroom
- Level: First
Half bathroom
- Level: First
Full bathroom
- Level: Second
Full bathroom
- Level: Second
Dining room
- Level: First
Family room
- Level: Basement
Foyer
- Level: First
Kitchen
- Level: First
Laundry
- Level: First
Living room
- Level: First
Other
- Level: Basement
Sitting room
- Level: First
Sun room
- Level: First
Heating
- Electric, Forced Air, Natural Gas, Heat Pump
Cooling
- Central Air
Features
- Basement: Partially Finished
- Number of fireplaces: 1
Interior area
- Total structure area: 2,800
- Total interior livable area: 3,600 sqft
- Finished area above ground: 2,800
- Finished area below ground: 800
Property
Parking
- Total spaces: 2
- Parking features: Attached, Entry Side
- Attached garage spaces: 2
Features
- Stories: 2
- Patio & porch: Patio
- Fencing: Full
Lot
- Size: 1.59 Acres
Details
- Additional structures: Pergola
- Parcel number: 21002401240000
Construction
Type & style
- Home type: SingleFamily
- Architectural style: Traditional
- Property subtype: Single Family Residence
Materials
- Vinyl Siding, Wood Frame, Brick Veneer
- Foundation: Crawl Space, Concrete Perimeter
- Roof: Shingle
Condition
- Year built: 1975
Utilities & green energy
- Sewer: Septic Tank
- Water: Public
- Utilities for property: Electricity Connected, Natural Gas Connected
Community & HOA
Community
- Subdivision: None
HOA
- Has HOA: No
Location
- Region: Louisville
Financial & listing details
- Price per square foot: $167/sqft
- Tax assessed value: $362,640
- Annual tax amount: $3,499
- Date on market: 8/13/2026
- Electric utility on property: Yes
Estimated market value
$580,600
$552,000 - $610,000
$3,198/mo
Price history
| Date | Event | Price |
|---|---|---|
| 8/13/2026 | Listed for sale | $599,900+321%$167/sqft |
Source:  Metro Search Inc. LLC DBA Apex MLS #1726203 Report a problem Metro Search Inc. LLC DBA Apex MLS #1726203 Report a problem | ||
| 6/12/1991 | Sold | $142,500$40/sqft |
Source: Agent Provided Report a problem | ||
Public tax history
| Year | Property taxes | Tax assessment |
|---|---|---|
| 2025 | $3,499 -2.8% | $362,640 |
| 2024 | $3,599 -1.7% | $362,640 |
| 2023 | $3,663 -2.2% | $362,640 |
| 2022 | $3,743 +22.5% | $362,640 +27.7% |
| 2021 | $3,056 -6.6% | $283,970 |
| 2020 | $3,271 | $283,970 |
| 2019 | $3,271 +3.3% | $283,970 |
| 2018 | $3,168 | $283,970 |
| 2017 | $3,168 +22.3% | $283,970 +9.7% |
| 2013 | $2,590 | $258,970 |
| 2011 | $2,590 -8.6% | $258,970 -8.6% |
| 2010 | $2,833 | $283,300 |
| 2009 | $2,833 | $283,300 +20.5% |
| 2007 | -- | $235,190 |
| 2006 | -- | $235,190 |
| 2005 | -- | $235,190 +36.3% |
| 2004 | -- | $172,590 |
Find assessor info on the county website
Monthly payment
Est. payment
Payment breakdown
Explore the cost of this home by adjusting the details. Changes won't be saved.Climate risks
Neighborhood: 40245
Nearby schools
GreatSchools rating
- 8/10Stopher Elementary SchoolGrades: PK-5Distance: 0.3 mi
- 8/10Crosby Middle SchoolGrades: 6-8Distance: 3.9 mi
- 5/10Eastern High SchoolGrades: 9-12Distance: 2.5 mi
- $518,4003 bd2 ba1.7k sqft14309 Aiken Rd, Louisville, KY 40245Off Market
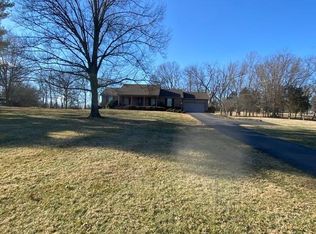
- $589,2006 bd3 ba3k sqft14211 Aiken Rd, Louisville, KY 40245Off Market
- $589,0005 bd4 ba3k sqft14211 Aiken Rd #0, Louisville, KY 40245For Sale

- $723,0004 bd3 ba3.4k sqft1320 Isleworth Dr, Louisville, KY 40245Off Market
- $677,7003 bd4 ba3k sqft1318 Isleworth Dr, Louisville, KY 40245Off Market
- $208,800-- bd1 ba936 sqft14209 Aiken Rd, Louisville, KY 40245Off Market
- $909,7004 bd5 ba3.9k sqft1322 Isleworth Dr, Louisville, KY 40245Off Market
- $558,5003 bd3 ba2.9k sqft1316 Isleworth Dr, Louisville, KY 40245Off Market
A local agent can set up tours, give advice and negotiate with sellers.
Similar homes
- $589,0005 bd4 ba3k sqft14211 Aiken Rd #0, Louisville, KY 40245For Sale
 MLS ID #1725279, Mark Waggoner, Keller Williams Louisville. Metro Search Inc. LLC DBA Apex MLS
 - $650,0004 bd4 ba5.2k sqft14700 Forest Oaks Dr, Louisville, KY 40245For Sale
 MLS ID #1726353, Carrie King, Homepage Realty. Metro Search Inc. LLC DBA Apex MLS
 - $665,0004 bd5 ba3.9k sqft2200 Polo Creek Ln, Louisville, KY 40245For Sale
 MLS ID #1726091, Nancy M Gries, Legacy Home REALTORS. Metro Search Inc. LLC DBA Apex MLS
 - $575,0004 bd4 ba5.2k sqft14626 Anderson Woods Trce, Louisville, KY 40245For Sale
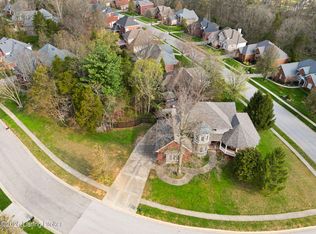 MLS ID #1725934, The Kidwells, Kentucky Select Properties. Metro Search Inc. LLC DBA Apex MLS
 - $609,9004 bd4 ba4.1k sqft14610 Woodstream Pl, Louisville, KY 40245For SaleMLS ID #1722862, Barrett Goff, Allodium Real Estate. Metro Search Inc. LLC DBA Apex MLS
- $525,0004 bd3 ba2.9k sqft1201 Crosstimbers Dr, Louisville, KY 40245For SaleMLS ID #1725930, Daniel Wolf, Semonin Realtors. Metro Search Inc. LLC DBA Apex MLS
- from $595,9904 bd2 ba3k sqftBlair Plan, The Estates and Meadows at Floyds Fork, Louisville, KY 40245New ConstructionFischer Homes
- $695,0005 bd4 ba5k sqft3907 Oakleigh Meadow Pl, Louisville, KY 40245For SaleMLS ID #1726425, Kathy Wolford, Homepage Realty. Metro Search Inc. LLC DBA Apex MLS
- from $575,9904 bd2 ba3.5k sqftCarrington Plan, The Estates and Meadows at Floyds Fork, Louisville, KY 40245New ConstructionFischer Homes
- $535,0004 bd3 ba3.7k sqft412 Lake Forest Pkwy, Louisville, KY 40245For SaleMLS ID #1720215, Barrett Goff, Allodium Real Estate. Metro Search Inc. LLC DBA Apex MLS
- from $555,9904 bd3 ba2.8k sqftWinston Plan, The Estates and Meadows at Floyds Fork, Louisville, KY 40245New ConstructionFischer Homes
- $625,0004 bd3 ba3.6k sqft305 Gablewood Cir, Louisville, KY 40245For SaleMLS ID #1723046, Stephanie Stewart, Homepage Realty. Metro Search Inc. LLC DBA Apex MLS
- from $659,9904 bd3 ba3k sqftLeland Plan, The Estates and Meadows at Floyds Fork, Louisville, KY 40245New ConstructionFischer Homes
- from $565,9904 bd2 ba2.5k sqftAvery Plan, The Estates and Meadows at Floyds Fork, Louisville, KY 40245New ConstructionFischer Homes
- from $540,9904 bd3 ba2.7k sqftWyatt Plan, The Estates and Meadows at Floyds Fork, Louisville, KY 40245New ConstructionFischer Homes
- from $639,9904 bd2 ba2.7k sqftMitchell Plan, The Estates and Meadows at Floyds Fork, Louisville, KY 40245New ConstructionFischer Homes
- $500,0003 bd3 ba3.4k sqft12800 Ledges Dr, Middletown, KY 40243For SaleMLS ID #1726039, Shamus Greene, Real Estate Go To. Metro Search Inc. LLC DBA Apex MLS
- from $550,9904 bd2 ba2.7k sqftGrandin Plan, The Estates and Meadows at Floyds Fork, Louisville, KY 40245New ConstructionFischer Homes
- from $669,9904 bd2 ba3k sqftClay Plan, The Estates and Meadows at Floyds Fork, Louisville, KY 40245New ConstructionFischer Homes
- $429,0004 bd4 ba2.4k sqft16420 Taunton Vale Rd, Louisville, KY 40245For SaleMLS ID #1726003, Kirk Macaulay, Keller Williams Louisville. Metro Search Inc. LLC DBA Apex MLS
