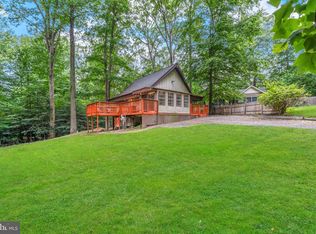
COZY, CHARMING & COMPLETELY ONE-OF-A-KIND! Tucked beneath a canopy of mature trees on a peaceful .51-acre mostly level lot in Lusby located less than 2 minutes from the post office entrance, this adorable 3-bedroom, 1-bath home has a story to tell. Originally built as a log cabin, the home was thoughtfully remodeled in the 2000s and has continued to evolve with fresh, modern updates—creating a space that feels equal parts charming cottage and comfortable everyday home. Step inside and you'll immediately understand what makes this one special. Warm pine floors, crisp freshly painted walls and an abundance of natural light give the interior an inviting, easygoing feel. The living spaces are filled with personality, from the decorative fireplace to the bright dining area overlooking the trees. This isn't another cookie-cutter house—it has character in all the right places. The kitchen has been refreshed with new fantasy brown granite countertops and stainless steel appliances, pairing clean, updated finishes with the home's cottage-inspired charm. Just beyond, the dining and living areas flow together effortlessly, offering plenty of room for quiet mornings, casual dinners and evenings curled up at home. Three bedrooms provide flexibility for sleeping space, a home office, guest room or hobby space, while the full bath completes the home's simple and functional layout. The bath vanity is also fitted with fantasy brown granite and new matte black fixtures. And then there's the backyard... Surrounded by towering mature trees, the property feels wonderfully private and tucked away, while offering a surprisingly expansive backyard with more space than you might expect. Step outside to enjoy the deck, wander beneath the shade trees, or imagine string lights glowing overhead as you gather with friends around the outdoor table. There’s plenty of room to garden, entertain, relax around a fire pit, or simply enjoy the peaceful setting. A detached storage shed adds even more functionality to this inviting outdoor space. All of this is tucked into an established Lusby setting with convenient access to Solomons, local shopping and dining, Chesapeake Bay recreation, Patuxent River Naval Air Station and everything Southern Maryland has to offer. Cozy. Updated. Full of personality. And just plain adorable. If you've been searching for a home that feels a little different from everything else on the market, this might just be the one. Set up a showing ASAP before this one is GONE!
For sale
$289,900
11407 Rawhide Rd, Lusby, MD 20657
3beds
1,015sqft
Single Family Residence
Built in 1967
0.51 Acres Lot
$-- Zestimate®
$286/sqft
$52/mo HOA
What's special
Decorative fireplaceSurprisingly expansive backyardShade treesCanopy of mature treesDetached storage shedStainless steel appliancesWarm pine floors
- 15 days
- 575
- 61
Likely to sell faster than
Zillow last checked:
Listing updated:
Listed by:
Mark Frisco Jr. 443-532-8776,
CENTURY 21 New Millennium 4439689595
Source: Bright MLS,MLS#: MDCA2030182
Facts & features
Interior
Bedrooms & bathrooms
- Bedrooms: 3
- Bathrooms: 1
- Full bathrooms: 1
- Main level bathrooms: 1
- Main level bedrooms: 3
Rooms
- Room types: Living Room, Dining Room, Bedroom 2, Bedroom 3, Kitchen, Family Room, Bedroom 1, Bathroom 1
Bedroom 1
- Level: Main
Bedroom 2
- Level: Main
Bedroom 3
- Level: Main
Bathroom 1
- Level: Main
Dining room
- Level: Main
Family room
- Level: Main
Kitchen
- Level: Main
Living room
- Level: Main
Heating
- Heat Pump, Electric
Cooling
- Central Air, Ceiling Fan(s), Heat Pump, Electric
Appliances
- Included: Dryer, Oven/Range - Electric, Refrigerator, Washer, Cooktop, Stainless Steel Appliance(s), Water Heater, Microwave, Electric Water Heater
- Laundry: Dryer In Unit, Main Level, Washer In Unit
Features
- Attic, Bathroom - Tub Shower, Ceiling Fan(s), Dining Area, Family Room Off Kitchen, Floor Plan - Traditional, Formal/Separate Dining Room, Eat-in Kitchen, Kitchen - Table Space, Upgraded Countertops, Dry Wall
- Flooring: Laminate, Wood
- Doors: Storm Door(s), Sliding Glass
- Has basement: No
- Number of fireplaces: 1
- Fireplace features: Decorative, Mantel(s)
Interior area
- Total structure area: 1,015
- Total interior livable area: 1,015 sqft
- Finished area above ground: 1,015
- Finished area below ground: 0
Property
Parking
- Total spaces: 4
- Parking features: Crushed Stone, Driveway
- Uncovered spaces: 4
Accessibility
- Accessibility features: Other
Features
- Levels: One
- Stories: 1
- Patio & porch: Deck, Porch
- Pool features: None
- Fencing: Back Yard,Wood
- Has view: Yes
- View description: Trees/Woods
- Waterfront features: Canoe/Kayak, Fishing Allowed, Private Access, Swimming Allowed, Bay
- Body of water: Chesapeake Bay / Lake Lariat
Lot
- Size: 0.51 Acres
- Features: Cleared, Level, Rear Yard, Front Yard
Details
- Additional structures: Above Grade, Below Grade
- Parcel number: 0501089412
- Zoning: R-1
- Special conditions: Standard
Construction
Type & style
- Home type: SingleFamily
- Architectural style: Ranch/Rambler
- Property subtype: Single Family Residence
Materials
- Vinyl Siding
- Foundation: Crawl Space
- Roof: Architectural Shingle
Condition
- Very Good
- New construction: No
- Year built: 1967
Utilities & green energy
- Sewer: On Site Septic
- Water: Public
- Utilities for property: Cable Connected, Cable, Broadband
Community & HOA
Community
- Security: Fire Alarm
- Subdivision: Chesapeake Ranch Estates
HOA
- Has HOA: Yes
- Amenities included: Basketball Court, Beach Access, Community Center, Other, Picnic Area, Recreation Facilities, Tennis Court(s), Tot Lots/Playground, Water/Lake Privileges
- Services included: Recreation Facility, Road Maintenance
- HOA fee: $623 annually
- HOA name: CHES RANCH ESTS
Location
- Region: Lusby
Financial & listing details
- Price per square foot: $286/sqft
- Tax assessed value: $206,700
- Annual tax amount: $2,456
- Date on market: 8/25/2026
- Listing agreement: Exclusive Right To Sell
- Listing terms: Cash,Conventional,FHA,USDA Loan,VA Loan,Other
- Ownership: Fee Simple
Estimated market value
Not available
Estimated sales range
Not available
Not available
Price history
| Date | Event | Price |
|---|---|---|
| 8/26/2026 | Listed for sale | $289,900+168.4%$286/sqft |
Source:  Bright MLS #MDCA2030182 Report a problem Bright MLS #MDCA2030182 Report a problem | ||
| 12/4/2000 | Sold | $108,000+76.6%$106/sqft |
Source: Public Record Report a problem | ||
| 3/14/2000 | Sold | $61,155+3%$60/sqft |
Source: Public Record Report a problem | ||
| 6/1/1999 | Sold | $59,376$58/sqft |
Source: Public Record Report a problem | ||
Public tax history
| Year | Property taxes | Tax assessment |
|---|---|---|
| 2025 | $2,466 +32.5% | $189,600 +9.9% |
| 2024 | $1,861 +15.3% | $172,500 +11% |
| 2023 | $1,615 +3.6% | $155,400 |
| 2022 | $1,558 +3.8% | $155,400 +7.5% |
| 2021 | $1,502 +3.4% | $144,533 +3.9% |
| 2020 | $1,452 -0.4% | $139,100 |
| 2019 | $1,458 +0% | $139,100 +0.1% |
| 2018 | $1,458 -1.4% | $138,967 +0% |
| 2017 | $1,478 -28.2% | $138,900 |
| 2016 | $2,058 | $138,900 |
| 2015 | $2,058 | $138,900 -1.1% |
| 2014 | $2,058 | $140,500 |
| 2013 | -- | $140,500 |
| 2012 | -- | $140,500 -31.8% |
| 2011 | -- | $206,140 +2.1% |
| 2010 | -- | $201,972 +2.1% |
| 2009 | -- | $197,806 +2.2% |
| 2008 | -- | $193,640 +18.5% |
| 2007 | -- | $163,452 +22.7% |
| 2006 | -- | $133,266 +29.3% |
| 2005 | -- | $103,080 +11.3% |
| 2004 | -- | $92,580 +12.8% |
| 2003 | -- | $82,080 +14.7% |
| 2002 | -- | $71,580 +2.2% |
| 2001 | -- | $70,066 |
Find assessor info on the county website
Monthly payment
Est. payment
Payment breakdown
Explore the cost of this home by adjusting the details. Changes won't be saved.Climate risks
Neighborhood: 20657
Nearby schools
Schools provided by the listing agent
- Elementary: Patuxent Appeal Elementary Campus
- Middle: Southern
- High: Patuxent
- District: Calvert County Public Schools
Source: Bright MLS. This data may not be complete. We recommend contacting the local school district to confirm school assignments for this home.
Similar homes
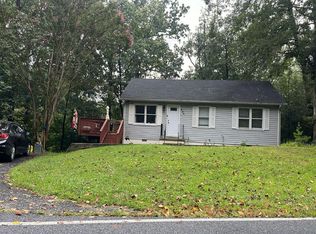
- $285,0003 bd2 ba988 sqft11267 Alamo Ct, Lusby, MD 20657For Sale
 MLS ID #MDCA2027492, Michelle Shackelford, Samson Properties. Bright MLS
 - $--3 bd2 ba1k sqft524 Chisholm Trl, Lusby, MD 20657Auction
 Auction.com 2
 - $359,0003 bd2 ba1.2k sqft673 Running Fox Rd, Lusby, MD 20657For Sale
 MLS ID #MDCA2030402, Jan Kleponis, O'Brien Realty ERA Powered. Bright MLS
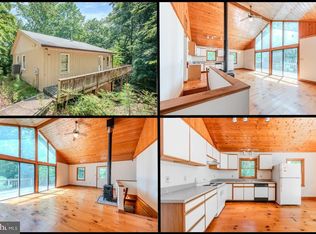
 - $289,9002 bd2 ba1k sqft997 Santa Cruz Ct, Lusby, MD 20657For Sale
 MLS ID #MDCA2029882, Greg Cocimano, RE/MAX Realty Group. Bright MLS
 - $299,0003 bd2 ba1k sqft12444 Hisperia Rd, Lusby, MD 20657For SaleMLS ID #MDCA2029082, Sarah Swann, Baldus Real Estate, Inc.. Bright MLS
- $285,0004 bd2 ba968 sqft1026 Golden West Way, Lusby, MD 20657For SaleMLS ID #MDCA2029484, Becky King, Home Towne Real Estate. Bright MLS
- $299,9003 bd1 ba1.4k sqft1066 Golden West Way, Lusby, MD 20657For SaleMLS ID #MDCA2029744, Larry Doyle, Long & Foster Real Estate, Inc.. Bright MLS
- $285,0002 bd2 ba973 sqft12522 Santa Domingo Dr, Lusby, MD 20657For SaleMLS ID #MDCA2030180, Robin Poe Errington, CENTURY 21 New Millennium. Bright MLS
- $285,0002 bd1 ba864 sqft11615 Big Bear Ln, Lusby, MD 20657For SaleMLS ID #MDCA2023994, Mike Jordan, CENTURY 21 New Millennium. Bright MLS
- $284,9003 bd2 ba960 sqft650 Field Rd, Lusby, MD 20657For SaleMLS ID #MDCA2030020, Mark Frisco Jr., CENTURY 21 New Millennium. Bright MLS
- $279,0002 bd1 ba816 sqft953 Santa Rosa Ln, Lusby, MD 20657For SaleMLS ID #MDCA2030006, Cayleigh Gibbons, RE/MAX One. Bright MLS
- $339,9003 bd2 ba960 sqft11570 Bootstrap Ct, Lusby, MD 20657For SaleMLS ID #MDCA2030064, Crystal Culley, Berkshire Hathaway HomeServices PenFed Realty. Bright MLS
- $284,9003 bd2 ba960 sqft8449 Pine Blvd, Lusby, MD 20657For SaleMLS ID #MDCA2023232, Boyd Grainger, Pearson Smith Realty, LLC. Bright MLS
- $334,9003 bd2 ba1.1k sqft12846 Homestead Ln, Lusby, MD 20657For SaleMLS ID #MDCA2027726, Aaron Oelrich, OE Realty. Bright MLS
- $330,0003 bd2 ba1k sqft12431 El Segunda Ln, Lusby, MD 20657For SaleMLS ID #MDCA2027808, Michael Hunter, Real Broker, LLC. Bright MLS
- $334,0003 bd2 ba1.3k sqft1111 Redeye Rd, Lusby, MD 20657For SaleMLS ID #MDCA2028110, William Sammons, Home Towne Real Estate. Bright MLS
- $299,9003 bd1 ba1k sqft724 Spruce Dr, Lusby, MD 20657For SaleMLS ID #MDCA2024372, Mary Kiessling, Home Towne Real Estate. Bright MLS
- $335,0003 bd2 ba1k sqft673 Grenada Ln, Lusby, MD 20657For SaleMLS ID #MDCA2027946, Jennifer Dickerson, Home Sweet Home Real Estate LLC. Bright MLS
- $349,5003 bd2 ba1.2k sqft11639 Sidewinder Ln, Lusby, MD 20657For SaleMLS ID #MDCA2027296, Kimberly Gott, RE/MAX One. Bright MLS
- $345,0003 bd3 ba1.1k sqft12049 Dusty Hoof Rd, Lusby, MD 20657For SaleMLS ID #MDCA2029196, Adrian Abramson, The Southside Group Real Estate. Bright MLS
