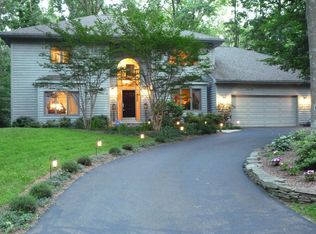
Live work and play! This fantastic new listing in Reston has it all. This five bedroom, four full bath contemporary home located on one of Reston's premier addresses offers sanctuary and a private oasis, but is also just around the corner from shopping, amenities and major transportation routes. In fact, it is only a five-minute drive to the metro and 15 minutes to Dulles airport. This entire home has recently been painted with custom designer colors. The floors on the main level and upper level are mostly hardwood. The lower level flooring is luxury vinyl tile. The gourmet kitchen has recently been updated with gorgeous quartz countertops, a lovely custom backsplash and stainless appliances. The baths have been updated/renovated as well. If you like natural light, you will love this home. Its numerous and large windows ensure plenty of natural light indoors. You will love the large, traditional red cedar sauna located in the lower level. But let's talk about the yard. This amazing home has a true resort style backyard. The large heated pool extends your swimming season into the spring and fall. It has an automated pool cover that provides security for small children and keeps the water warm and clean. There are lush, evergreen trees and shrubs surrounding the backyard to keep it completely private in all seasons. Can you believe a half acre wooded right in the middle of Reston? Amazing. The natural stone patios and deck offers outdoor space for activities all year and you will never lose electricity with a whole house Generac powered generator. With no through traffic it's an ideal neighborhood for privacy and safety. This home offers unmatched serenity and peace on an incredibly private lot. Be prepared to fall in love with this home!
Sold for $1,500,000
Street View
$1,500,000
11409 Fieldstone Ln, Reston, VA 20191
5beds
4,840sqft
Single Family Residence
Built in 1986
0.49 Acres Lot
$1,589,700 Zestimate®
$310/sqft
$7,080 Estimated rent
Home value
$1,589,700
$1.51M - $1.67M
$7,080/mo
Zestimate® history
Owner options
List your home for rent
$7,080/mo
Rent Zestimate®
Find your next renter with Zillow Rental Manager. Plus, with online applications, you can quickly screen prospective tenants – for free.
$7,080/mo
Rent Zestimate®
Refinance and save
$10,301/mo
Est. payment
Refinancing to a lower rate could help reduce your monthly payments and save thousands over the life of the loan.
$10,301/mo
Est. payment
Explore your selling options
Work with a Zillow partner agent
Leverage their expertise and Zillow's premium Showcase listings to get your home seen by more buyers.
Get startedList with your own agent
Get your home in front of millions of buyers by listing it on Zillow.
Learn how to do itSell it yourself
Take full control of how buyers see your home on Zillow by listing For Sale by Owner (FSBO).
List your homeWhat's special
Automated pool coverLarge heated poolPrivate oasisLuxury vinyl tileCustom designer colorsStainless appliancesOutdoor space
Zillow last checked:
Listing updated:
Listed by:
Dale Repshas 703-408-2626,
Long & Foster Real Estate, Inc.
Bought with:
Barbara Rosen, 0225080544
Weichert, REALTORS
Source: Bright MLS,MLS#: VAFX2162990
Facts & features
Interior
Bedrooms & bathrooms
- Bedrooms: 5
- Bathrooms: 4
- Full bathrooms: 4
- Main level bathrooms: 1
- Main level bedrooms: 1
Rooms
- Room types: Living Room, Dining Room, Primary Bedroom, Bedroom 2, Bedroom 3, Bedroom 4, Bedroom 5, Kitchen, Family Room, Foyer, Laundry, Recreation Room, Storage Room, Utility Room, Bathroom 1, Bathroom 2, Bathroom 3, Bonus Room, Primary Bathroom
Basement
- Area: 1550
Heating
- Forced Air, Natural Gas
Cooling
- Ceiling Fan(s), Central Air, Electric
Appliances
- Included: Microwave, Down Draft, Dishwasher, Disposal, Dryer, Humidifier, Oven, Self Cleaning Oven, Refrigerator, Stainless Steel Appliance(s), Washer, Water Heater, Gas Water Heater
- Laundry: Main Level, Laundry Room
Features
- Breakfast Area, Ceiling Fan(s), Dining Area, Entry Level Bedroom, Exposed Beams, Family Room Off Kitchen, Open Floorplan, Eat-in Kitchen, Kitchen - Gourmet, Kitchen Island, Kitchen - Table Space, Pantry, Primary Bath(s), Recessed Lighting, Soaking Tub, Upgraded Countertops, Bathroom - Tub Shower, Walk-In Closet(s), Attic/House Fan, Formal/Separate Dining Room, Sauna, Vaulted Ceiling(s), Beamed Ceilings, 2 Story Ceilings
- Flooring: Carpet, Ceramic Tile, Hardwood, Luxury Vinyl, Wood
- Doors: Sliding Glass, Insulated, French Doors
- Windows: Energy Efficient, Double Pane Windows, Casement, Insulated Windows, Skylight(s), Wood Frames, Window Treatments
- Basement: Connecting Stairway,Full,Heated,Improved,Exterior Entry,Rear Entrance,Walk-Out Access,Windows
- Number of fireplaces: 1
- Fireplace features: Glass Doors, Stone, Mantel(s), Gas/Propane
Interior area
- Total structure area: 4,840
- Total interior livable area: 4,840 sqft
- Finished area above ground: 3,290
- Finished area below ground: 1,550
Property
Parking
- Total spaces: 2
- Parking features: Garage Faces Front, Garage Door Opener, Inside Entrance, Attached
- Attached garage spaces: 2
Accessibility
- Accessibility features: None
Features
- Levels: Three
- Stories: 3
- Patio & porch: Deck, Patio
- Exterior features: Extensive Hardscape, Lighting, Flood Lights, Rain Gutters, Stone Retaining Walls
- Has private pool: Yes
- Pool features: Heated, In Ground, Private
- Fencing: Split Rail,Partial
- Has view: Yes
- View description: Garden, Trees/Woods
Lot
- Size: 0.49 Acres
- Features: Backs to Trees, Landscaped
Details
- Additional structures: Above Grade, Below Grade
- Parcel number: 0264 08040012
- Zoning: 372
- Special conditions: Standard
Construction
Type & style
- Home type: SingleFamily
- Architectural style: Contemporary
- Property subtype: Single Family Residence
Materials
- Cedar, Stone
- Foundation: Other, Passive Radon Mitigation
Condition
- Excellent
- New construction: No
- Year built: 1986
Utilities & green energy
- Electric: Generator
- Sewer: Public Sewer
- Water: Public
- Utilities for property: Fiber Optic, Cable
Community & HOA
Community
- Security: Main Entrance Lock, Smoke Detector(s), Carbon Monoxide Detector(s)
- Subdivision: Reston
HOA
- Has HOA: Yes
- Amenities included: Baseball Field, Basketball Court, Bike Trail, Community Center, Golf Course Membership Available, Jogging Path, Picnic Area, Pool, Soccer Field, Tennis Court(s), Tot Lots/Playground
- HOA fee: $817 annually
- HOA name: RESTON ASSOCIATION
Location
- Region: Reston
Financial & listing details
- Price per square foot: $310/sqft
- Tax assessed value: $1,014,190
- Annual tax amount: $11,921
- Date on market: 2/29/2024
- Listing agreement: Exclusive Right To Sell
- Ownership: Fee Simple
Price history
| Date | Event | Price |
|---|---|---|
| 3/25/2024 | Sold | $1,500,000+5.3%$310/sqft |
Source:  Bright MLS #VAFX2162990 Report a problem Bright MLS #VAFX2162990 Report a problem | ||
| 3/3/2024 | Pending sale | $1,425,000$294/sqft |
Source: Bright MLS #VAFX2162990 Report a problem | ||
| 2/29/2024 | Listed for sale | $1,425,000+61%$294/sqft |
Source: Bright MLS #VAFX2162990 Report a problem | ||
| 5/27/2005 | Sold | $885,000$183/sqft |
Source: Public Record Report a problem | ||
Public tax history
| Year | Property taxes | Tax assessment |
|---|---|---|
| 2025 | $13,890 +10.3% | $1,154,610 +10.5% |
| 2024 | $12,593 +5.6% | $1,044,610 +3% |
| 2023 | $11,922 +7.7% | $1,014,190 +9.1% |
| 2022 | $11,070 | $929,850 +4.9% |
| 2021 | -- | $886,020 +9.4% |
| 2020 | $9,970 +0.9% | $810,250 +0.9% |
| 2019 | $9,878 +1.9% | $802,770 +1.9% |
| 2018 | $9,694 +8% | $787,770 +6% |
| 2017 | $8,974 -4.7% | $742,890 -4.9% |
| 2016 | $9,417 +9% | $781,190 +5.1% |
| 2015 | $8,644 +3.7% | $743,210 +3.5% |
| 2014 | $8,335 | $718,190 -0.7% |
| 2013 | -- | $723,060 +0.4% |
| 2012 | -- | $720,520 +1% |
| 2011 | -- | $713,190 +2.1% |
| 2010 | -- | $698,420 -8.9% |
| 2009 | -- | $766,280 -6.3% |
| 2008 | -- | $817,370 |
| 2007 | -- | $817,370 +59.4% |
| 2003 | -- | $512,670 +5% |
| 2002 | -- | $488,255 +15% |
| 2001 | -- | $424,570 |
Find assessor info on the county website
Neighborhood: 20191
Nearby homes
- $1,479,8005 bd4 ba5.6k sqft11407 Fieldstone Ln, Reston, VA 20191Off Market
- $1,311,8004 bd2 ba3.5k sqft11411 Fieldstone Ln, Reston, VA 20191Off Market
- $1,396,5006 bd5 ba4.3k sqft11405 Fieldstone Ln, Reston, VA 20191Off Market
- $1,352,2004 bd4 ba4.4k sqft11410 Fieldstone Ln, Reston, VA 20191Off Market
- $1,366,8005 bd4 ba5.1k sqft11408 Fieldstone Ln, Reston, VA 20191Off Market
- $1,348,8004 bd4 ba3.7k sqft11413 Fieldstone Ln, Reston, VA 20191Off Market
- $1,511,7004 bd4 ba3.6k sqft11406 Fieldstone Ln, Reston, VA 20191Off Market
- $1,489,2004 bd4 ba3.6k sqft11403 Fieldstone Ln, Reston, VA 20191Off Market
Nearby schools
GreatSchools rating
- 9/10Hunters Woods ElementaryGrades: PK-6Distance: 1.6 mi
- 7/10Hughes Middle SchoolGrades: 7-8Distance: 1.3 mi
- 4/10South Lakes High SchoolGrades: 9-12Distance: 1.1 mi
Schools provided by the listing agent
- Elementary: Hunters Woods
- Middle: Hughes
- High: South Lakes
- District: Fairfax County Public Schools
Source: Bright MLS. This data may not be complete. We recommend contacting the local school district to confirm school assignments for this home.
Get a cash offer in 3 minutes
Find out how much your home could sell for in as little as 3 minutes with a no-obligation cash offer.
Estimated market value
$1,589,700
Get a cash offer in 3 minutes
Find out how much your home could sell for in as little as 3 minutes with a no-obligation cash offer.
Estimated market value
$1,589,700
- Virginia
- Fairfax County
- Reston
- 20191
- 11409 Fieldstone Ln
Nearby cities
Nearby neighborhoods
Nearby zip codes
Other Reston Topics
