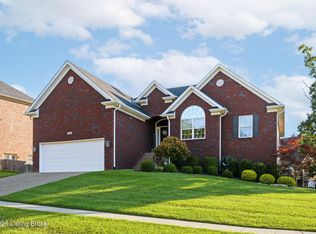
Welcome home to this beautifully maintained 3-bedroom, 2-bath brick ranch located in the highly desirable Tucker Lake Estates neighborhood. Nestled on a quiet cul-de-sac street directly across from the scenic Blackacre Conservancy, this home offers the perfect blend of tranquility, convenience, and functional living. Filled with natural light, the home features a versatile floor plan with both an eat-in kitchen and a separate dining area, providing plenty of space for everyday living and entertaining. The spacious primary suite offers a comfortable retreat, while the finished basement adds valuable living space along with an abundance of storage. Step outside to enjoy the large deck overlooking a wonderful backyard, perfect for relaxing, hosting friends and family, or enjoying peaceful evenings outdoors. Conveniently located with quick access to both I-64 and I-265, you'll love being close to shopping, dining, and everything Louisville has to offer while still enjoying the charm of a peaceful, established neighborhood. With its prime location, thoughtful layout, and inviting outdoor spaces, this home is one you won't want to miss!
For sale
$475,000
3308 Tucker Wood Ln, Louisville, KY 40299
3beds
2,979sqft
Single Family Residence
Built in 2005
10,018 Square Feet Lot
$-- Zestimate®
$159/sqft
$33/mo HOA
What's special
Finished basementSeparate dining areaEat-in kitchenAbundance of storageQuiet cul-de-sac streetVersatile floor planFilled with natural light
- 4 days |
- 752 |
- 37 |
Likely to sell faster than
Zillow last checked:
Listing updated:
Listed by:
Emily Hughes,
Lenihan Sotheby's Int'l Realty
Source: Metro Search Inc. LLC DBA Apex MLS,MLS#: 1725949
Facts & features
Interior
Bedrooms & bathrooms
- Bedrooms: 3
- Bathrooms: 2
- Full bathrooms: 2
Primary bedroom
- Level: First
Bedroom
- Level: First
Bedroom
- Level: First
Primary bathroom
- Level: First
Full bathroom
- Level: First
Den
- Level: Basement
Dining room
- Level: First
Kitchen
- Level: First
Laundry
- Level: First
Living room
- Level: First
Other
- Description: Bonus Room
- Level: Basement
Heating
- Forced Air, Natural Gas
Cooling
- Central Air
Features
- Basement: Partially Finished
- Number of fireplaces: 1
Interior area
- Total structure area: 1,979
- Total interior livable area: 2,979 sqft
- Finished area above ground: 1,979
- Finished area below ground: 1,000
Video & virtual tour
Property
Parking
- Total spaces: 2
- Parking features: Attached, Entry Front, Driveway
- Attached garage spaces: 2
- Has uncovered spaces: Yes
Features
- Stories: 1
- Patio & porch: Deck
- Fencing: Partial,Wood
Lot
- Size: 10,018 Square Feet
- Features: Cul-De-Sac, Level
Details
- Parcel number: 351600950000
Construction
Type & style
- Home type: SingleFamily
- Architectural style: Raised Ranch
- Property subtype: Single Family Residence
Materials
- Brick Veneer, Brick
- Foundation: Slab
- Roof: Shingle
Condition
- Year built: 2005
Utilities & green energy
- Sewer: Public Sewer
- Water: Public
- Utilities for property: Electricity Connected, Natural Gas Connected
Community & HOA
Community
- Subdivision: Tucker Lake Estates
HOA
- Has HOA: Yes
- HOA fee: $400 annually
Location
- Region: Louisville
Financial & listing details
- Price per square foot: $159/sqft
- Tax assessed value: $434,650
- Annual tax amount: $4,399
- Date on market: 8/11/2026
- Electric utility on property: Yes
Estimated market value
Not available
Estimated sales range
Not available
Not available
Price history
| Date | Event | Price |
|---|---|---|
| 8/11/2026 | Listed for sale | $475,000+80.3%$159/sqft |
Source:  Metro Search Inc. LLC DBA Apex MLS #1725949 Report a problem Metro Search Inc. LLC DBA Apex MLS #1725949 Report a problem | ||
| 7/22/2008 | Sold | $263,500+3.4%$88/sqft |
Source: Public Record Report a problem | ||
| 9/19/2005 | Sold | $254,900$86/sqft |
Source: Public Record Report a problem | ||
Public tax history
| Year | Property taxes | Tax assessment |
|---|---|---|
| 2025 | $4,399 -0.2% | $434,650 |
| 2024 | $4,407 +36.4% | $434,650 +34.6% |
| 2023 | $3,231 -0.7% | $323,010 |
| 2022 | $3,255 -7% | $323,010 |
| 2021 | $3,501 +20.5% | $323,010 +11.2% |
| 2020 | $2,905 | $290,380 |
| 2019 | $2,905 +2.6% | $290,380 |
| 2018 | $2,832 | $290,380 |
| 2017 | $2,832 -2.5% | $290,380 |
| 2013 | $2,904 | $290,380 |
| 2011 | $2,904 | $290,380 |
| 2010 | $2,904 +10.2% | $290,380 +10.2% |
| 2009 | $2,635 | $263,500 +3.4% |
| 2007 | -- | $254,900 |
| 2006 | -- | $254,900 +1465.7% |
| 2005 | -- | $16,280 |
| 2004 | -- | $16,280 |
Find assessor info on the county website
Monthly payment
Est. payment
Payment breakdown
Explore the cost of this home by adjusting the details. Changes won't be saved.Climate risks
Neighborhood: Jeffersontown
Nearby schools
GreatSchools rating
- 7/10Tully Elementary SchoolGrades: PK-5Distance: 2.6 mi
- 4/10Carrithers Middle SchoolGrades: 6-8Distance: 3 mi
- 2/10Jeffersontown High SchoolGrades: 9-12Distance: 3.2 mi
- $479,0004 bd2 ba1.9k sqft3306 Tucker Wood Ln, Louisville, KY 40299Off Market
- $499,6004 bd4 ba2.4k sqft3310 Tucker Wood Ln, Louisville, KY 40299Off Market

- $489,7003 bd2 ba2.8k sqft3304 Tucker Wood Ln, Louisville, KY 40299Off Market
- $467,4004 bd2 ba2k sqft3312 Tucker Wood Ln, Louisville, KY 40299Off Market
- $465,0003 bd3 ba3k sqft3041 Crystal Waters Way, Louisville, KY 40299Sold
- $465,0003 bd3 ba3.5k sqft3045 Crystal Waters Way, Louisville, KY 40299Sold
- $467,5004 bd2 ba2k sqft3309 Tucker Wood Ln, Louisville, KY 40299Off Market
- $498,6004 bd2 ba2.3k sqft3311 Tucker Wood Ln, Louisville, KY 40299Off Market
A local agent can set up tours, give advice and negotiate with sellers.
Similar homes
- $479,9994 bd3 ba3.4k sqft5111 Oaklawn Park Dr, Louisville, KY 40299For Sale

 MLS ID #1725510, Keely G Monsour, Coldwell Banker McMahan. Metro Search Inc. LLC DBA Apex MLS
 - $545,9004 bd4 ba2.7k sqft4604 Dove Lake Ct, Louisville, KY 40299For Sale
 MLS ID #1726279, Janet Dischinger, BERKSHIRE HATHAWAY HomeServices, Parks & Weisberg Realtors. Metro Search Inc. LLC DBA Apex MLS
 - $475,0004 bd3 ba2.9k sqft8200 Bohannon Station Rd, Louisville, KY 40291For Sale
 MLS ID #1725818, Lisa Ellington, Kevin Martin Realty. Metro Search Inc. LLC DBA Apex MLS
 - $550,0005 bd3 ba3.7k sqft13613 Quiet Glen Ct, Louisville, KY 40299For Sale
 MLS ID #1725008, Laura Craig, EXP Realty LLC. Metro Search Inc. LLC DBA Apex MLS
 - $475,0005 bd3 ba3.3k sqft242 Kingswood Ct, Taylorsville, KY 40071For SaleMLS ID #1726266, Christopher Kottak, Homepage Realty. Metro Search Inc. LLC DBA Apex MLS
- $449,9003 bd4 ba2.7k sqft504 Evergreen Place Ct, Louisville, KY 40223For SaleMLS ID #1722775, Boyd Hurst, Semonin Realtors. Metro Search Inc. LLC DBA Apex MLS
- $525,0004 bd3 ba2.9k sqft1201 Crosstimbers Dr, Louisville, KY 40245For SaleMLS ID #1725930, Daniel Wolf, Semonin Realtors. Metro Search Inc. LLC DBA Apex MLS
- $484,9005 bd4 ba3k sqft6503 Fernhill Ct, Louisville, KY 40291For SaleMLS ID #1724512, Matthew A Henegar, RE/MAX FIRST. Metro Search Inc. LLC DBA Apex MLS
- $570,0004 bd3 ba3.1k sqft1216 Blackthorn Rd, Louisville, KY 40299For SaleMLS ID #1714798, Van Tran, Home Link Realtor. Metro Search Inc. LLC DBA Apex MLS
- $424,9003 bd3 ba3k sqft14307 Academy Ridge Blvd, Louisville, KY 40245For SaleMLS ID #1723893, Michael Horstman, At Home Louisville. Metro Search Inc. LLC DBA Apex MLS
- $425,0003 bd4 ba3.6k sqft8800 Wooded Trail Ct, Louisville, KY 40220For SaleMLS ID #1725192, Ethan J Adams, EXP Realty LLC. Metro Search Inc. LLC DBA Apex MLS
- $435,0004 bd3 ba2.6k sqft8823 Gentlewind Way, Louisville, KY 40291For SaleMLS ID #1725328, Kathy Lewis, Semonin Realtors. Metro Search Inc. LLC DBA Apex MLS
- $465,0004 bd3 ba3.1k sqft309 Rockcrest View Ct, Louisville, KY 40245For SaleMLS ID #1724032, Stephanie Mason, simpler.realestate. Metro Search Inc. LLC DBA Apex MLS
- $450,0002 bd2 ba2.3k sqft10412 Dove Chase Cir, Louisville, KY 40299For SaleMLS ID #1719533, Susan Gregorowicz, Red Door Realty LLC. Metro Search Inc. LLC DBA Apex MLS
- $340,0003 bd2 ba1.5k sqft11623 Walnut View Way, Louisville, KY 40299For SaleMLS ID #1722887, Rhonda Dazley, LPT Realty. Metro Search Inc. LLC DBA Apex MLS
- $649,9004 bd4 ba4.3k sqft4124 Boones Grove Way, Jeffersontown, KY 40299For SaleMLS ID #1724429, Carol A Pike, At Home Louisville. Metro Search Inc. LLC DBA Apex MLS
- $425,0004 bd3 ba2.4k sqft8702 Valeridge Ct, Lyndon, KY 40242For SaleMLS ID #1721965, Christine R Lindsey, simpler.realestate. Metro Search Inc. LLC DBA Apex MLS
- $585,0004 bd3 ba2.7k sqft1339 Helm Place Ln, Louisville, KY 40299For SaleMLS ID #1717281, Heather Castro, Homepage Realty. Metro Search Inc. LLC DBA Apex MLS
- $345,0003 bd3 ba1.8k sqft10004 Creek View Estates Dr, Louisville, KY 40291For SaleMLS ID #1726177, Kyle Elmore, White Picket Real Estate. Metro Search Inc. LLC DBA Apex MLS
- $500,0004 bd4 ba4k sqft540 River Park Blvd, Taylorsville, KY 40071For SaleMLS ID #1725549, Sara Boyle, Totally About Houses. Metro Search Inc. LLC DBA Apex MLS
