Welcome to 3016 Long Creek Way, an exceptional residence where timeless elegance meets modern luxury in one of Louisville's most sought-after East End communities, The Enclave of Lake Forest. Thoughtfully designed with both sophistication and comfort in mind, this stunning home features refined finishes, expansive living spaces, and an effortless flow, making it ideal for both everyday living and upscale entertaining. From the moment you enter, you are greeted by rich architectural details, soaring ceilings, and an abundance of natural light that fills the home. The heart of the property is a beautifully appointed kitchen featuring high-end cabinetry, premium appliances, and an oversized island, seamlessly opening to inviting living and dining spaces designed for gathering. An in-home elevator provides effortless access between levels, adding both convenience and a touch of elevated design. The primary suite serves as a private retreat, offering a serene escape with a spa-inspired ensuite bath, complete with a private sauna, and a generous walk-in closet. Additional bedrooms provide ample space for family, guests, or a dedicated home office. The finished lower level is designed for next-level living and entertaining, featuring a private movie theater for an immersive cinematic experience and a dedicated fitness room, allowing you to enjoy wellness and relaxation without ever leaving home. Whether hosting guests or enjoying quiet nights in, this space has been thoughtfully curated for both function and luxury. Step outside to your own private outdoor oasis, complete with a full outdoor kitchen, perfectly designed for hosting, dining, and enjoying warm Kentucky evenings. The outdoor living space offers the ideal setting for both lively gatherings and peaceful relaxation. Located just minutes from premier shopping, dining, top-rated schools, and major conveniences, this home offers the perfect balance of luxury, location, and lifestyle. 3016 Long Creek Way is more than a home; it's an elevated living experience.
For sale
$2,700,000
3016 Long Creek Way, Louisville, KY 40245
5beds
11,262sqft
Single Family Residence
Built in 2011
1.01 Acres Lot
$-- Zestimate®
$240/sqft
$113/mo HOA
What's special
Refined finishesGenerous walk-in closetRich architectural detailsBeautifully appointed kitchenPremium appliancesFinished lower levelPrivate sauna
- 3 days |
- 968 |
- 45 |
Zillow last checked:
Listing updated:
Listed by:
Dee Amber Anderson,
Lenihan Sotheby's Int'l Realty
Source: Metro Search Inc. LLC DBA Apex MLS,MLS#: 1726020
Facts & features
Interior
Bedrooms & bathrooms
- Bedrooms: 5
- Bathrooms: 8
- Full bathrooms: 6
- 1/2 bathrooms: 2
Primary bedroom
- Level: First
Bedroom
- Description: 4 bedrooms on 2nd floor
- Level: Second
Primary bathroom
- Level: First
Half bathroom
- Description: Two half-baths on 1st floor
- Level: First
Full bathroom
- Description: 4 full baths on 2nd floor
- Level: Second
Full bathroom
- Level: Basement
Breakfast room
- Level: First
Dining room
- Level: First
Family room
- Level: First
Family room
- Level: Basement
Foyer
- Level: First
Game room
- Level: Basement
Gym
- Level: Basement
Kitchen
- Level: First
Laundry
- Description: Laundry also on 1st floor
- Level: Second
Living room
- Level: First
Media room
- Level: Basement
Mud room
- Level: First
Office
- Level: First
Sitting room
- Level: Second
Heating
- Forced Air
Cooling
- Central Air
Features
- Basement: Finished
- Number of fireplaces: 3
Interior area
- Total structure area: 7,214
- Total interior livable area: 11,262 sqft
- Finished area above ground: 7,214
- Finished area below ground: 4,048
Video & virtual tour
Property
Parking
- Total spaces: 5
- Parking features: Attached, Entry Side, Driveway, Electric Vehicle Charging Station(s)
- Attached garage spaces: 5
- Has uncovered spaces: Yes
Features
- Stories: 2
- Patio & porch: Patio, Porch
- Exterior features: Sauna/Steam
- Pool features: Association
- Fencing: None
Lot
- Size: 1.01 Acres
- Features: Cul-De-Sac, Cleared, Dead End
Details
- Parcel number: 383756020000
Construction
Type & style
- Home type: SingleFamily
- Architectural style: Traditional
- Property subtype: Single Family Residence
Materials
- Brick, Stone
- Foundation: Concrete Perimeter
- Roof: Shingle
Condition
- Year built: 2011
Utilities & green energy
- Sewer: Public Sewer
- Water: Public
- Utilities for property: Electricity Connected
Community & HOA
Community
- Subdivision: Lake Forest
HOA
- Has HOA: Yes
- Amenities included: Clubhouse, Golf Course, Pool
- HOA fee: $1,350 annually
Location
- Region: Louisville
Financial & listing details
- Price per square foot: $240/sqft
- Tax assessed value: $2,300,000
- Annual tax amount: $25,668
- Date on market: 8/12/2026
- Electric utility on property: Yes
Estimated market value
Not available
Estimated sales range
Not available
Not available
Price history
| Date | Event | Price |
|---|---|---|
| 8/12/2026 | Listed for sale | $2,700,000+3.8%$240/sqft |
Source:  Metro Search Inc. LLC DBA Apex MLS #1726020 Report a problem Metro Search Inc. LLC DBA Apex MLS #1726020 Report a problem | ||
| 4/13/2026 | Listing removed | $2,600,000$231/sqft |
Source: Metro Search Inc. LLC DBA Apex MLS #1712496 Report a problem | ||
| 3/26/2026 | Listed for sale | $2,600,000+13%$231/sqft |
Source: Metro Search Inc. LLC DBA Apex MLS #1712496 Report a problem | ||
| 2/20/2024 | Sold | $2,300,000-2.1%$204/sqft |
Source: Metro Search Inc. LLC DBA Apex MLS #1644384 Report a problem | ||
| 1/15/2024 | Pending sale | $2,350,000$209/sqft |
Source: Metro Search Inc. LLC DBA Apex MLS #1644384 Report a problem | ||
| 9/1/2023 | Listed for sale | $2,350,000+631.2%$209/sqft |
Source: Metro Search Inc. LLC DBA Apex MLS #1644384 Report a problem | ||
| 7/14/2009 | Sold | $321,400+7.1%$29/sqft |
Source: Public Record Report a problem | ||
| 9/5/2008 | Sold | $300,000$27/sqft |
Source: Public Record Report a problem | ||
Public tax history
| Year | Property taxes | Tax assessment |
|---|---|---|
| 2025 | $25,668 +37.4% | $2,300,000 +40.1% |
| 2024 | $18,687 -1.7% | $1,642,090 |
| 2023 | $19,015 -0.3% | $1,642,090 |
| 2022 | $19,081 +0.5% | $1,642,090 +8.6% |
| 2021 | $18,977 +8.9% | $1,512,230 |
| 2020 | $17,421 | $1,512,230 |
| 2019 | $17,421 +7.6% | $1,512,230 |
| 2018 | $16,188 | $1,512,230 |
| 2017 | $16,188 -5% | $1,512,230 -11.2% |
| 2013 | $17,034 +32.2% | $1,703,420 +32.2% |
| 2011 | $12,888 +301% | $1,288,820 +301% |
| 2010 | $3,214 +434.6% | $321,400 +7.1% |
| 2009 | $601 | $300,000 +33.3% |
| 2007 | -- | $225,000 |
Find assessor info on the county website
Monthly payment
Est. payment
Payment breakdown
Explore the cost of this home by adjusting the details. Changes won't be saved.Climate risks
Neighborhood: Eastwood
Nearby schools
GreatSchools rating
- 8/10Stopher Elementary SchoolGrades: PK-5Distance: 1.1 mi
- 8/10Crosby Middle SchoolGrades: 6-8Distance: 5.2 mi
- 5/10Eastern High SchoolGrades: 9-12Distance: 3.8 mi
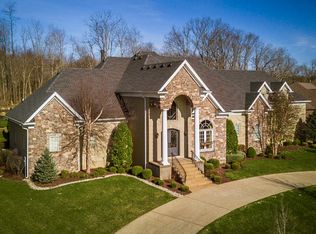
- $1,911,6004 bd6 ba7.6k sqft3020 Long Creek Way, Louisville, KY 40245Off Market
- $2,004,3004 bd5 ba5.9k sqft3012 Long Creek Way, Louisville, KY 40245Off Market
- $1,942,8003 bd5 ba4.9k sqft3011 Long Creek Way, Louisville, KY 40245Off Market
- $1,955,1003 bd5 ba4.8k sqft3017 Long Creek Way, Louisville, KY 40245Off Market
- $2,703,0005 bd9 ba11k sqft3024 Long Creek Way, Louisville, KY 40245Sold
- $2,695,0006 bd7 ba8k sqft3021 Long Creek Way, Louisville, KY 40245For Sale
- $903,2003 bd1 ba950 sqft3200 Apple Hill Rd, Louisville, KY 40245Off Market
- $2,151,800-- bd-- ba-- sqft3026 Long Creek Way, Louisville, KY 40245Off Market
A local agent can set up tours, give advice and negotiate with sellers.
Similar homes
- $2,695,0006 bd7 ba8k sqft3021 Long Creek Way, Louisville, KY 40245For Sale
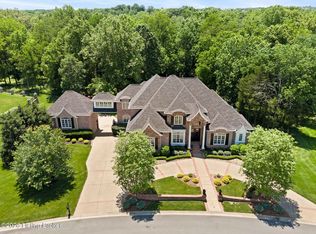
 MLS ID #1723954, John S Lenihan, Lenihan Sotheby's Int'l Realty. Metro Search Inc. LLC DBA Apex MLS
 - $1,400,0006 bd6 ba7k sqft2101 Highland Springs Pl, Louisville, KY 40245For Sale
 MLS ID #1725984, Laura Heiskell, Semonin Realtors. Metro Search Inc. LLC DBA Apex MLS
 - $1,999,0004 bd4 ba9.1k sqft7901 Dobson Ln, Louisville, KY 40291For Sale
 MLS ID #1726312, Sam Stone, Lenihan Sotheby's Int'l Realty. Metro Search Inc. LLC DBA Apex MLS
 - $2,950,0004 bd5 ba7.3k sqft486 Chesterfield Way, Simpsonville, KY 40067For Sale
 MLS ID #1722813, Zachary Tipton, Torrey Smith Realty Co., LLC. Metro Search Inc. LLC DBA Apex MLS
 - $2,200,0005 bd4 ba6.6k sqft11005 Park Rd, Anchorage, KY 40223For SaleMLS ID #1720564, Lizzie Cohen, Homepage Realty. Metro Search Inc. LLC DBA Apex MLS
- $2,200,0008 bd7 ba8.1k sqft12407 Lucas Ln, Anchorage, KY 40223For SaleMLS ID #1721065, Rosemary L Nobles, simpler.realestate. Metro Search Inc. LLC DBA Apex MLS
- $2,995,0005 bd8 ba10k sqft5402 Farm Ridge Ln, Prospect, KY 40059For SaleMLS ID #1717238, Sam Stone, Lenihan Sotheby's Int'l Realty. Metro Search Inc. LLC DBA Apex MLS
- $2,895,0007 bd9 ba14k sqft7701 Woodbridge Hill Ln, Prospect, KY 40059For SaleMLS ID #1724502, Claire Alagia, Lenihan Sotheby's Int'l Realty. Metro Search Inc. LLC DBA Apex MLS
- $3,395,0006 bd7 ba9.3k sqft2106 Homewood Dr, Anchorage, KY 40223For SaleMLS ID #1714692, Jennifer Jorgensen, Lenihan Sotheby's Int'l Realty. Metro Search Inc. LLC DBA Apex MLS
- $1,550,0005 bd6 ba7.1k sqft107 My Kentucky Rose Cir, Simpsonville, KY 40067For SaleMLS ID #1725855, Julie W Pogue, Julie Pogue Properties. Metro Search Inc. LLC DBA Apex MLS
- $1,595,0005 bd4 ba7.2k sqft4303 Twin Elms Ct, Louisville, KY 40241For SaleMLS ID #1724287, Jon Mand, Lenihan Sotheby's Int'l Realty. Metro Search Inc. LLC DBA Apex MLS
- $2,395,0007 bd8 ba6.5k sqft9302 Deepa Dr, Prospect, KY 40059For SaleMLS ID #1721453, Michelle Tasman, The Agency Louisville. Metro Search Inc. LLC DBA Apex MLS
- $2,495,0005 bd7 ba7.2k sqft6517 Rosecliff Ct, Prospect, KY 40059For SaleMLS ID #1714301, Pamela Lawson, Keller Williams Collective. Metro Search Inc. LLC DBA Apex MLS
- $1,600,0005 bd7 ba6.7k sqft6405 Chatham Ct, Crestwood, KY 40014For SaleMLS ID #1718050, Emily Hughes, Lenihan Sotheby's Int'l Realty. Metro Search Inc. LLC DBA Apex MLS
- $2,995,0004 bd7 ba13k sqft3 Casselberry Rd, Louisville, KY 40205For SaleMLS ID #1714802, Jon Mand, Lenihan Sotheby's Int'l Realty. Metro Search Inc. LLC DBA Apex MLS
- $3,995,0004 bd7 ba11k sqft5706 Harrods Glen Dr, Prospect, KY 40059For SaleMLS ID #1717465, David Yunker, simpler.realestate. Metro Search Inc. LLC DBA Apex MLS
- $1,990,0005 bd5 ba6.4k sqft8909 Dolls Eyes St, Prospect, KY 40059For SaleMLS ID #1721120, Colleen E Walker, EXP Realty LLC. Metro Search Inc. LLC DBA Apex MLS
- $3,395,0005 bd10 ba13k sqft13905 River Glen Ln, Prospect, KY 40059For SaleMLS ID #1690500, Elizabeth S Boland, Skelton Company REALTORS. Metro Search Inc. LLC DBA Apex MLS
- $2,000,0004 bd5 ba6.7k sqft8804 Wolf Pen Branch Rd, Prospect, KY 40059For SaleMLS ID #1702550, Gant B Hill, Gant Hill & Associates, LLC. Metro Search Inc. LLC DBA Apex MLS
- $2,599,0006 bd8 ba5.9k sqft11340 River Beauty Loop, Prospect, KY 40059For SaleMLS ID #1716793, Angela C Hepner, Norton Commons Realty. Metro Search Inc. LLC DBA Apex MLS
