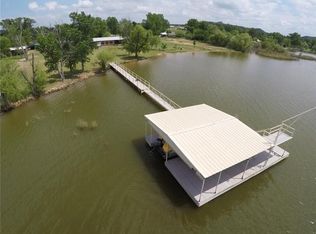
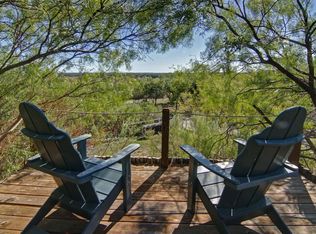
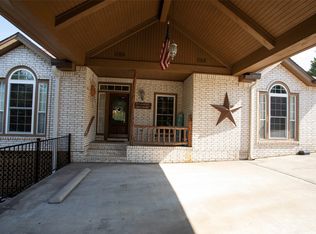
This Possum Kingdom Lake property offers a unique combination of a private beach and direct access to an expansive Brazos River Authority greenbelt, creating a wide-open feel with massive lake views that extends far beyond the lot itself—without the added property tax burden. Owned by the same family for decades, this is a choice lakefront location. The existing cabin provides a simple, usable footprint for immediate enjoyment, while the garage and guest suite offer well-maintained space for guests, storage, or weekend flexibility. For families new to PK this is where lake life really works… room to run, play, and gather, with easy access to the water and space to grow. Over time, the setting easily supports a future custom build that takes full advantage of the beach, views, and surrounding open space. Short-term rental potential adds another layer of versatility, making it possible to enjoy the property while generating income. Recent resurvey increased area of lakefront based on 1000 elevation.
For sale
Price cut: $10K (5/29)
$540,000
1141 Airport Rd, Graford, TX 76449
3beds
1,980sqft
Est.: Get pre-qualified
Single Family Residence
Built in ----
0.72 Acres Lot
$512,900 Zestimate®
$273/sqft
$32/mo HOA
What's special
- 38 days |
- 979 |
- 43 |
Zillow last checked:
Listing updated:
Listed by:
Bethanie Downing 0837404 (940)779-1111,
Possum Kingdom Real Estate 940-779-1111
Source: NTREIS,MLS#: 21249778
Tour with a local agent
Facts & features
Interior
Bedrooms & bathrooms
- Bedrooms: 3
- Bathrooms: 2
- Full bathrooms: 2
Primary bedroom
- Level: First
- Dimensions: 13 x 10
Bedroom
- Level: First
- Dimensions: 9 x 8
Bedroom
- Level: First
- Dimensions: 12 x 10
Dining room
- Level: First
- Dimensions: 12 x 10
Other
- Level: First
- Dimensions: 9 x 6
Great room
- Level: First
- Dimensions: 19 x 23
Half bath
- Level: First
- Dimensions: 7 x 13
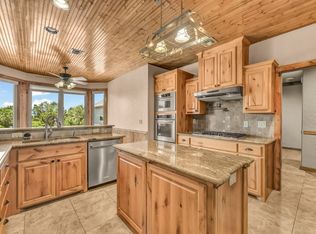
Kitchen
- Features: Dual Sinks
- Level: First
- Dimensions: 9 x 18
Kitchen
- Level: First
- Dimensions: 10 x 20
Living room
- Features: Ceiling Fan(s)
- Level: First
- Dimensions: 20 x 20
Heating
- Zoned
Cooling
- Multi Units, Zoned
Appliances
- Included: Electric Cooktop, Electric Oven, Electric Water Heater
- Laundry: Electric Dryer Hookup
Features
- Other
- Flooring: Linoleum
- Windows: Window Coverings
- Has basement: No
- Has fireplace: No
Interior area
- Total interior livable area: 1,980 sqft
Video & virtual tour
Property
Parking
- Total spaces: 3
- Parking features: Attached Carport, Additional Parking, Driveway, RV Access/Parking
- Garage spaces: 1
- Carport spaces: 2
- Covered spaces: 3
Accessibility
- Accessibility features: Accessible Approach with Ramp
Features
- Levels: One
- Stories: 1
- Patio & porch: Awning(s), Covered, Deck
- Exterior features: Awning(s), Deck, Fire Pit
- Pool features: None
- Fencing: Pipe
- Has view: Yes
- View description: Water
- Has water view: Yes
- Waterfront features: Lake Front, Waterfront
- Body of water: Possum Kingdom
Lot
- Size: 0.72 Acres
- Features: Back Yard, Greenbelt, Lawn, Waterfront
- Residential vegetation: Grassed, Partially Wooded
Details
- Additional structures: Garage(s), Guest House, See Remarks
- Parcel number: 23640
Construction
Type & style
- Home type: SingleFamily
- Property subtype: Single Family Residence
Materials
- Metal Siding, Wood Siding
- Foundation: Combination
- Roof: Metal
Utilities & green energy
- Sewer: Septic Tank
- Water: Public
- Utilities for property: Electricity Available, Septic Available, Water Available
Community & HOA
Community
- Features: Boat Facilities, Fishing, Lake, Marina, Playground, Restaurant, Airport/Runway, Trails/Paths
- Subdivision: North End
HOA
- Has HOA: Yes
- Services included: Trash
- HOA fee: $382 annually
- HOA name: Patterson Pk Land Partnership, Ltd
- HOA phone: 817-784-2014
Location
- Region: Graford
Financial & listing details
- Price per square foot: $273/sqft
- Tax assessed value: $465,520
- Annual tax amount: $5,170
- Date on market: 4/26/2026
- Cumulative days on market: 42 days
- Listing terms: Cash,Conventional
- Road surface type: Asphalt
Estimated market value
$512,900
$487,000 - $539,000
$2,310/mo
Price history
| Date | Event | Price |
|---|---|---|
| 5/29/2026 | Price change | $540,000-1.8%$273/sqft |
Source: NTREIS #21249778 Report a problem | ||
| 4/26/2026 | Listed for sale | $550,000$278/sqft |
Source: NTREIS #21249778 Report a problem | ||
Public tax history
| Year | Property taxes | Tax assessment |
|---|---|---|
| 2025 | $2,340 -21.2% | $465,520 |
| 2024 | $2,970 +2.3% | $465,520 +15.4% |
| 2023 | $2,902 +18.9% | $403,460 +71.3% |
| 2022 | $2,441 -3.7% | $235,580 +34.8% |
| 2021 | $2,534 -1.4% | $174,740 |
| 2020 | $2,571 +3.6% | $174,740 +8.6% |
| 2019 | $2,481 +1.3% | $160,880 +3.4% |
| 2018 | $2,448 +0.6% | $155,570 |
| 2017 | $2,434 -6% | $155,570 +3.1% |
| 2016 | $2,588 +6.6% | $150,870 -2.9% |
| 2015 | $2,427 | $155,340 +12.8% |
| 2014 | $2,427 | $137,730 |
Find assessor info on the county website
Monthly payment
Est. payment$--/mo
Payment breakdown
Explore the cost of this home by adjusting the details. Changes won't be saved.
All calculations are estimates and provided by Zillow, Inc. for informational purposes only. Actual amounts may vary.
HOA fees may include property taxes on listings classified as Co-Ops. Contact the listing agent and/or owner for fee details.
Mortgage interest rates are dependent on a number of factors, including credit score, down payment, and repayment length. Interest rate data provided by Zillow Group Marketplace, Inc. as of 1/1/1970 from various mortgage lenders with which we have lead or other similar arrangements; the Estimated Payment is an average of those rates.
See how much you could borrow to make a competitive offer.
Climate risks
Neighborhood: 76449
Nearby schools
GreatSchools rating
- 6/10Graford SchoolGrades: PK-12Distance: 11.1 mi
Schools provided by the listing agent
- Elementary: Graford
- Middle: Graford
- High: Graford
- District: Graford ISD
Source: NTREIS. This data may not be complete. We recommend contacting the local school district to confirm school assignments for this home.
A local agent can set up tours, give advice and negotiate with sellers.

- Texas
- Palo Pinto County
- Graford
- 76449
- 1141 Airport Rd
Nearby cities
Nearby zip codes
Other Graford Topics
