Welcome to an exceptional 4-bedroom, 3.5 bath luxury retreat in sought-after Bishop, Oconee County. This beautifully updated home features refinished hardwood floors, fresh paint, plantation shutters, abundant natural light, and elegant finished throughout. The gourmet-inspired kitchen showcases rich black cabinetry, granite countertops, and all stainless-steel appliances included. The main level offers a formal dining room, office/formal living room, and spacious family room with a striking fireplace, Laundry room and powder room are located on the main level for added convenience. Upstairs, the expansive owner's suite features a gas fireplace, a generous walk-in closet, spa-like bath with dual vanities, separate shower, large whirlpool tub, and bidet. Three additional spacious well-appointed bedrooms and two full baths complete the upper level. Step outside to a private resort-style oasis with professional landscaping on one acre, 15 foot palm trees, privacy fencing, irrigation, landscaped walls, and a heated saltwater pool with new liner. The detached 2-car garage/shop includes 220-volt power and upstairs storage was recently permitted to be remodeled as a pool house, flexible space to be used as a hang-out space, office, extra storage or multi-generational living, the possibilities are endless. Two 500-gallon propane tanks, two HVAC systems 6-years old, gutter guards, plus a whole-house Generac generator serving the home, detached garage, and pool complete this exceptional offering. Enjoy effortless modern living with technology, and resort-style living come together in this extraordinary home. Subdivision amenities include clubhouse, pool, tennis, and walking trails. Conveniently situated just minutes from shopping, dining, schools, park, and easy access to expressways. Schedule your private showing today!
Active
$772,900
1141 Arborwood Rdg, Bishop, GA 30621
4beds
2,750sqft
Single Family Residence
Built in 1999
1.03 Acres Lot
$748,200 Zestimate®
$281/sqft
$58/mo HOA
What's special
Abundant natural lightPlantation shuttersGourmet-inspired kitchenLandscaped wallsGenerous walk-in closetAll stainless-steel appliances includedSeparate shower
- 11 days
- 474
- 26
Zillow last checked:
Listing updated:
Listed by:
Mark Spain 770-886-9000,
Mark Spain Real Estate,
Arleen Sealy-Hannibal 678-350-8522,
Mark Spain Real Estate
Source: GAMLS,MLS#: 10846581
Facts & features
Interior
Bedrooms & bathrooms
- Bedrooms: 4
- Bathrooms: 4
- Full bathrooms: 3
- 1/2 bathrooms: 1
Rooms
- Room types: Family Room, Great Room, Laundry
Dining room
- Features: Separate Room
Kitchen
- Features: Breakfast Area, Breakfast Bar, Breakfast Room, Pantry
Heating
- Central, Electric, Heat Pump, Zoned
Cooling
- Ceiling Fan(s), Central Air, Electric, Zoned
Appliances
- Included: Dishwasher, Disposal, Electric Water Heater, Microwave, Other, Refrigerator
- Laundry: In Hall, Other
Features
- Double Vanity, High Ceilings, Other, Roommate Plan, Tray Ceiling(s), Entrance Foyer, Vaulted Ceiling(s), Walk-In Closet(s)
- Flooring: Carpet, Hardwood, Tile
- Basement: Crawl Space
- Attic: Pull Down Stairs
- Number of fireplaces: 2
- Fireplace features: Family Room, Master Bedroom
- Common walls with other units/homes: No Common Walls
Interior area
- Total structure area: 2,750
- Total interior livable area: 2,750 sqft
- Finished area above ground: 2,750
- Finished area below ground: 0
Video & virtual tour
Property
Parking
- Total spaces: 4
- Parking features: Attached, Detached, Garage, Garage Door Opener, Kitchen Level, Side/Rear Entrance
- Has attached garage: Yes
Features
- Levels: Two
- Stories: 2
- Patio & porch: Deck, Porch
- Exterior features: Other
- Has private pool: Yes
- Pool features: Heated, In Ground, Salt Water
- Fencing: Back Yard,Chain Link,Fenced,Other,Wood
- Waterfront features: No Dock Or Boathouse
- Body of water: None
Lot
- Size: 1.03 Acres
- Features: Level, Other, Private
Details
- Additional structures: Garage(s), Other, Pool House
- Parcel number: A 06D 006B
- Special conditions: As Is
Construction
Type & style
- Home type: SingleFamily
- Architectural style: Brick 3 Side,Traditional
- Property subtype: Single Family Residence
Materials
- Other
- Roof: Composition,Other
Condition
- Resale
- New construction: No
- Year built: 1999
Utilities & green energy
- Electric: 220 Volts, Generator
- Sewer: Septic Tank
- Water: Public
- Utilities for property: Cable Available, Electricity Available, High Speed Internet, Phone Available, Underground Utilities, Water Available
Community & HOA
Community
- Features: Clubhouse, Pool, Street Lights, Tennis Court(s), Walk To Schools, Near Shopping
- Security: Carbon Monoxide Detector(s), Smoke Detector(s)
- Subdivision: Hickory Ridge
HOA
- Has HOA: Yes
- Services included: Other
- HOA fee: $700 annually
Location
- Region: Bishop
Financial & listing details
- Price per square foot: $281/sqft
- Tax assessed value: $661,744
- Annual tax amount: $5,589
- Date on market: 9/23/2026
- Cumulative days on market: 11 days
- Listing agreement: Exclusive Right To Sell
- Electric utility on property: Yes
Estimated market value
$748,200
$711,000 - $786,000
$4,047/mo
Price history
| Date | Event | Price |
|---|---|---|
| 9/23/2026 | Listed for sale | $772,900+14.5%$281/sqft |
Source:  GAMLS #10846581 Report a problem GAMLS #10846581 Report a problem | ||
| 3/15/2024 | Sold | $675,000-2.9%$245/sqft |
Source: GAMLS #10197142 Report a problem | ||
| 1/31/2024 | Pending sale | $695,000$253/sqft |
Source: GAMLS #10197142 Report a problem | ||
| 1/16/2024 | Price change | $695,000-2.8%$253/sqft |
Source: GAMLS #10197142 Report a problem | ||
| 12/22/2023 | Price change | $715,000-1.4%$260/sqft |
Source: GAMLS #10197142 Report a problem | ||
| 10/16/2023 | Price change | $725,000-2.7%$264/sqft |
Source: GAMLS #10197142 Report a problem | ||
| 8/29/2023 | Listed for sale | $745,000+206.6%$271/sqft |
Source: GAMLS #10197142 Report a problem | ||
| 4/26/2013 | Sold | $243,000-14.7%$88/sqft |
Source: Public Record Report a problem | ||
| 1/30/2008 | Sold | $285,000$104/sqft |
Source: Public Record Report a problem | ||
Public tax history
| Year | Property taxes | Tax assessment |
|---|---|---|
| 2025 | $5,589 +32.3% | $264,698 +34.4% |
| 2024 | $4,225 -0.7% | $196,992 +6.6% |
| 2023 | $4,255 +3.1% | $184,840 +11.5% |
| 2022 | $4,126 +10.6% | $165,836 +10.9% |
| 2021 | $3,730 +2.7% | $149,554 +3.1% |
| 2020 | $3,631 +6% | $145,103 +8.8% |
| 2019 | $3,425 -1.1% | $133,336 -1.1% |
| 2018 | $3,464 +4.1% | $134,854 +4.1% |
| 2017 | $3,326 0% | $129,589 +21.3% |
| 2016 | $3,327 | $106,840 -0.2% |
| 2015 | $3,327 +19.1% | $107,009 +3.3% |
| 2014 | $2,793 +7.5% | $103,609 +6.5% |
| 2013 | $2,598 | $97,276 |
| 2012 | -- | -- |
| 2011 | -- | -- |
| 2010 | -- | -- |
| 2009 | -- | $108,772 -5.1% |
| 2008 | -- | $114,571 +3.6% |
| 2007 | -- | $110,571 +1.8% |
| 2006 | -- | $108,571 +1.9% |
| 2005 | -- | $106,571 +0.6% |
| 2004 | -- | $105,954 +0.4% |
| 2003 | -- | $105,554 +2.2% |
| 2002 | -- | $103,330 +3.6% |
| 2001 | -- | $99,722 +166.6% |
| 2000 | -- | $37,400 +212.7% |
| 1999 | -- | $11,960 |
Find assessor info on the county website
Monthly payment
Est. payment
Payment breakdown
Explore the cost of this home by adjusting the details. Changes won't be saved.Climate risks
Neighborhood: 30621
Nearby schools
Schools provided by the listing agent
- Elementary: Malcom Bridge
- Middle: Malcom Bridge
- High: North Oconee
Source: GAMLS. This data may not be complete. We recommend contacting the local school district to confirm school assignments for this home.
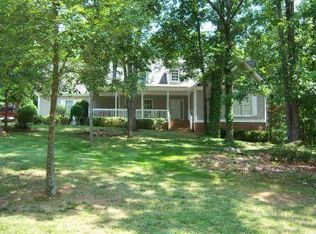
Similar homes
- $775,0004 bd4 ba2.8k sqft1051 Spring Creek Dr, Bishop, GA 30621Active

 MLS ID #10801573, Kirby Kilgore, Kilgore Real Estate Group. GAMLS
 - $475,0004 bd3 ba2.3k sqft1011 Lakeside Ct, Bishop, GA 30621Active
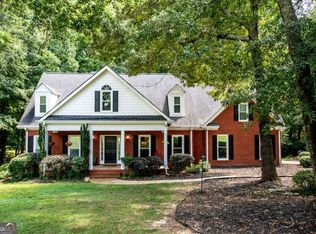 MLS ID #10827210, Stan Jones, Virtual Properties Realty.com. GAMLS
 - $658,5004 bd4 ba2.8k sqft1410 Lane Creek Dr, Bishop, GA 30621Active
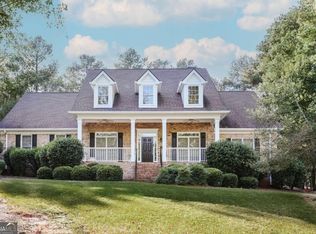 MLS ID #10838563, Ceci C Churchwell, 3tree Realty. GAMLS
 - $725,0004 bd5 ba3.1k sqft1251 Dials Plantation Dr, Statham, GA 30666Active
 MLS ID #10855494, Michelle Henry, Harry Norman Realtors. GAMLS
 - $669,0004 bd4 ba2.3k sqft1111 Rehoboth Rd, Bishop, GA 30621ActiveMLS ID #10757355, Robert B Whitlock, Breco Realty & Investments. GAMLS
- $599,0004 bd3 ba2.7k sqft2103 Whitlow View Dr, Bishop, GA 30621ActiveMLS ID #10789684, Tara Brown, Coldwell Banker Upchurch Realty. GAMLS
- $650,0004 bd3 ba3.8k sqft1140 Riverhill Dr, Bishop, GA 30621ActiveMLS ID #10805862, Jennifer Westmoreland, Coldwell Banker Upchurch Realty. GAMLS
- $689,0004 bd3 ba3k sqft1250 Daandra Dr, Watkinsville, GA 30677ActiveMLS ID #10844568, Amanda Taylor, Coldwell Banker Upchurch Realty. GAMLS
- $540,0004 bd3 ba2.2k sqft1713 Townside Dr, Bishop, GA 30621ActiveMLS ID #10779868, Dave Erwin, RE/MAX Center. GAMLS
- $929,9004 bd4 ba3.9k sqft1836 Shoal Creek Way, Bishop, GA 30621ActiveMLS ID #10813523, Ashleigh Baker, Coldwell Banker Upchurch Realty. GAMLS
- $949,9004 bd4 ba3.3k sqft1698 Shoal Creek Way, Bishop, GA 30621ActiveMLS ID #10652127, Ashleigh Baker, Coldwell Banker Upchurch Realty. GAMLS
- $495,0004 bd3 ba2.7k sqft850 Saint Ives Ln, Athens, GA 30606ActiveMLS ID #10845066, Lori Wright, Greater Athens Properties. GAMLS
- $579,9004 bd4 ba2.3k sqft2165 Harperfield Dr, Bogart, GA 30622ActiveMLS ID #10822065, Ashleigh Baker, Coldwell Banker Upchurch Realty. GAMLS
- $580,0004 bd3 ba2.5k sqft1091 Glenwood Ln, Bogart, GA 30622ActiveMLS ID #10805761, Jerry W Robertson, Keller Williams Realty Atl. Partners. GAMLS
- $699,0004 bd6 ba3.9k sqft919 Crawford St, Madison, GA 30650ActiveMLS ID #10847809, Robin Bone, Breco Realty & Investments. GAMLS
- $680,0004 bd3 ba3.7k sqft130 Riverbottom Cir, Athens, GA 30606ActiveMLS ID #10779939, Vonda E Landrum, LGM, LLC. GAMLS
- $920,0004 bd4 ba3.3k sqft1070 Settlers Pass, Athens, GA 30606Active Under ContractMLS ID #10805515, Joey Tucker, BHHS Georgia Properties. GAMLS
- $705,0005 bd4 ba3.8k sqft3910 S Barnett Shoals Rd, Athens, GA 30605ActiveMLS ID #10587473, Jan Goggans, Classic Team Realty. GAMLS
