Welcome to 1141 Beacon Shore, a custom luxury waterfront home in the gated Beacon Hill community on Cedar Creek Lake. Located less than an hour from downtown Dallas, this exceptional one owner residence is the epitome of the modern lakehouse, combining striking contemporary architecture, thoughtful design, and breathtaking open-water views. The exterior features clean architectural lines, warm wood accents, and oversized windows that fill the home with natural light while beautifully framing the lake. Designed for both everyday comfort and effortless entertaining, the open concept floor plan offers four spacious bedrooms, three and a half bathrooms, and a versatile office or media room with beautiful glass windows and doors. The home features two primary suites, providing flexibility for guests, multigenerational living, or a private second-owner retreat. One additional guest bedroom features built in bunks, creating the perfect space for children, grandchildren, or weekend lake guests. The designer kitchen features waterfall-edge marble countertops on the island and throughout, custom cabinetry, a built in refrigerator, a propane cooktop, a spacious butler’s pantry, and a striking open-window design that connects the kitchen to the surrounding living and entertaining areas. Custom built-ins and a cozy gas fireplace anchor the spacious living room, while the oversized main primary suite captures beautiful waterfront views and includes a generous walk in closet and spa-inspired ensuite bath. Outdoor living is equally impressive, with an expansive covered lakeside patio featuring a warm wood-paneled ceiling, multiple seating and dining areas, and a fully equipped outdoor kitchen overlooking the wide open waters of Cedar Creek Lake.
For sale
$1,999,999
1141 Beacon Shore Rd, Kemp, TX 75143
4beds
3,097sqft
Single Family Residence
Built in 2025
0.54 Acres Lot
$-- Zestimate®
$646/sqft
$-- HOA
What's special
Striking contemporary architectureClean architectural linesOpen concept floor planExpansive covered lakeside patioCustom built-insFour spacious bedroomsBreathtaking open-water views
- 63 days
- 255
- 16
Zillow last checked:
Listing updated:
Listed by:
Courtney Dickens Johnson 0607334 903-802-7080,
TX Lake & Land Real Estate 903-802-7080,
Geneva Morales 0571934 903-603-5290,
TX Lake & Land Real Estate
Source: NTREIS,MLS#: 21365349
Facts & features
Interior
Bedrooms & bathrooms
- Bedrooms: 4
- Bathrooms: 4
- Full bathrooms: 3
- 1/2 bathrooms: 1
Primary bedroom
- Features: Ceiling Fan(s), Double Vanity, En Suite Bathroom, Garden Tub/Roman Tub, Separate Shower, Walk-In Closet(s)
- Level: First
- Dimensions: 0 x 0
Primary bedroom
- Features: Ceiling Fan(s), Double Vanity, En Suite Bathroom, Walk-In Closet(s)
- Level: First
- Dimensions: 0 x 0
Living room
- Features: Built-in Features, Fireplace
- Level: First
- Dimensions: 0 x 0
Heating
- Central, Electric
Cooling
- Central Air, Ceiling Fan(s), Electric
Appliances
- Included: Built-In Refrigerator, Dishwasher, Gas Cooktop, Range, Some Commercial Grade
Features
- Cedar Closet(s), Decorative/Designer Lighting Fixtures, Eat-in Kitchen, Granite Counters, Kitchen Island, Multiple Master Suites, Open Floorplan, Pantry, Vaulted Ceiling(s), Natural Woodwork, Wired for Sound
- Flooring: Engineered Hardwood
- Has basement: No
- Number of fireplaces: 1
- Fireplace features: Electric
Interior area
- Total interior livable area: 3,097 sqft
Video & virtual tour
Property
Parking
- Total spaces: 2
- Parking features: Door-Single, Driveway, Garage, Garage Door Opener, Garage Faces Side
- Attached garage spaces: 2
Features
- Levels: One
- Stories: 1
- Patio & porch: Covered
- Exterior features: Outdoor Grill, Outdoor Kitchen, Outdoor Living Area
- Pool features: None, Community
- Fencing: None
- Has view: Yes
- View description: Water
- Has water view: Yes
- Waterfront features: Lake Front, Waterfront
- Body of water: Cedar Creek
Lot
- Size: 0.54 Acres
- Features: Sloped, Waterfront, Retaining Wall
Details
- Parcel number: 182510
Construction
Type & style
- Home type: SingleFamily
- Architectural style: Contemporary/Modern
- Property subtype: Single Family Residence
- Attached to another structure: Yes
Materials
- Stucco, Wood Siding
- Foundation: Slab
- Roof: Composition
Condition
- Resale
- Year built: 2025
Utilities & green energy
- Sewer: Septic Tank
- Utilities for property: Municipal Utilities, Septic Available, Water Available
Community & HOA
Community
- Features: Boat Facilities, Clubhouse, Dock, Fishing, Gated, Pickleball, Pool, Tennis Court(s), Lake
- Subdivision: Beacon Hill
HOA
- Has HOA: No
Location
- Region: Kemp
Financial & listing details
- Price per square foot: $646/sqft
- Annual tax amount: $10,104
- Date on market: 8/24/2026
- Cumulative days on market: 63 days
- Listing terms: Cash,Conventional,1031 Exchange
Estimated market value
Not available
Estimated sales range
Not available
Not available
Price history
| Date | Event | Price |
|---|---|---|
| 8/24/2026 | Listed for sale | $1,999,999+400%$646/sqft |
Source: NTREIS #21365349 Report a problem | ||
| 4/5/2017 | Listing removed | $400,000$129/sqft |
Source: Rogers Healy and Associates #13436763 Report a problem | ||
| 8/4/2016 | Listed for sale | $400,000$129/sqft |
Source: Rogers Healy and Associates #13436763 Report a problem | ||
Public tax history
Tax history is unavailable.
Monthly payment
Est. payment
Payment breakdown
Explore the cost of this home by adjusting the details. Changes won't be saved.Climate risks
Neighborhood: 75143
Nearby schools
Schools provided by the listing agent
- Elementary: Kemp
- Middle: Kemp
- High: Kemp
- District: Kemp ISD
Source: NTREIS. This data may not be complete. We recommend contacting the local school district to confirm school assignments for this home.
Similar homes
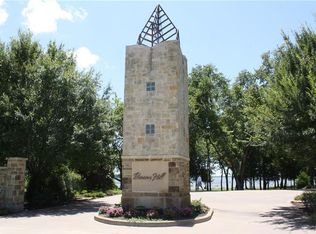
- $2,500,0004 bd4 ba4k sqft1129 Beacon Shore Rd, Kemp, TX 75143For Sale
 MLS ID #21220365, Tammy Flynn. NTREIS
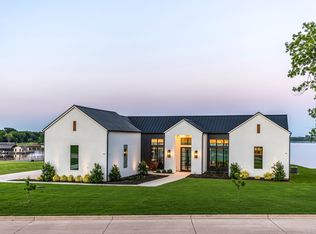
 - $1,875,0004 bd5 ba3.9k sqft8839 Southern Shore Ct, Kemp, TX 75143For Sale
 MLS ID #21005468, Homero Duarte. NTREIS
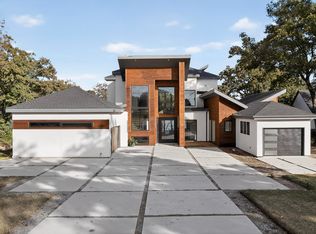
 - $1,990,0006 bd4 ba4.4k sqft1301 Oak Hill Dr, Kemp, TX 75143For Sale
 MLS ID #21259490, Debbie French. NTREIS
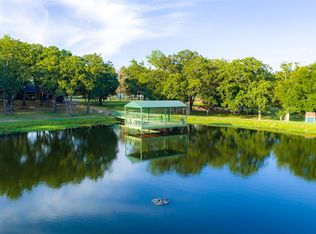
 - $2,250,0003 bd3 ba2.3k sqft10100 County Road 4028, Kemp, TX 75143For Sale
 MLS ID #21343695, Aaron Ablondi. NTREIS
