Welcome to this charming, move-in ready 3-bedroom, 2-bath single-family home in the affordable and conveniently located city of Deltona, Florida. Situated on a spacious 0.23-acre lot (approximately 80x125 ft) with a fully fenced backyard, this residence offers comfortable and affordable living with excellent accessibility to Downtown Orlando or Daytona and New Smyrna Beach. Built in 1989 with 1,626 sq ft of air conditioned living space (2,406 sq ft total), the home features a thoughtful split floor plan with three generously sized bedrooms and two full bathrooms. The primary suite includes a garden tub and separate shower. Enjoy a functional layout with separate living and family rooms, a formal dining area, and a bright kitchen equipped with wood cabinetry, stainless steel appliances, and a stylish backsplash—perfect for everyday meals or entertaining. Recent updates include an architectural shingle roof installed in July 2022, providing peace of mind and long-term value. Additional highlights include ceramic tile and carpet flooring, a screened-in porch with high vaulted ceilings, an open porch, and a 400 sq ft, 2 Car Garage. Located just minutes from I-4, this property offers unbeatable convenience for commuters, with easy access to major employment centers, shopping, dining, and recreational amenities. It's also near excellent schools: Forest Lake Elementary (0.9 mi), Deltona Middle (1.9 mi), and Pine Ridge High (5.1 mi). Whether you're a first-time buyer or seeking a solid investment, this well-maintained home combines comfort, updates, and prime location. Don't miss your opportunity—schedule a showing today! Key Specs: 3 Beds - 2 Baths - 1,626 Sq Ft Heated - Lot: 0.23 Acres - Built: 1989 - New Roof (2022) - Fenced Yard | Screened Porch - No HOA. Call today to schedule your private showing.
Pending
$270,000
1141 DOYLE ROAD, DELTONA, FL 32725
3beds
1,626sqft
Single Family Residence
Built in 1989
10,000 Square Feet Lot
$-- Zestimate®
$166/sqft
$-- HOA
What's special
Three generously sized bedroomsOpen porchThoughtful split floor planFormal dining areaFully fenced backyard
- 57 days
- 160
- 5
Likely to sell faster than
Zillow last checked:
Listing updated:
Listed by:
Warren Bonett 407-864-2559,
KELLER WILLIAMS ADVANTAGE REALTY 407-977-7600,
Jeremy Seymour 407-284-7469,
KELLER WILLIAMS ADVANTAGE REALTY
Source: Stellar MLS,MLS#: O6425246 Originating MLS: Orlando Regional
Originating MLS: Orlando Regional
Facts & features
Interior
Bedrooms & bathrooms
- Bedrooms: 3
- Bathrooms: 2
- Full bathrooms: 2
Rooms
- Room types: Family Room, Dining Room, Living Room
Primary bedroom
- Features: Ceiling Fan(s), Walk-In Closet(s)
- Level: First
- Area: 182 Square Feet
- Dimensions: 14x13
Bedroom 2
- Features: Ceiling Fan(s), Built-in Closet
- Level: First
- Area: 144 Square Feet
- Dimensions: 12x12
Bedroom 3
- Features: Ceiling Fan(s), Built-in Closet
- Level: First
- Area: 120 Square Feet
- Dimensions: 12x10
Primary bathroom
- Features: Dual Sinks, Garden Bath, Stone Counters, Tub with Separate Shower Stall
- Level: First
- Area: 110 Square Feet
- Dimensions: 10x11
Bathroom 2
- Features: Tub With Shower
- Level: First
- Area: 40 Square Feet
- Dimensions: 5x8
Balcony porch lanai
- Features: Ceiling Fan(s)
- Level: First
- Area: 330 Square Feet
- Dimensions: 11x30
Dinette
- Level: First
- Area: 48 Square Feet
- Dimensions: 6x8
Dining room
- Level: First
- Area: 100 Square Feet
- Dimensions: 10x10
Family room
- Features: Ceiling Fan(s)
- Level: First
- Area: 208 Square Feet
- Dimensions: 16x13
Kitchen
- Features: Pantry
- Level: First
- Area: 132 Square Feet
- Dimensions: 11x12
Living room
- Level: First
- Area: 208 Square Feet
- Dimensions: 16x13
Heating
- Central, Electric
Cooling
- Central Air
Appliances
- Included: Dishwasher, Dryer, Electric Water Heater, Microwave, Range, Refrigerator, Washer
- Laundry: Inside, Laundry Room
Features
- Ceiling Fan(s), High Ceilings, Kitchen/Family Room Combo, Split Bedroom, Thermostat, Walk-In Closet(s)
- Flooring: Carpet, Ceramic Tile
- Doors: Sliding Doors
- Has fireplace: No
Interior area
- Total structure area: 2,406
- Total interior livable area: 1,626 sqft
Property
Parking
- Total spaces: 2
- Parking features: Driveway, Garage Door Opener
- Attached garage spaces: 2
- Has uncovered spaces: Yes
- Details: Garage Dimensions: 20x20
Features
- Levels: One
- Stories: 1
- Patio & porch: Covered, Screened
- Exterior features: Private Mailbox, Rain Gutters, Sidewalk
- Fencing: Chain Link,Fenced,Vinyl,Wood
Lot
- Size: 10,000 Square Feet
- Dimensions: 80 x 125
- Features: City Lot, Level, Sidewalk
- Residential vegetation: Mature Landscaping
Details
- Parcel number: 30183127180100
- Zoning: R-1A
- Special conditions: None
Construction
Type & style
- Home type: SingleFamily
- Architectural style: Florida,Ranch,Traditional
- Property subtype: Single Family Residence
Materials
- Block, Stucco
- Foundation: Slab
- Roof: Shingle
Condition
- New construction: No
- Year built: 1989
Utilities & green energy
- Sewer: Septic Tank
- Water: Public
- Utilities for property: BB/HS Internet Available, Cable Available, Electricity Connected, Public, Underground Utilities, Water Connected
Community & HOA
Community
- Security: Smoke Detector(s)
- Pet fee: $0 monthly
- Subdivision: DELTONA LAKES UNIT 27
HOA
- Has HOA: No
Location
- Region: Deltona
Financial & listing details
- Price per square foot: $166/sqft
- Tax assessed value: $258,588
- Annual tax amount: $450
- Date on market: 7/18/2026
- Cumulative days on market: 85 days
- Listing terms: Cash,Conventional,FHA,VA Loan
- Ownership: Fee Simple
- Total actual rent: 0
- Electric utility on property: Yes
- Road surface type: Paved
Estimated market value
Not available
Estimated sales range
Not available
Not available
Price history
| Date | Event | Price |
|---|---|---|
| 8/27/2026 | Pending sale | $270,000$166/sqft |
Source:  Stellar MLS #O6425246 Report a problem Stellar MLS #O6425246 Report a problem | ||
| 8/11/2026 | Listed for sale | $270,000$166/sqft |
Source: Stellar MLS #O6425246 Report a problem | ||
| 7/24/2026 | Contingent | $270,000$166/sqft |
Source: Stellar MLS #O6425246 Report a problem | ||
| 7/18/2026 | Listed for sale | $270,000-6.9%$166/sqft |
Source: Stellar MLS #O6425246 Report a problem | ||
| 5/25/2026 | Listing removed | $290,000$178/sqft |
Source: Stellar MLS #O6371169 Report a problem | ||
| 5/22/2026 | Price change | $290,000-4.9%$178/sqft |
Source: Stellar MLS #O6371169 Report a problem | ||
| 5/8/2026 | Listed for sale | $305,000+5.5%$188/sqft |
Source: Stellar MLS #O6371169 Report a problem | ||
| 2/18/2026 | Listing removed | $289,000$178/sqft |
Source: Stellar MLS #O6371169 Report a problem | ||
| 2/10/2026 | Price change | $289,000-3.7%$178/sqft |
Source: Stellar MLS #O6371169 Report a problem | ||
| 1/22/2026 | Price change | $299,999-7.7%$185/sqft |
Source: Stellar MLS #O6371169 Report a problem | ||
| 1/11/2026 | Listed for sale | $325,000$200/sqft |
Source: Stellar MLS #O6371169 Report a problem | ||
| 8/27/2024 | Listing removed | $325,000-0.8%$200/sqft |
Source: Stellar MLS #O6221323 Report a problem | ||
| 8/8/2024 | Price change | $327,500-0.5%$201/sqft |
Source: Stellar MLS #O6221323 Report a problem | ||
| 7/10/2024 | Listed for sale | $329,000+112.3%$202/sqft |
Source: Stellar MLS #O6221323 Report a problem | ||
| 9/19/2016 | Sold | $155,000$95/sqft |
Source: Stellar MLS #O5411260 Report a problem | ||
| 8/23/2016 | Pending sale | $155,000$95/sqft |
Source: CENTURY 21 CARIOTI #O5411260 Report a problem | ||
| 8/11/2016 | Listed for sale | $155,000+10.7%$95/sqft |
Source: CENTURY 21 CARIOTI #O5411260 Report a problem | ||
| 1/6/2016 | Listing removed | $140,000$86/sqft |
Source: CENTURY 21 Carioti #O5411260 Report a problem | ||
| 12/29/2015 | Listed for sale | $140,000+33.3%$86/sqft |
Source: CENTURY 21 Carioti #O5411260 Report a problem | ||
| 7/3/2014 | Sold | $105,000+81%$65/sqft |
Source: Public Record Report a problem | ||
| 5/26/2009 | Sold | $58,000-31.7%$36/sqft |
Source: Public Record Report a problem | ||
| 1/6/2009 | Listed for sale | $84,900-32.1%$52/sqft |
Source: iHOUSEWeb Solutions, Inc #V4617961 Report a problem | ||
| 6/1/2004 | Sold | $125,000+59.2%$77/sqft |
Source: Public Record Report a problem | ||
| 7/2/1993 | Sold | $78,500$48/sqft |
Source: Public Record Report a problem | ||
Public tax history
| Year | Property taxes | Tax assessment |
|---|---|---|
| 2025 | $450 +11% | $133,768 +2.9% |
| 2024 | $405 +22.6% | $129,999 +3% |
| 2023 | $331 | $126,213 +3% |
| 2022 | $331 | $122,537 +3% |
| 2021 | -- | $118,968 +1.4% |
| 2020 | -- | $117,325 +2.3% |
| 2019 | $331 | $114,687 +1.9% |
| 2018 | $331 +6.4% | $112,549 +2.1% |
| 2017 | $311 +10.2% | $110,234 +26.2% |
| 2016 | $282 -78.8% | $87,324 +0.7% |
| 2015 | $1,328 -36.4% | $86,717 +10% |
| 2014 | $2,090 | $78,835 +20.6% |
| 2013 | -- | $65,393 +3.6% |
| 2012 | -- | $63,097 +3.3% |
| 2011 | -- | $61,056 -27.3% |
| 2010 | -- | $84,018 -21.1% |
| 2009 | -- | $106,549 -29% |
| 2007 | -- | $150,144 +2.5% |
| 2006 | -- | $146,482 +36.7% |
| 2005 | -- | $107,180 +42.9% |
| 2004 | -- | $74,996 +1.9% |
| 2003 | -- | $73,598 +2.4% |
| 2002 | -- | $71,873 +1.6% |
| 2001 | -- | $70,742 +3% |
| 2000 | -- | $68,682 |
Find assessor info on the county website
Monthly payment
Est. payment
Payment breakdown
Explore the cost of this home by adjusting the details. Changes won't be saved.Climate risks
Neighborhood: 32725
Nearby schools
Schools provided by the listing agent
- Elementary: Forest Lake Elem
- Middle: Deltona Middle
- High: Pine Ridge High School
Source: Stellar MLS. This data may not be complete. We recommend contacting the local school district to confirm school assignments for this home.
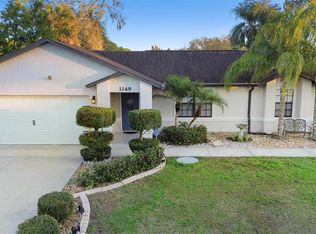
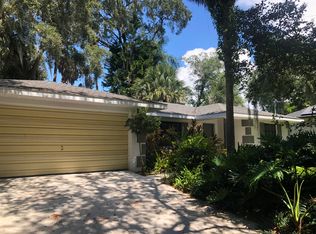
Similar homes
- $329,9003 bd2 ba1.4k sqft226 COUNCIL BLUFFS DRIVE, DELTONA, FL 32725For Sale
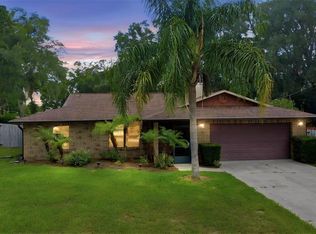
 MLS ID #V4950744, Kim Laney, FLORIDA REALTY INVESTMENTS. Stellar MLS
 - $339,9003 bd2 ba1.8k sqft1121 GLENDALE AVENUE, DELTONA, FL 32725For Sale
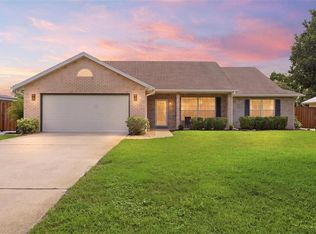 MLS ID #V4950872, Brenda McGough, DASH REAL ESTATE COMPANY. Stellar MLS
 - $299,9003 bd2 ba1.1k sqft769 TRUMBULL STREET, DELTONA, FL 32725For Sale
 MLS ID #O6434391, Liliana Lamadrid Sierra, LA ROSA REALTY CW PROPERTIES L. Stellar MLS
 - $325,0003 bd2 ba1.6k sqft939 CLOVERLEAF BOULEVARD, DELTONA, FL 32725For Sale
 MLS ID #O6432873, Christalea Sherry-Maltby, EXP REALTY LLC. Stellar MLS
 - $375,0003 bd2 ba1.7k sqft940 FALLBROOKE AVENUE, DELTONA, FL 32725For SaleMLS ID #G5116266, Patti Pate, WATSON REALTY CORP. Stellar MLS
- $325,0003 bd2 ba1.7k sqft1912 SAXON BOULEVARD, DELTONA, FL 32725For SaleMLS ID #O6431926, Pamela Brady, LPT REALTY, LLC. Stellar MLS
- $345,0003 bd2 ba1.2k sqft934 Wilmington Dr, Deltona, FL 32725For Sale
 MLS ID #1229658, Taner Banks, Keller Williams Realty Florida Partners. DBAMLS
 - $300,0002 bd2 ba1.1k sqft1460 E LOMBARDY DRIVE, DELTONA, FL 32725For SaleMLS ID #O6427012, Craig Finzel, ATRIUM REALTY, LLC. Stellar MLS
- $335,0003 bd2 ba1.7k sqft417 JEFFERS STREET, DELTONA, FL 32725For SaleMLS ID #V4950290, Zenaida Santiago, IRON VALLEY REAL ESTATE DELTONA LAKES. Stellar MLS
- $350,0003 bd2 ba1.6k sqft2307 FITZPATRICK TERRACE, DELTONA, FL 32725For SaleMLS ID #O6402637, Miriam Ferran, KELLER WILLIAMS ADVANTAGE REALTY. Stellar MLS
- $334,9993 bd2 ba1.6k sqft2590 HAULOVER BOULEVARD, DELTONA, FL 32738For SaleMLS ID #O6436232, Yaritza Thompson, LPT REALTY, LLC. Stellar MLS
- $349,0003 bd2 ba1.6k sqft1297 TIVOLI DRIVE, DELTONA, FL 32725For SaleMLS ID #O6401384, Veronica Figueroa, EXP REALTY LLC. Stellar MLS
- $364,9903 bd2 ba1.7k sqft293 KETTERING ROAD, DELTONA, FL 32725For SaleMLS ID #O6422157, Ken Dalton, COLDWELL BANKER REALTY. Stellar MLS
- $320,0003 bd2 ba1.4k sqft3018 BONKIRK DRIVE, DELTONA, FL 32738For SaleMLS ID #V4949779, Shari Lawrence, UNITED REAL ESTATE PREFERRED. Stellar MLS
- $315,0002 bd2 ba1.4k sqft226 STONINGTON WAY, DELAND, FL 32724For SaleMLS ID #V4951251, Greta Bost, SUMMER WIND REALTY CENTRAL FL. Stellar MLS
- $324,9003 bd2 ba1.8k sqft2287 BELEN DRIVE, DELTONA, FL 32738For SaleMLS ID #V4949516, Wanda Rosa, LPT REALTY LLC. Stellar MLS
- $284,0003 bd2 ba1.3k sqft253 WILLIAMS AVENUE, ORANGE CITY, FL 32763For SaleMLS ID #O6429289, Jose Diaz, ALLIANCE REALTY ENTERPRISES INC. Stellar MLS
- $329,0002 bd2 ba1.3k sqft2772 PELHAM CIRCLE, DELTONA, FL 32738For SaleMLS ID #V4951006, Mandy Evans, SOUTHERN EXCLUSIVE REALTY CORP. Stellar MLS
- $300,0003 bd2 ba1.2k sqft3154 Lynnhaven St, Deltona, FL 32738For SaleMLS ID #1216850, Cydney Reagan, 1st Class Real Estate Reagan Realty. DBAMLS
