Welcome to your own private nature retreat right in the heart of Rochester Hills! Nestled on 1.5 acres wooded acres alongside a tranquil, winding creek, this rare find offers the perfect balance of peaceful country-style serenity and suburban convenience. Step inside to a bright welcoming brick ranch style layout featuring 3 spacious bedrooms with refinished hard wood floors and 2 full bathrooms. Also, the family room has refinished hard wood floors with a brick wall gas fireplace and new fireplace doors. The scenic view of the backyard from the family room is magnificent. A fully finished walk out basement opens directly out to your expansive backyard, ideal for entertaining, relaxing to the sound of flowing water or watching local wildlife. Outside, you will find plenty of room to roam, sledding down to the creek in the winter season to gardening and hosting backyard barbeque gatherings in the summer, complimented by a convenient 2 car attached garage with extra storage for all your tools and weekend gear. This property is located minutes away to downtown Rochester's vibrant shops, dining and the Paint Creek Trail, close to Oakland University and it is in the award-winning Rochester School District.
This property is a true one-of-a-kind sanctuary. This is a must-see!
For sale
$469,000
1141 Kingsview Ave, Rochester Hills, MI 48309
3beds
2,786sqft
Single Family Residence
Built in 1963
1.49 Acres Lot
$460,200 Zestimate®
$168/sqft
$-- HOA
What's special
- 9 days
- 1,526
- 87
Zillow last checked:
Listing updated:
Listed by:
James M Torre 248-996-0664,
Coldwell Banker Professionals-Birm 248-644-6300
Source: Realcomp II,MLS#: 20261076171
Facts & features
Interior
Bedrooms & bathrooms
- Bedrooms: 3
- Bathrooms: 2
- Full bathrooms: 2
Primary bedroom
- Level: Entry
- Area: 120
- Dimensions: 10 X 12
Bedroom
- Level: Entry
- Area: 108
- Dimensions: 9 X 12
Bedroom
- Level: Entry
- Area: 90
- Dimensions: 10 X 9
Other
- Level: Entry
- Area: 70
- Dimensions: 10 X 7
Other
- Level: Entry
- Area: 30
- Dimensions: 5 X 6
Dining room
- Level: Entry
- Area: 112
- Dimensions: 8 X 14
Family room
- Level: Entry
- Area: 225
- Dimensions: 15 X 15
Kitchen
- Level: Entry
- Area: 112
- Dimensions: 14 X 8
Living room
- Level: Entry
- Area: 234
- Dimensions: 18 X 13
Heating
- Forced Air, Natural Gas
Cooling
- Central Air
Appliances
- Included: Built In Electric Oven, Built In Electric Range, Dishwasher, Dryer, Exhaust Fan, Free Standing Refrigerator, Washer
- Laundry: Other
Features
- Basement: Finished,Full,Walk Out Access
- Has fireplace: Yes
- Fireplace features: Family Room
Interior area
- Total interior livable area: 2,786 sqft
- Finished area above ground: 1,486
- Finished area below ground: 1,300
Video & virtual tour
Property
Parking
- Total spaces: 2.5
- Parking features: Twoand Half Car Garage, Attached, Basement, Garage Door Opener, Side Entrance
- Attached garage spaces: 2.5
Features
- Levels: One
- Stories: 1
- Entry location: GroundLevelwSteps
- Patio & porch: Patio, Porch
- Pool features: None
- Waterfront features: Creek
Lot
- Size: 1.49 Acres
- Dimensions: 130 x 467
Details
- Parcel number: 1516451011
- Special conditions: Short Sale No,Standard
Construction
Type & style
- Home type: SingleFamily
- Architectural style: Ranch
- Property subtype: Single Family Residence
Materials
- Brick
- Foundation: Basement, Block
- Roof: Asphalt
Condition
- New construction: No
- Year built: 1963
Utilities & green energy
- Sewer: Public Sewer, Sewer At Street
- Water: Public, Waterat Street
- Utilities for property: Underground Utilities
Community & HOA
Community
- Subdivision: AVON HEIGHTS
HOA
- Has HOA: No
Location
- Region: Rochester Hills
Financial & listing details
- Price per square foot: $168/sqft
- Tax assessed value: $124,240
- Annual tax amount: $3,527
- Date on market: 10/29/2026
- Cumulative days on market: 9 days
- Listing agreement: Exclusive Right To Sell
- Listing terms: Cash,Conventional,FHA,Va Loan
Estimated market value
$460,200
$437,000 - $483,000
$2,609/mo
Price history
| Date | Event | Price |
|---|---|---|
| 10/29/2026 | Listed for sale | $469,000$168/sqft |
Source:  Realcomp II #20261076171 Report a problem | ||
Public tax history
| Year | Property taxes | Tax assessment |
|---|---|---|
| 2025 | -- | $208,330 +5.3% |
| 2024 | -- | $197,820 +15.3% |
| 2023 | -- | $171,540 +8.6% |
| 2022 | -- | $157,980 +0.6% |
| 2021 | -- | $156,960 +5.5% |
| 2020 | -- | $148,830 +7% |
| 2019 | -- | $139,030 +8.7% |
| 2018 | $3,208 +2% | $127,940 0% |
| 2017 | $3,146 | $127,980 +1.8% |
| 2015 | -- | $125,670 +9.7% |
| 2014 | -- | $114,520 +17.1% |
| 2011 | -- | $97,760 -14.1% |
| 2010 | -- | $113,780 |
| 2009 | -- | $113,780 +6.3% |
| 2003 | -- | $106,990 +2.4% |
| 2002 | -- | $104,470 +32.5% |
| 2001 | $2,387 +7.5% | $78,820 +3.2% |
| 2000 | $2,221 | $76,380 |
Find assessor info on the county website
Monthly payment
Est. payment
Payment breakdown
Explore the cost of this home by adjusting the details. Changes won't be saved.Climate risks
Neighborhood: 48309
- $581,7004 bd2 ba2.6k sqft1127 Kingsview Ave, Rochester Hills, MI 48309Off Market
- $398,9003 bd1 ba1.9k sqft1161 Kingsview Ave, Rochester Hills, MI 48309Off Market
- $594,8005 bd3 ba2.6k sqft1181 Kingsview Ave, Rochester Hills, MI 48309Off Market
- $--4 bd3 ba2.4k sqft1105 Kingsview Ct, Rochester, MI 48309Off Market

Similar homes
- $--4 bd2 ba2.9k sqft348 Tanglewood Dr, Rochester Hills, MI 48309AuctionServiceLink Auction
- $425,0004 bd2 ba2.9k sqft1457 W Avon Rd, Rochester Hills, MI 48309For Sale
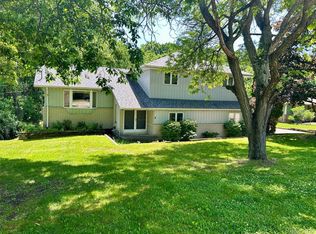
 MLS ID #20261043350, Holly A Pifer, Oakland Corners Realty LLC. Realcomp II
- $450,0003 bd3 ba2.5k sqft833 Fieldstone Ct, Rochester Hills, MI 48309For Sale
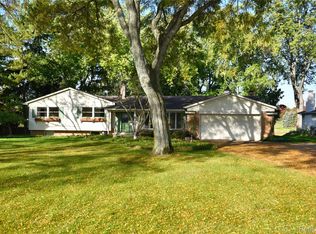 MLS ID #20261079003, Jason H McKevitt, The Agency Hall & Hunter. Realcomp II
- $500,0004 bd2 ba1.9k sqft1604 Northumberland Dr, Rochester Hills, MI 48309For Sale
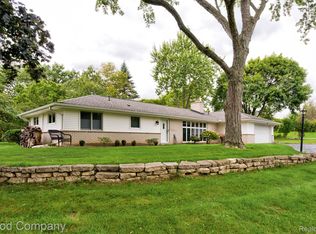 MLS ID #20261077347, Jim Shaffer, Good Company. Realcomp II
- $450,0003 bd2 ba2.2k sqft1045 E Tienken Rd, Rochester Hills, MI 48306For SaleMLS ID #20261088659, Geri Brown, Berkshire Hathaway HomeServices Kee Realty. Realcomp II
- $425,0003 bd2 ba1.5k sqft2783 York Rd, Rochester Hills, MI 48309For SaleMLS ID #20261087789, Rodney W Gammon, Key Realty-Ann Arbor. Realcomp II
- $429,0003 bd3 ba1.8k sqft6654 Orion Rd, Rochester Hills, MI 48306For SaleMLS ID #20261088584, Laith Yousif, Top Agent Realty. Realcomp II
- $460,0004 bd3 ba2.3k sqft3333 Innsbrook Dr, Rochester Hills, MI 48309For SaleMLS ID #20261057918, Chris Anderson, Bottom Line Real Estate. Realcomp II
- $520,0004 bd3 ba2.6k sqft450 Timberline Dr, Rochester Hills, MI 48309For SaleMLS ID #20261077361, Jacob Fortner, @properties Christie's Int'l R E Rochester. Realcomp II
- $404,9004 bd3 ba2.6k sqft1997 Brookfield Ct, Rochester Hills, MI 48306For SaleMLS ID #20261078320, Daniel T Kilger, Max Broock, REALTORS®-Birmingham. Realcomp II
- $425,0004 bd2 ba2k sqft2750 Walbridge Rd, Rochester Hills, MI 48307For SaleMLS ID #20261083691, Julie Rea, Real Estate One-Rochester. Realcomp II
- $475,0003 bd2 ba2.1k sqft1676 Treeside Dr, Rochester Hills, MI 48307For SaleMLS ID #20261081648, Nicole Gatto Ross, A Smart Move Realty. Realcomp II
- $499,0004 bd3 ba2.2k sqft498 South Blvd W, Rochester Hills, MI 48307For SaleMLS ID #20261067261, Sana Brikho, St Jude Realty. Realcomp II
- $390,0003 bd2 ba1.4k sqft1683 Dancer Dr, Rochester Hills, MI 48307For SaleMLS ID #20261087917, Nikki Trombley, Arterra Realty Michigan LLC. Realcomp II
- $535,0004 bd4 ba2.9k sqft1017 Barneswood Ln, Rochester Hills, MI 48306For Sale
 MLS ID #50225454, Sharon M Wither, Berkshire Hathaway HomeServices Kee Realty. MiRealSource
- $549,9003 bd3 ba3.2k sqft804 E Avon Rd, Rochester Hills, MI 48307For SaleMLS ID #20261089263, Jeff Glover, Glover Agency. Realcomp II
- $489,0003 bd2 ba1.7k sqft120 Montmorency Rd, Rochester Hills, MI 48307For SaleMLS ID #50217478, Marjorie Fetty, Century 21 Professionals. MiRealSource
- $555,0004 bd4 ba3.8k sqft142 Stonetree Cir, Rochester Hills, MI 48309For SaleMLS ID #20261085646, Rajesh Roy, Auburn Hills Property Services LLC. Realcomp II
- $598,0004 bd3 ba2.3k sqft2768 Hillendale Dr, Rochester Hills, MI 48309For SaleMLS ID #20261072043, Anna Maria Roediger, Brookstone, Realtors LLC. Realcomp II
- $540,0003 bd4 ba4.1k sqft2070 Reagan Dr, Rochester Hills, MI 48309For SaleMLS ID #20261065468, Michael Perna, EXP Realty The Perna Team. Realcomp II
